10554 Whitby Circle
10554 Whitby Circle
10554 Whitby Circle
10554 Whitby Circle
10554 Whitby Circle
10554 Whitby Circle
10554 Whitby Circle
10554 Whitby Circle
10554 Whitby Circle
10554 Whitby Circle
10554 Whitby Circle
10554 Whitby Circle
10554 Whitby Circle
10554 Whitby Circle
10554 Whitby Circle
10554 Whitby Circle
10554 Whitby Circle
10554 Whitby Circle
10554 Whitby Circle
10554 Whitby Circle
10554 Whitby Circle
10554 Whitby Circle
10554 Whitby Circle
10554 Whitby Circle
10554 Whitby Circle
10554 Whitby Circle
10554 Whitby Circle
10554 Whitby Circle
10554 Whitby Circle
10554 Whitby Circle
10554 Whitby Circle
10554 Whitby Circle
10554 Whitby Circle
10554 Whitby Circle
10554 Whitby Circle
10554 Whitby Circle
10554 Whitby Circle
10554 Whitby Circle
10554 Whitby Circle
10554 Whitby Circle
10554 Whitby Circle
10554 Whitby Circle
10554 Whitby Circle
10554 Whitby Circle
10554 Whitby Circle
10554 Whitby Circle
10554 Whitby Circle
10554 Whitby Circle
10554 Whitby Circle
10554 Whitby Circle
10554 Whitby Circle
10554 Whitby Circle
10554 Whitby Circle
10554 Whitby Circle
10554 Whitby Circle
10554 Whitby Circle
10554 Whitby Circle
10554 Whitby Circle
10554 Whitby Circle
10554 Whitby Circle
10554 Whitby Circle
10554 Whitby Circle
10554 Whitby Circle
10554 Whitby Circle
10554 Whitby Circle
10554 Whitby Circle
10554 Whitby Circle
10554 Whitby Circle
10554 Whitby Circle
10554 Whitby Circle
10554 Whitby Circle
10554 Whitby Circle
10554 Whitby Circle
10554 Whitby Circle
10554 Whitby Circle
10554 Whitby Circle
10554 Whitby Circle
10554 Whitby Circle
10554 Whitby Circle
10554 Whitby Circle
10554 Whitby Circle
10554 Whitby Circle
10554 Whitby Circle
10554 Whitby Circle
10554 Whitby Circle
10554 Whitby Circle
10554 Whitby Circle
10554 Whitby Circle
10554 Whitby Circle
10554 Whitby Circle
10554 Whitby Circle
10554 Whitby Circle
10554 Whitby Circle
10554 Whitby Circle
10554 Whitby Circle
10554 Whitby Circle
10554 Whitby Circle
10554 Whitby Circle
10554 Whitby Circle
10554 Whitby Circle
10554 Whitby Circle
10554 Whitby Circle
10554 Whitby Circle
10554 Whitby Circle
10554 Whitby Circle
10554 Whitby Circle
10554 Whitby Circle
10554 Whitby Circle
10554 Whitby Circle
10554 Whitby Circle
10554 Whitby Circle
10554 Whitby Circle
10554 Whitby Circle
10554 Whitby Circle
10554 Whitby Circle
10554 Whitby Circle
10554 Whitby Circle
10554 Whitby Circle
10554 Whitby Circle
10554 Whitby Circle
10554 Whitby Circle
10554 Whitby Circle
10554 Whitby Circle
10554 Whitby Circle
10554 Whitby Circle
10554 Whitby Circle
10554 Whitby Circle
10554 Whitby Circle
10554 Whitby Circle
10554 Whitby Circle
10554 Whitby Circle
SEE ALL PHOTOS
10554 Whitby Circle
10554 Whitby Circle
10554 Whitby Circle
10554 Whitby Circle
10554 Whitby Circle
10554 Whitby Circle
10554 Whitby Circle
10554 Whitby Circle
10554 Whitby Circle
10554 Whitby Circle
10554 Whitby Circle
10554 Whitby Circle
10554 Whitby Circle
10554 Whitby Circle
10554 Whitby Circle
10554 Whitby Circle
10554 Whitby Circle
10554 Whitby Circle
10554 Whitby Circle
10554 Whitby Circle
10554 Whitby Circle
10554 Whitby Circle
10554 Whitby Circle
10554 Whitby Circle
10554 Whitby Circle
10554 Whitby Circle
10554 Whitby Circle
10554 Whitby Circle
10554 Whitby Circle
10554 Whitby Circle
10554 Whitby Circle
10554 Whitby Circle
10554 Whitby Circle
10554 Whitby Circle
10554 Whitby Circle
10554 Whitby Circle
10554 Whitby Circle
10554 Whitby Circle
10554 Whitby Circle
10554 Whitby Circle
10554 Whitby Circle
10554 Whitby Circle
10554 Whitby Circle
10554 Whitby Circle
10554 Whitby Circle
10554 Whitby Circle
10554 Whitby Circle
10554 Whitby Circle
10554 Whitby Circle
10554 Whitby Circle
10554 Whitby Circle
10554 Whitby Circle
10554 Whitby Circle
10554 Whitby Circle
10554 Whitby Circle
10554 Whitby Circle
10554 Whitby Circle
10554 Whitby Circle
10554 Whitby Circle
10554 Whitby Circle
10554 Whitby Circle
10554 Whitby Circle
10554 Whitby Circle
10554 Whitby Circle
10554 Whitby Circle
10554 Whitby Circle
10554 Whitby Circle
10554 Whitby Circle
10554 Whitby Circle
10554 Whitby Circle
10554 Whitby Circle
10554 Whitby Circle
10554 Whitby Circle
10554 Whitby Circle
10554 Whitby Circle
10554 Whitby Circle
10554 Whitby Circle
10554 Whitby Circle
10554 Whitby Circle
10554 Whitby Circle
10554 Whitby Circle
10554 Whitby Circle
10554 Whitby Circle
10554 Whitby Circle
10554 Whitby Circle
10554 Whitby Circle
10554 Whitby Circle
10554 Whitby Circle
10554 Whitby Circle
10554 Whitby Circle
10554 Whitby Circle
10554 Whitby Circle
10554 Whitby Circle
10554 Whitby Circle
10554 Whitby Circle
10554 Whitby Circle
10554 Whitby Circle
10554 Whitby Circle
10554 Whitby Circle
10554 Whitby Circle
10554 Whitby Circle
10554 Whitby Circle
10554 Whitby Circle
10554 Whitby Circle
10554 Whitby Circle
10554 Whitby Circle
10554 Whitby Circle
10554 Whitby Circle
10554 Whitby Circle
10554 Whitby Circle
10554 Whitby Circle
10554 Whitby Circle
10554 Whitby Circle
10554 Whitby Circle
10554 Whitby Circle
10554 Whitby Circle
10554 Whitby Circle
10554 Whitby Circle
10554 Whitby Circle
10554 Whitby Circle
10554 Whitby Circle
10554 Whitby Circle
10554 Whitby Circle
10554 Whitby Circle
10554 Whitby Circle
10554 Whitby Circle
10554 Whitby Circle
10554 Whitby Circle
10554 Whitby Circle
10554 Whitby Circle
10554 Whitby Circle
Listed by Laura Halverson with RE/MAX Dynamic Properties
For Sale

10554 Whitby Circle

10554 Whitby Circle, Anchorage, AK 99515

$2,295,000
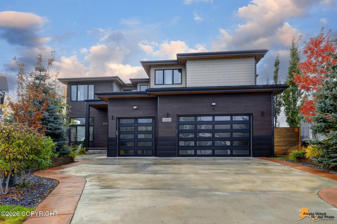
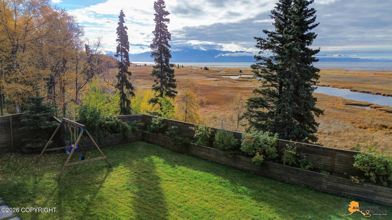
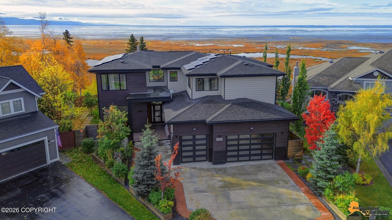
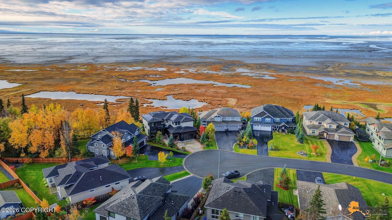
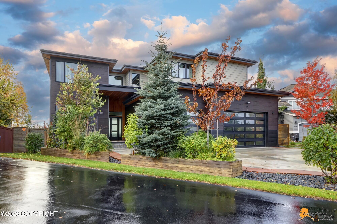
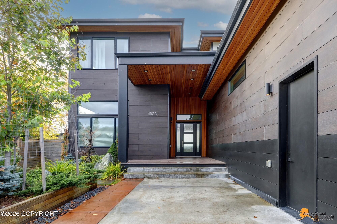
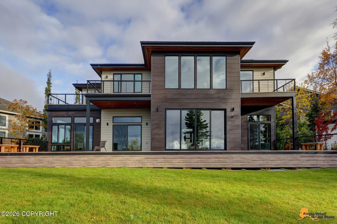
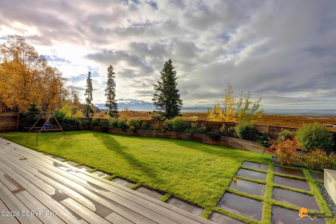
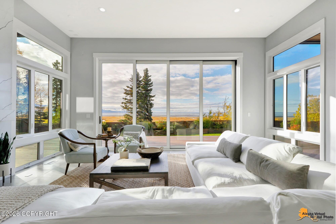
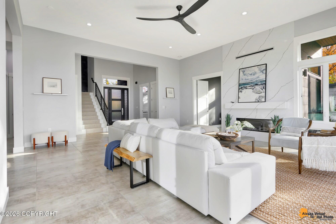
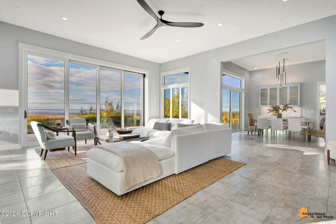
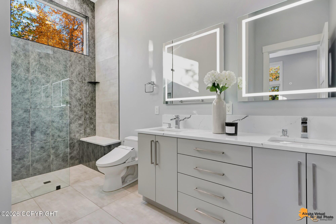
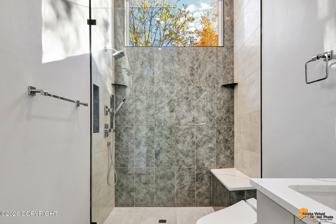
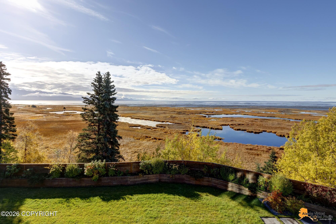
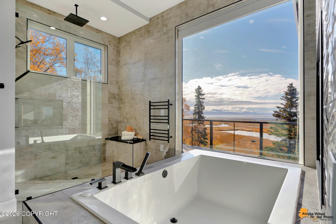
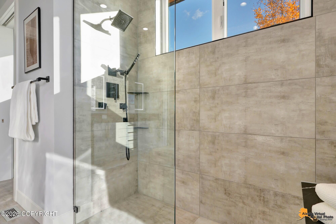
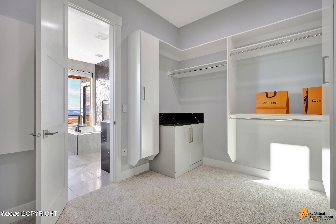
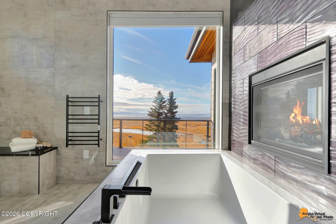
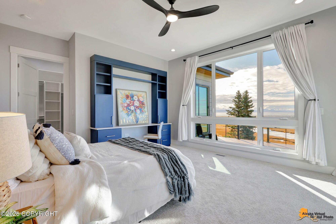
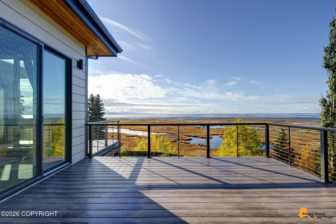
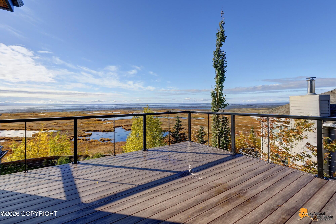
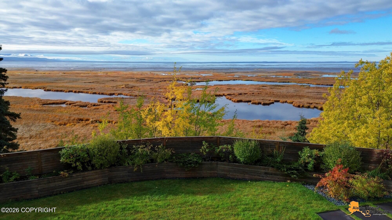
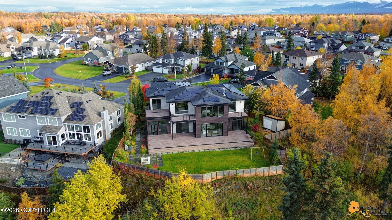
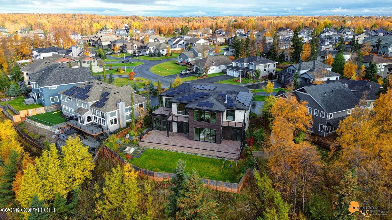
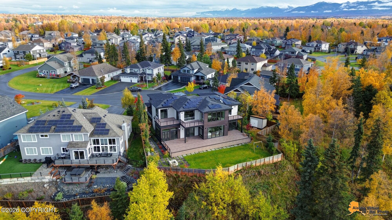
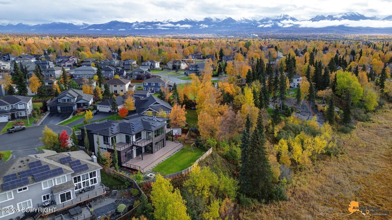
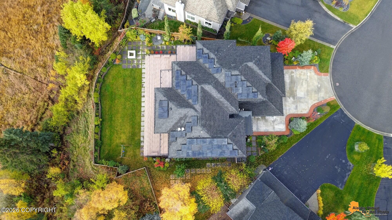
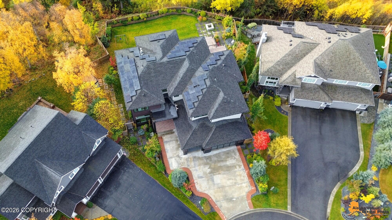
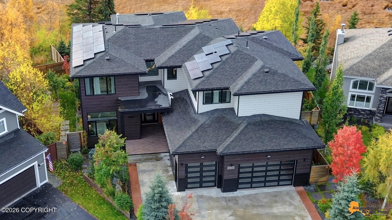
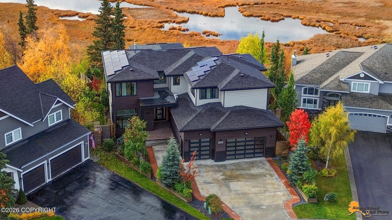
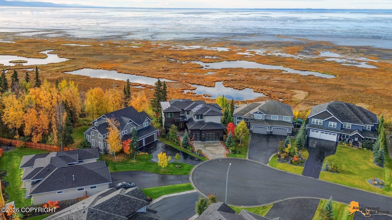
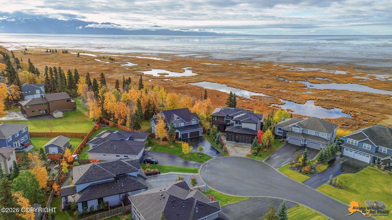
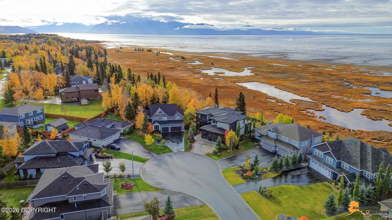
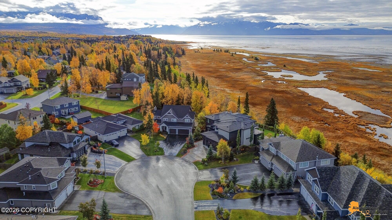
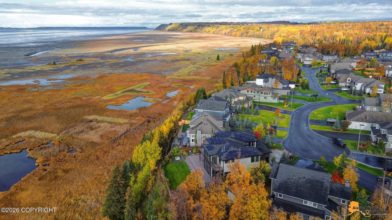
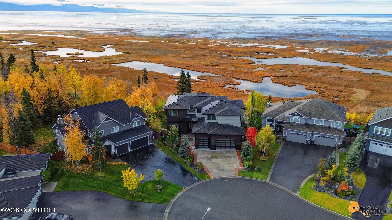
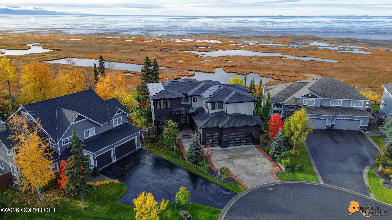
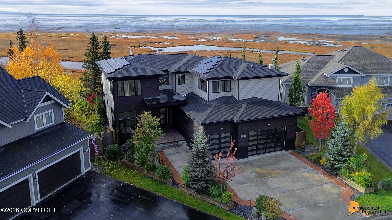
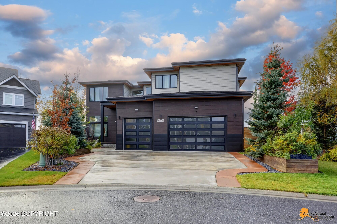
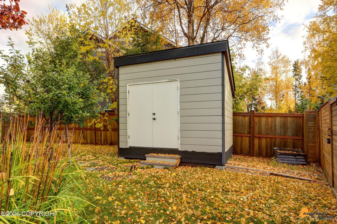
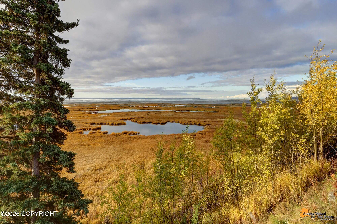
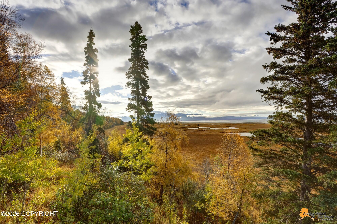
Phenomenal Custom-Built Home w/ Unbelievable Views & a List of Upgrades the Competition Can't Touch: Heated Concrete Driveway, Air-Conditioning, In-Floor Radiant Heat, Floor to Ceiling Windows & Glass Doors, 22KW Whole House Generator, Triple Pane Windows, Backup Whole House Heater (Electric-Only), Professionally Designed Landscaping with/ Lawn Irrigation, Shed w/ Power, Humidifier, Air Purifier.. Prepare to be impressed! Perched above the dramatic beauty of Turnagain Arm, this remarkable luxury residence offers a rare combination of architectural sophistication, expansive living spaces, and breathtaking panoramic Inlet views. Designed to bring the outdoors in, this impressive home pairs tall ceilings, expansive floor-to-ceiling glass doors, thoughtfully selected finishes and multiple outdoor living spaces that invite you to experience Alaska's ever-changing scenery from the comfort of home.

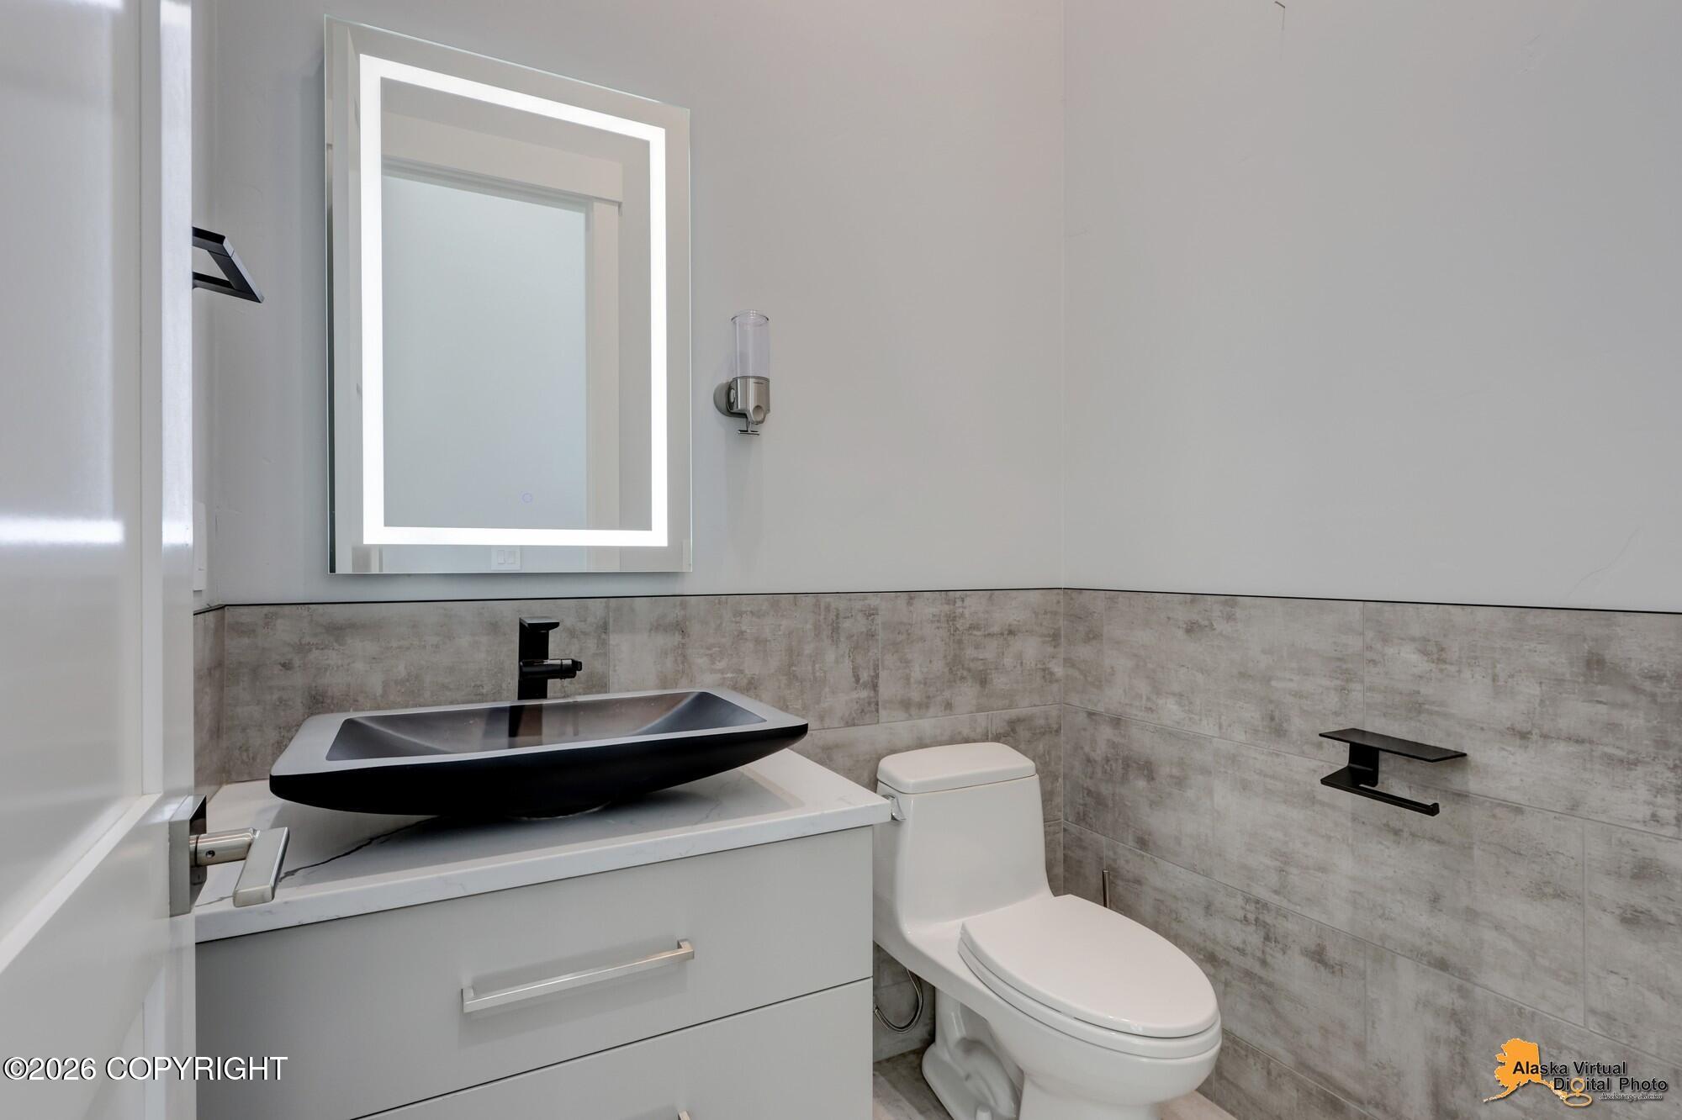
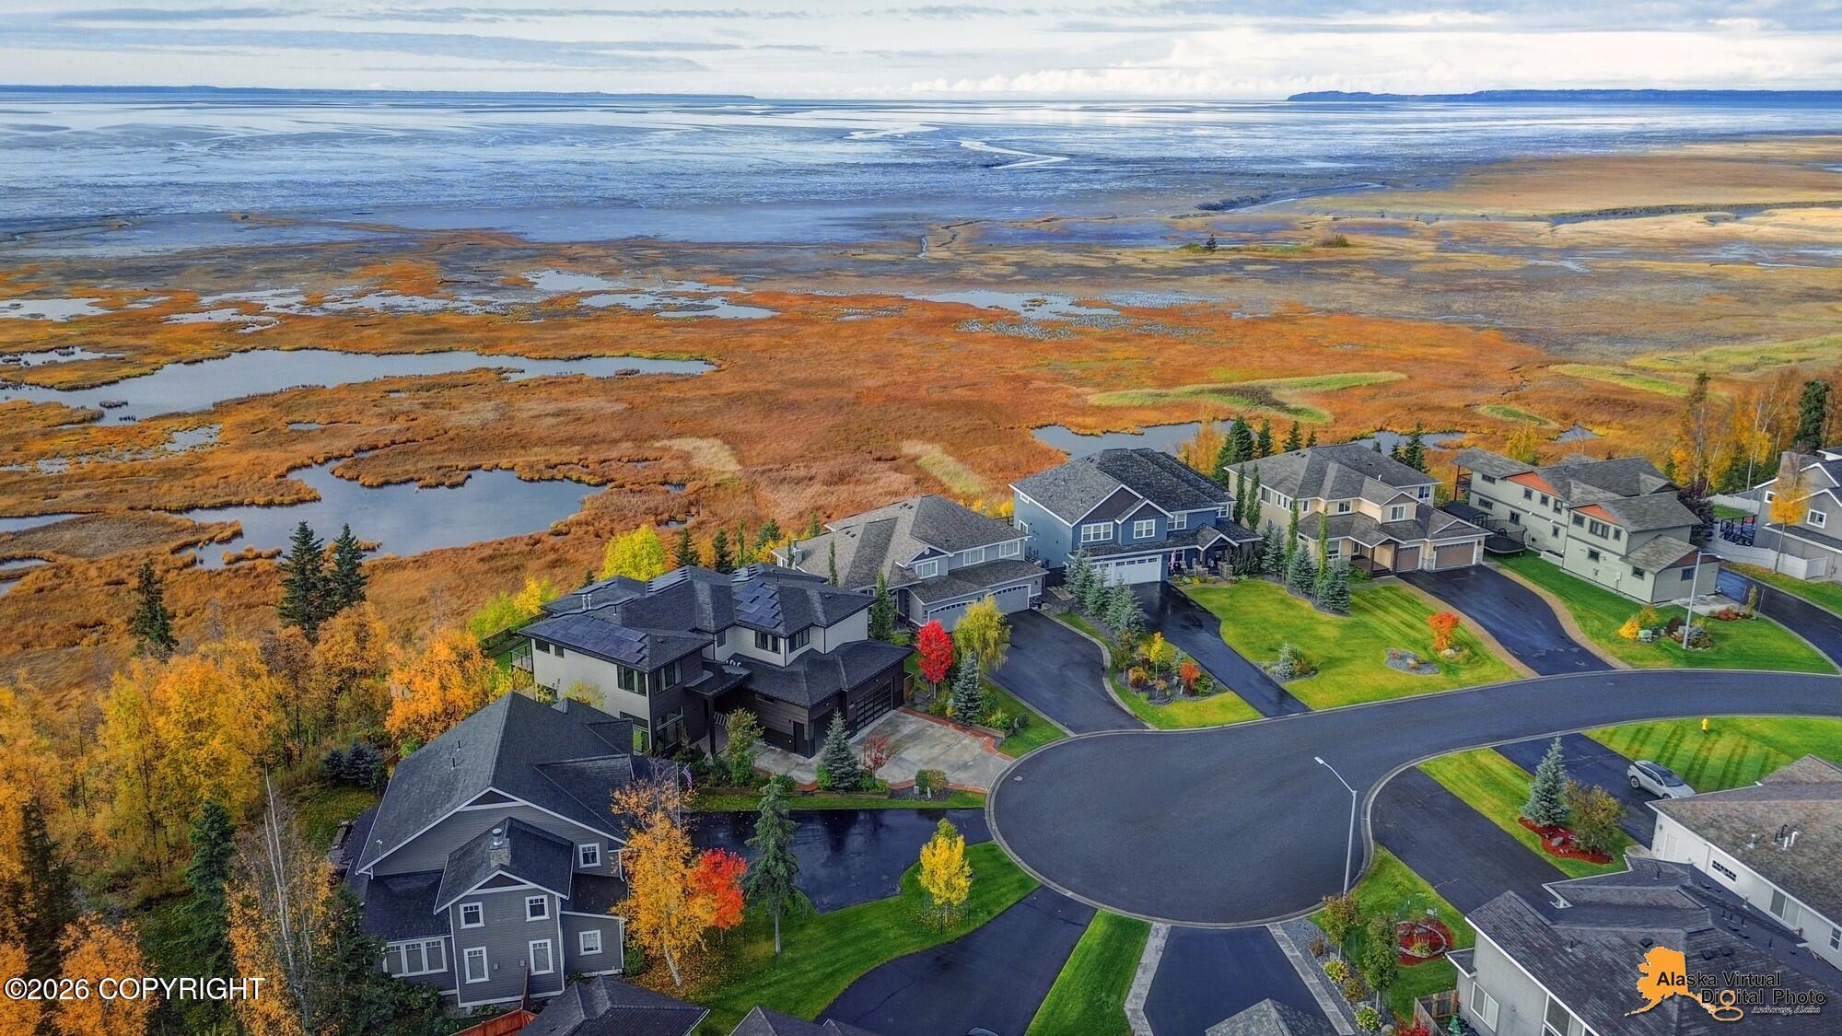
Offering 5,348 square feet of living space with five bedrooms, 3 full bathrooms, and 2 half baths, this exceptional property delivers the quality, comfort and high-end finishes one could dream of for a premier bluff residence. Set in the cul-de-sac in the desirable Resolution Pointe neighborhood, the home showcases a striking balance of contemporary design, everyday functionality, and the natural beauty that makes South Anchorage so special.

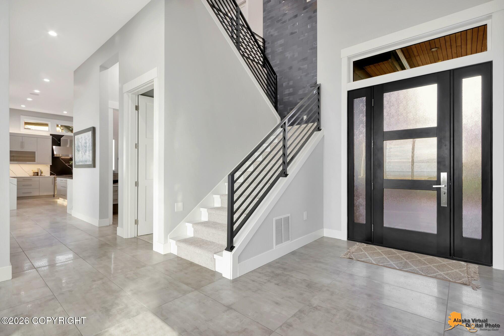
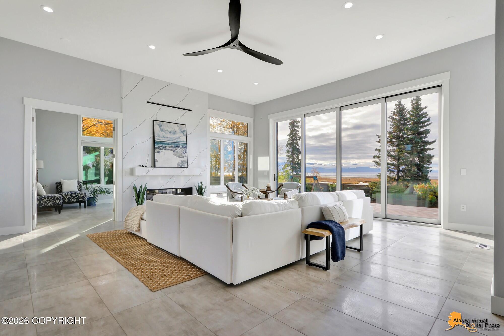
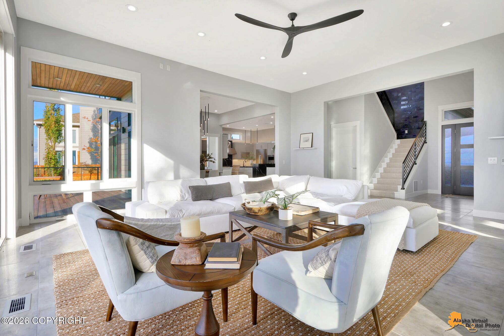
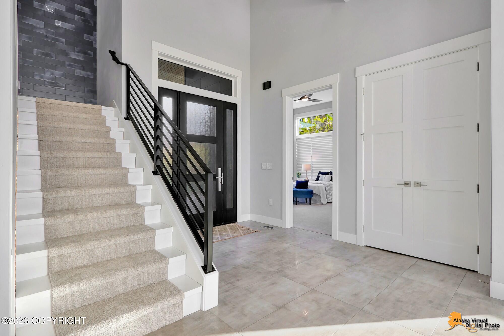
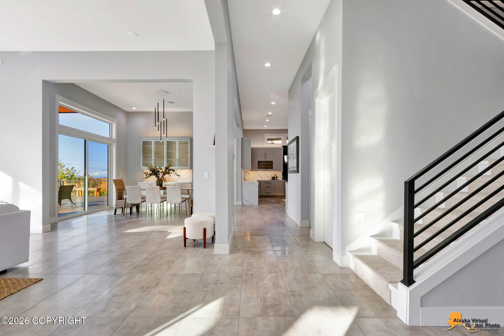
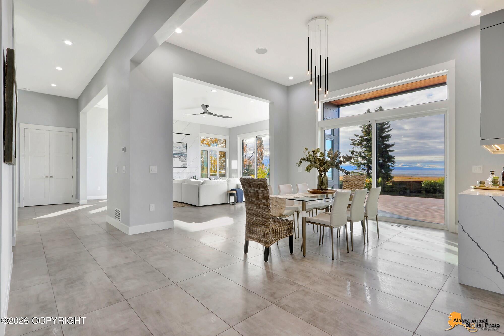
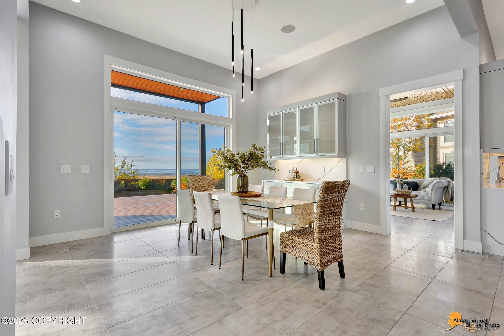
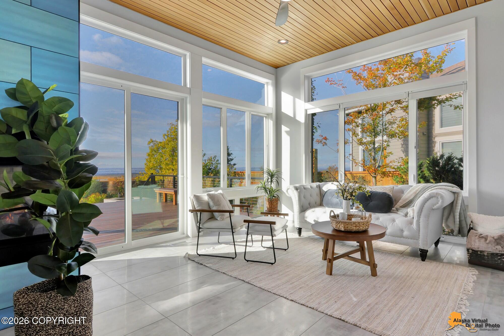
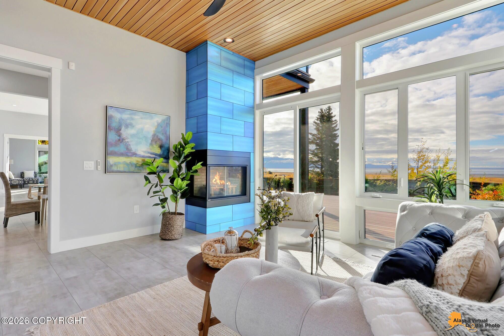
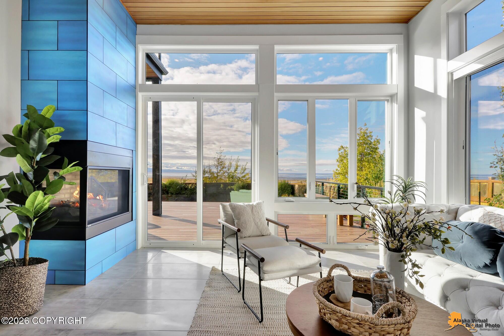
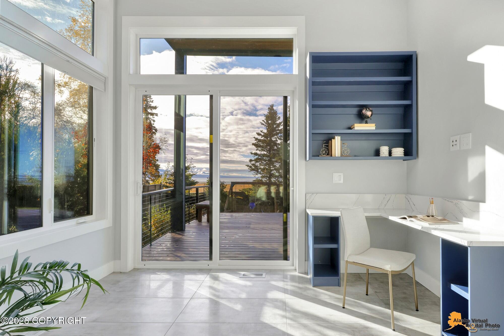
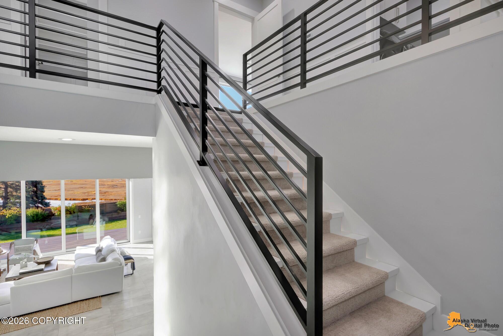
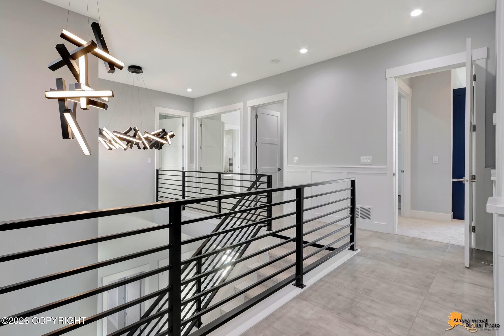
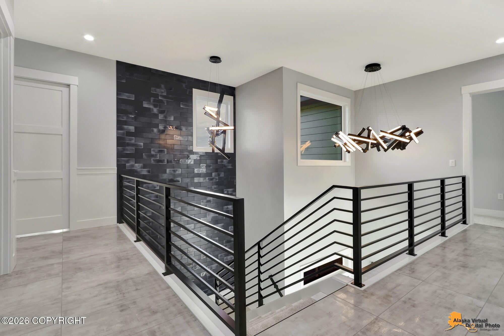
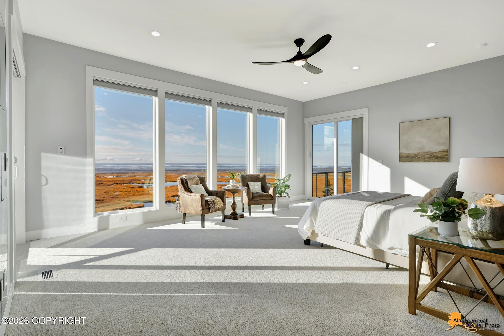
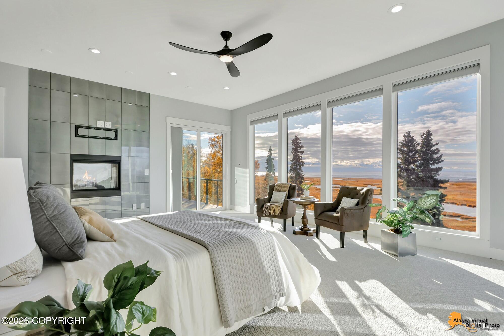
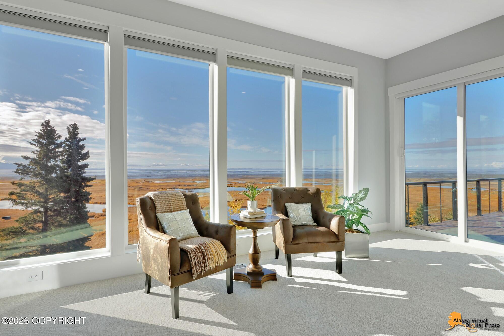
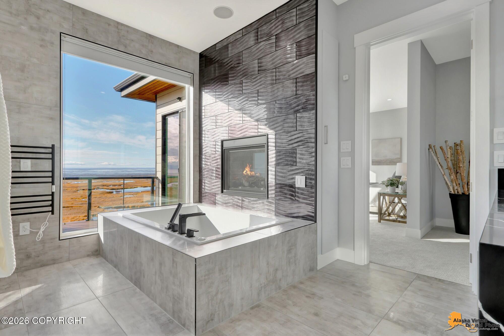
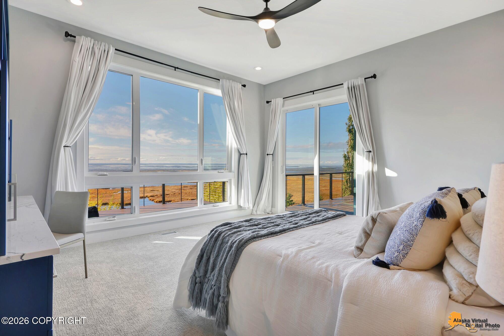
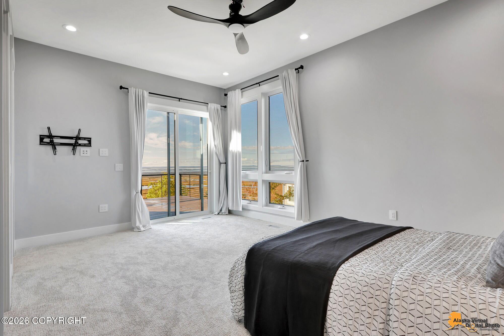
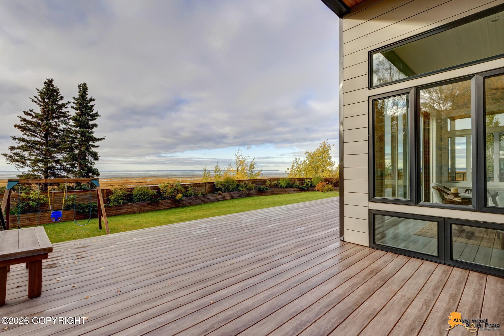
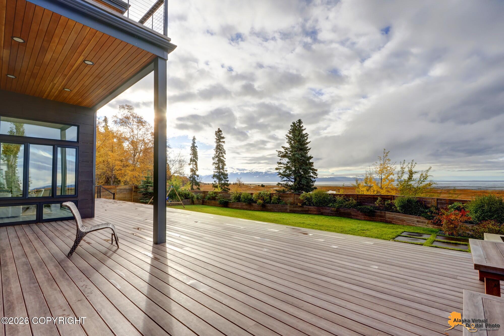
From the moment you enter, the home's impressive volume and abundant natural light create an immediate sense of openness. Twelve-foot ceilings on main level and ten-foot ceilings upstairs enhance the expansive interiors, while triple-pane windows and dramatic sliding glass doors frame the surrounding landscape and create a seamless visual connection between indoor and outdoor living. Open the doors to enjoy fresh coastal air, take in the ever-changing light across the Inlet, or step onto one of four decks to experience the scenery from a different vantage point.

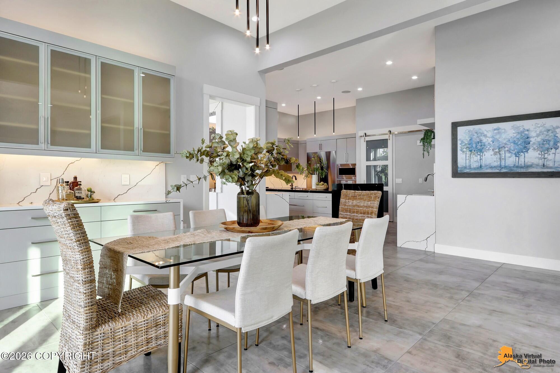
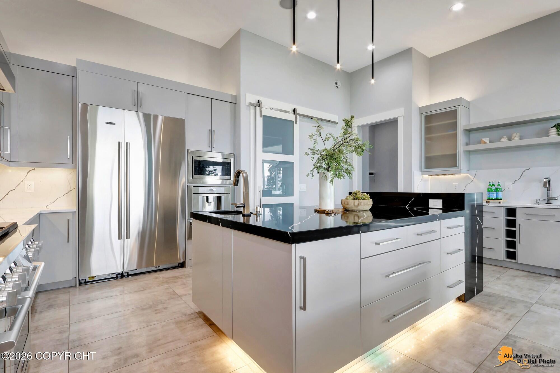
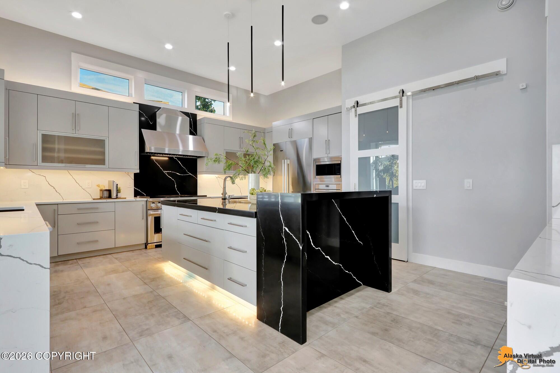
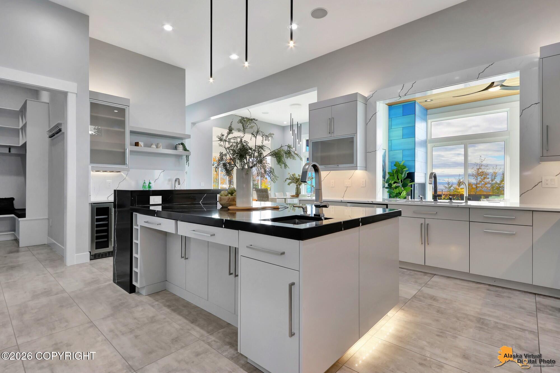
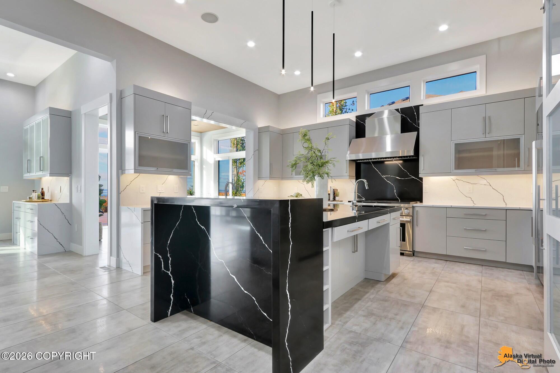
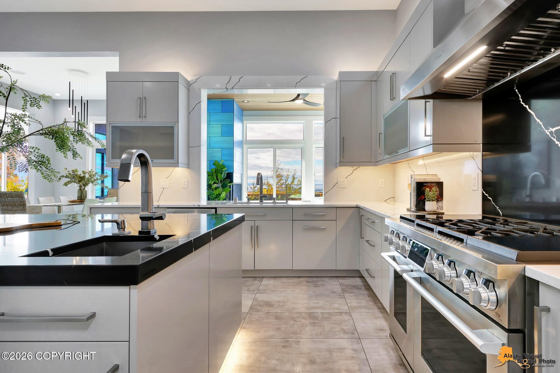
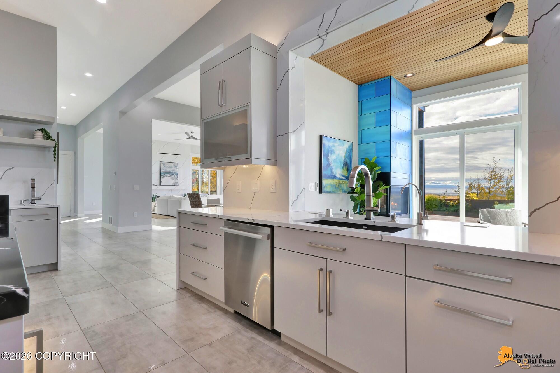
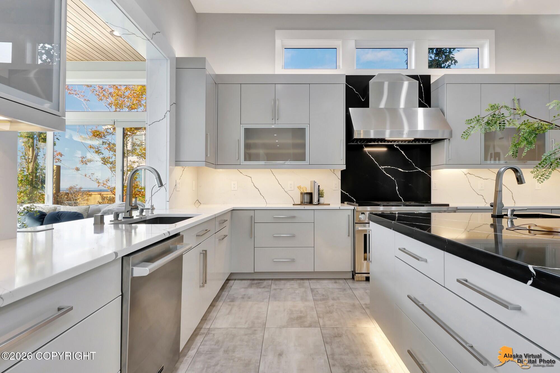
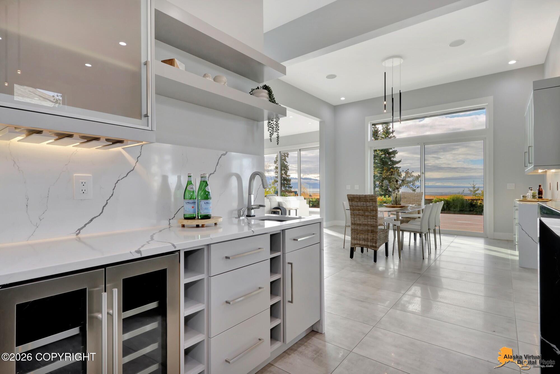
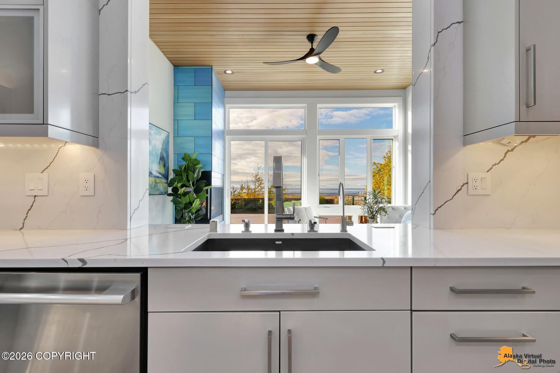
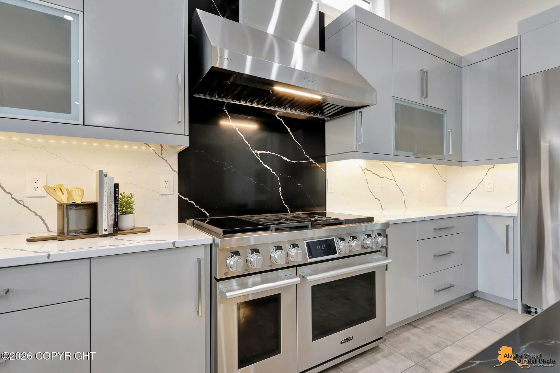
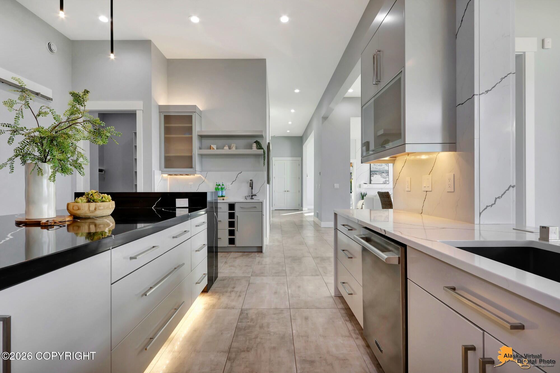
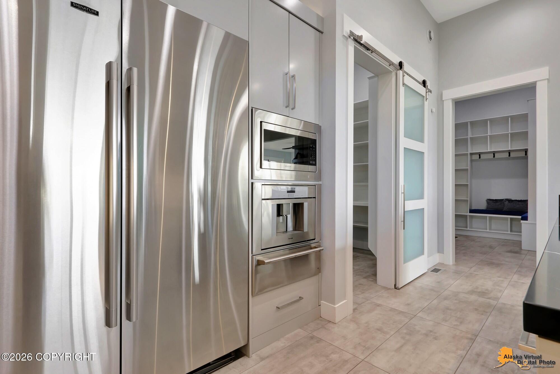
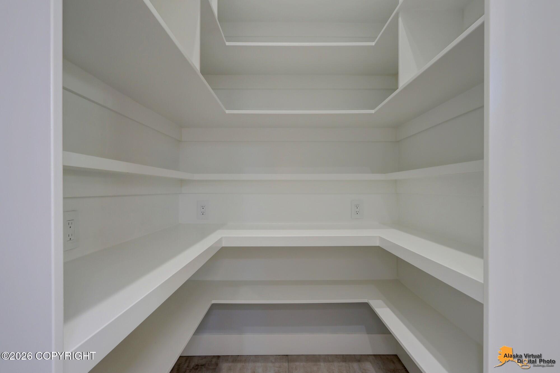
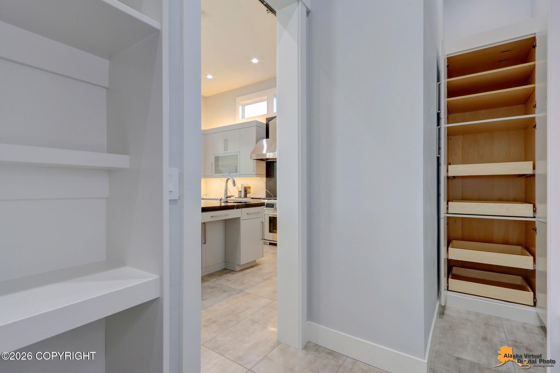
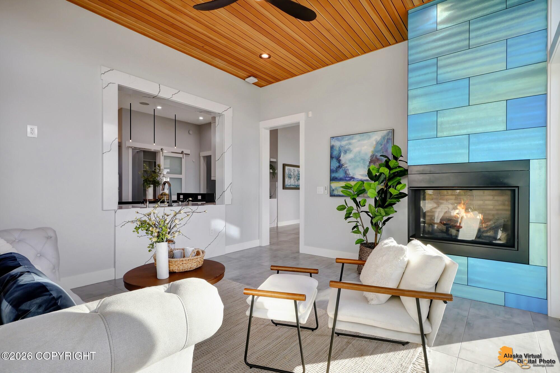
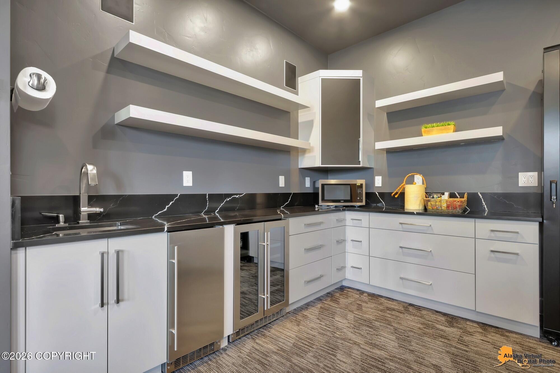
The kitchen is a standout feature, designed to be both a sophisticated gathering place and a highly functional culinary workspace. A striking quartz waterfall island anchors the space, complemented by distinctive quartz backsplash detailing and custom-quality Crystal cabinetry with soft-close construction. The impressive 48-inch Signature Series gas range incorporates both sous vide and induction cooking capabilities, offering exceptional versatility for everything from everyday meals to elaborate entertaining. A dedicated built-in coffee station and walk-in pantry with outlets galore provide additional convenience and thoughtful organization, while customizable under-cabinet and over-cabinet lighting allows you to create the perfect ambiance throughout the day and into the evening.

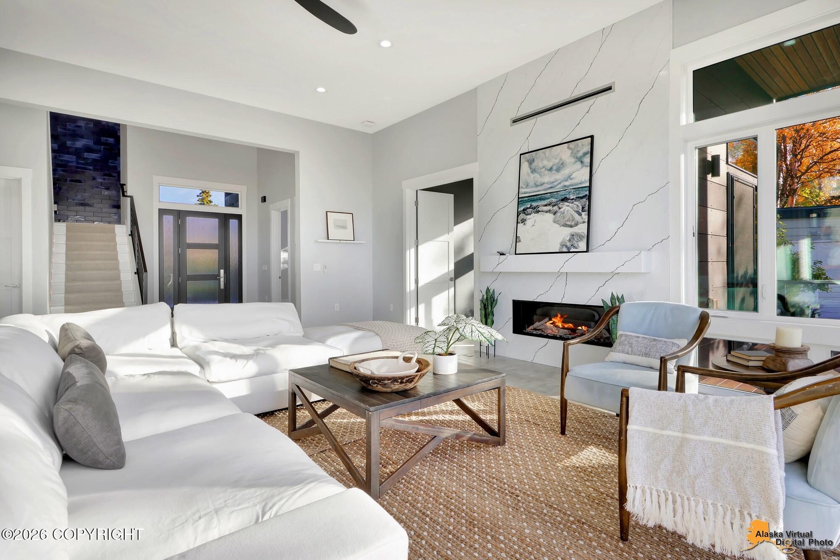
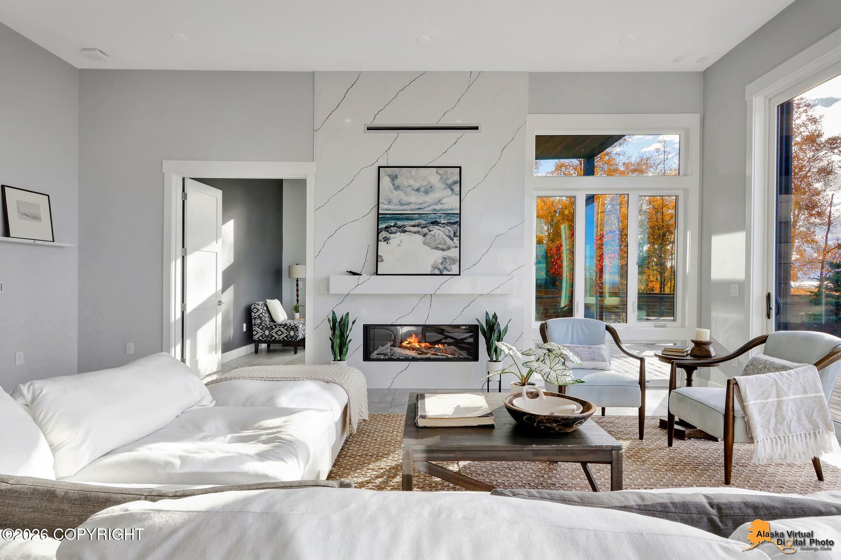
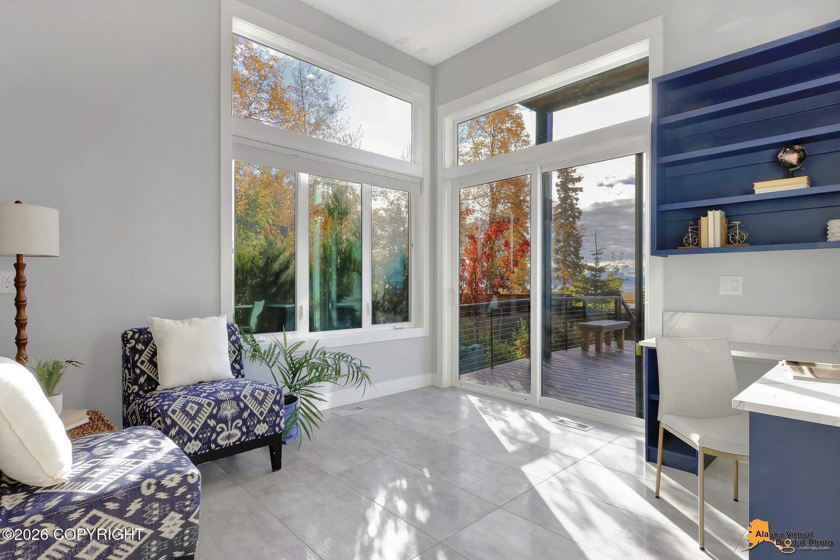
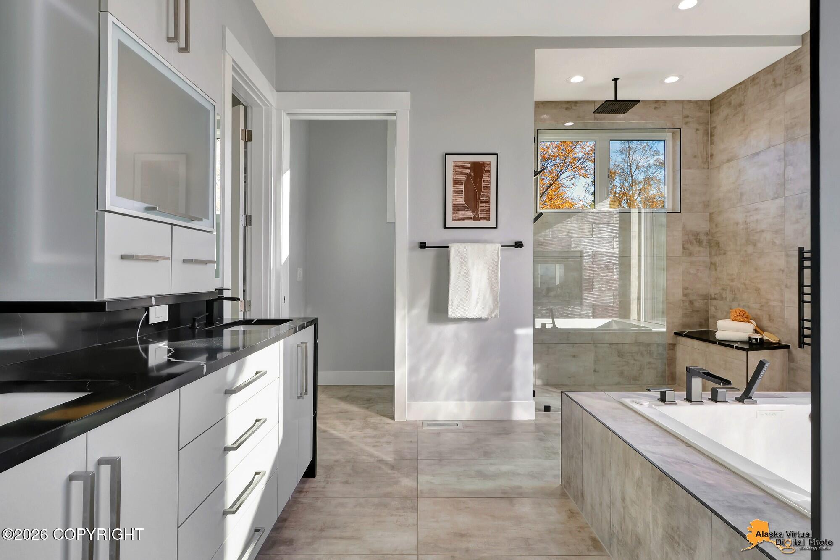
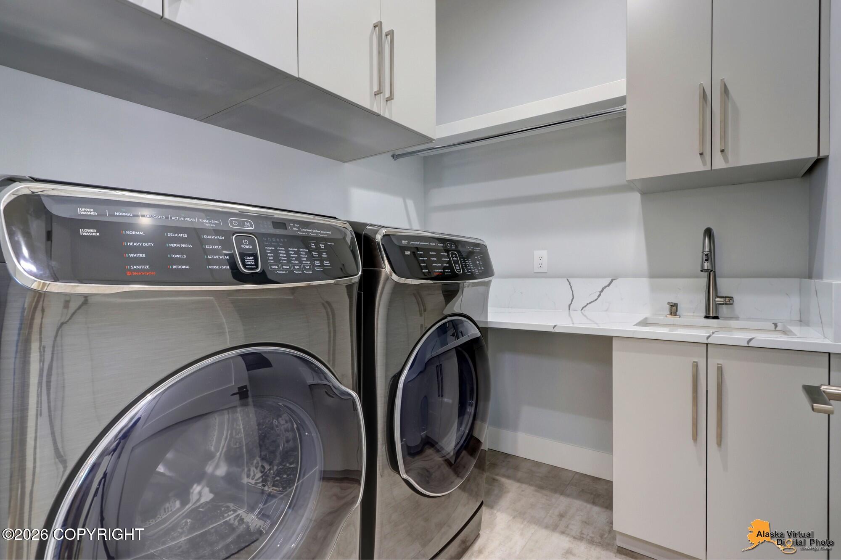
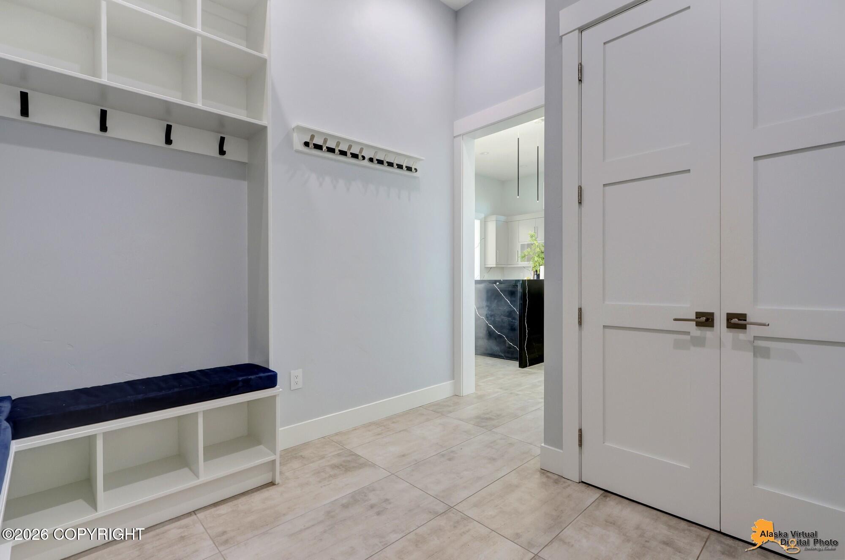
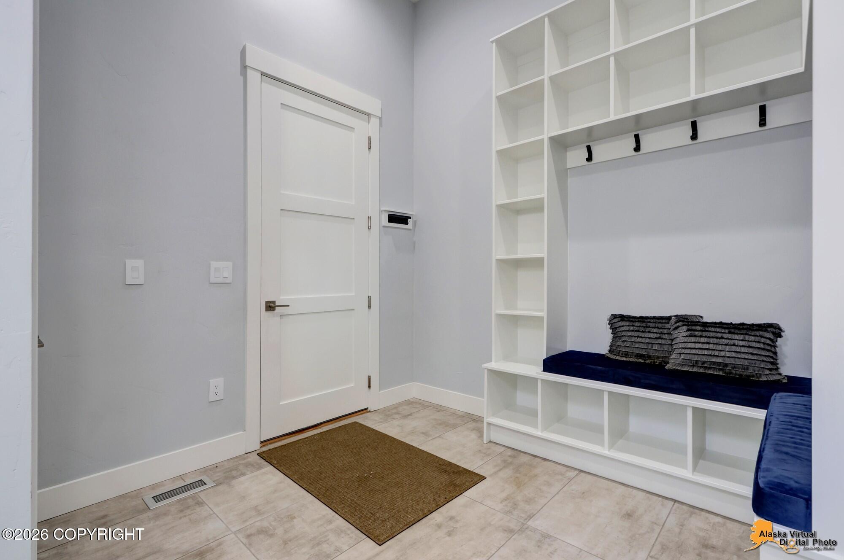
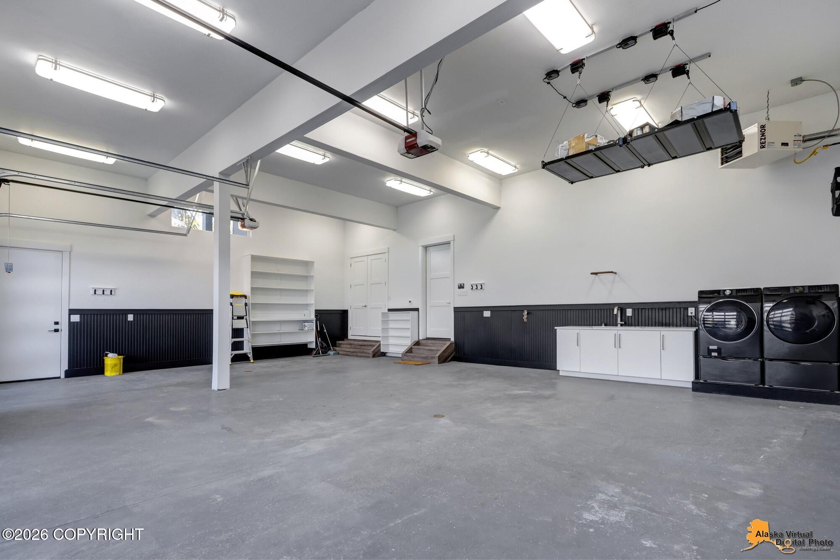
The home's well-planned floor plan offers an ideal balance of sophisticated entertaining spaces, private retreats, and everyday functionality. The main level brings the primary gathering spaces together in an inviting, open flow, featuring a spacious living room, dedicated dining area, and beautifully appointed kitchen. A separate fireplace sitting room provides a warm, intimate setting to unwind, while the private office offers a quiet and convenient space to work from home. A main-level guest suite provides comfortable accommodations for visiting family and friends. A practical mudroom creates an organized transition from the outdoors, with the main-level laundry conveniently located in the garage.

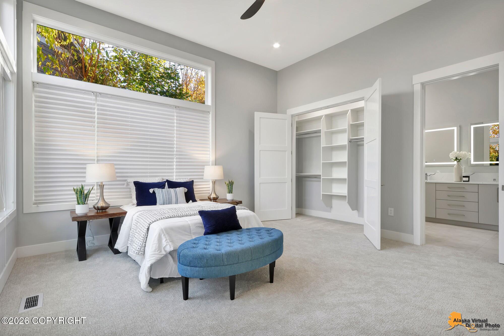
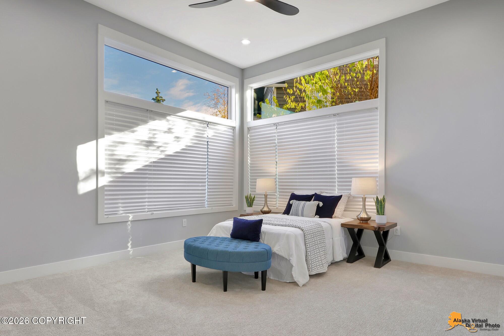
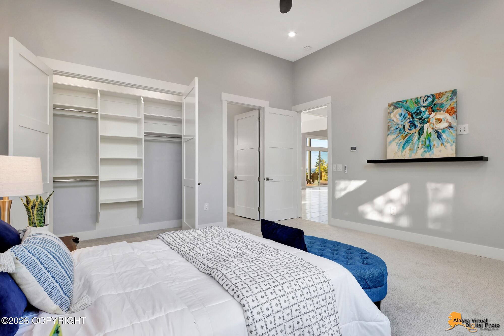
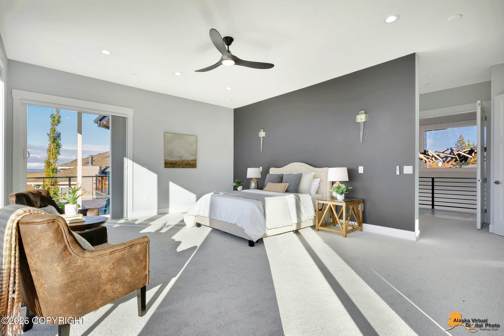
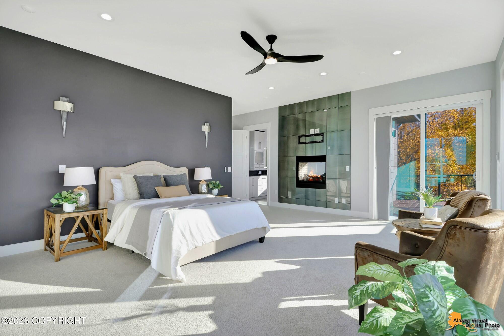
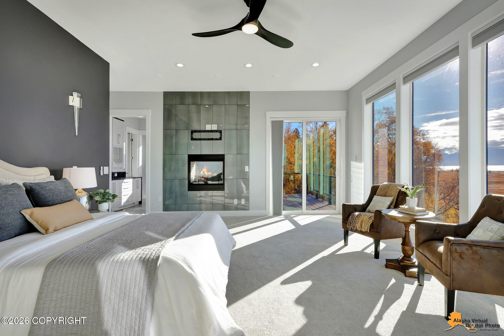
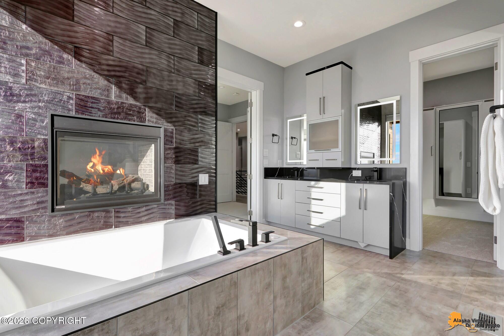
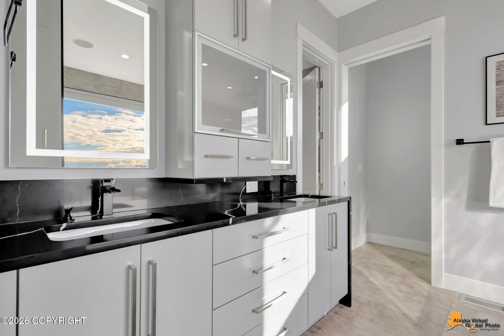
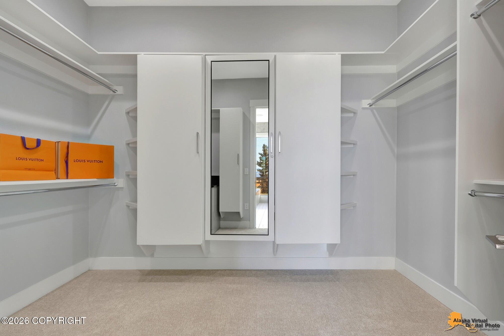
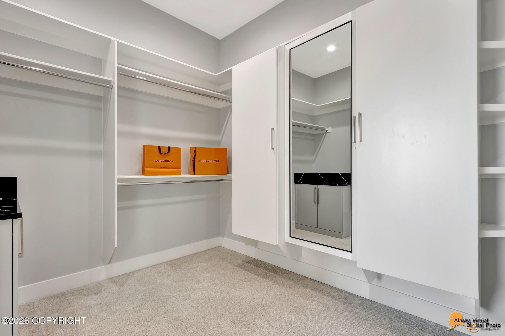
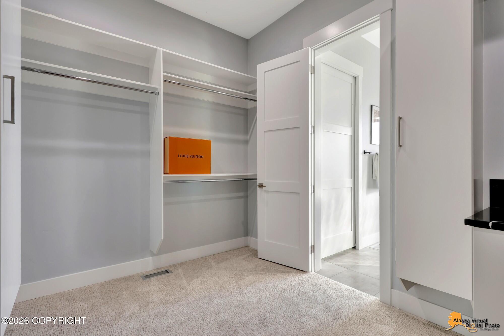
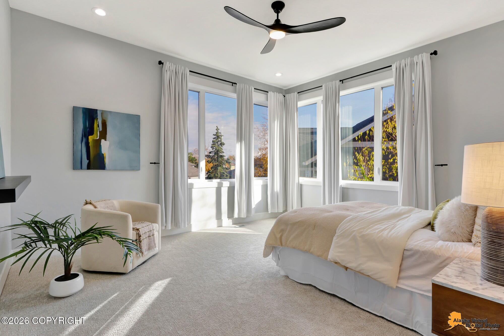
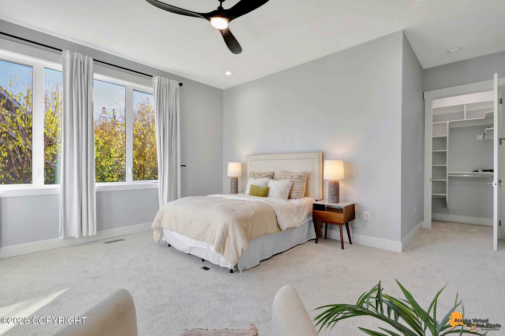
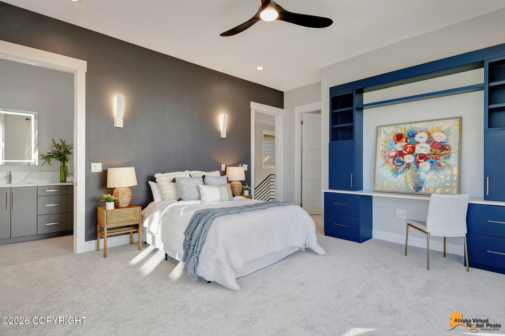
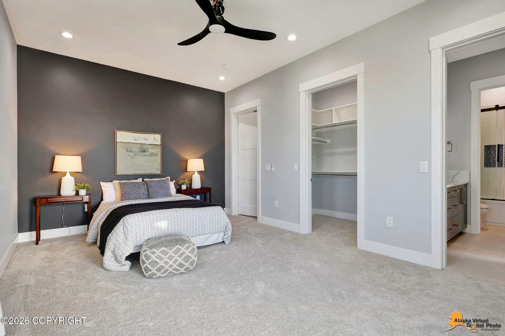
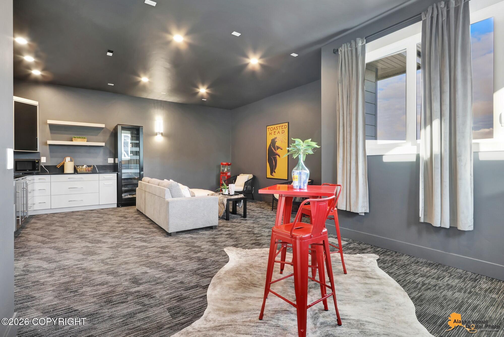
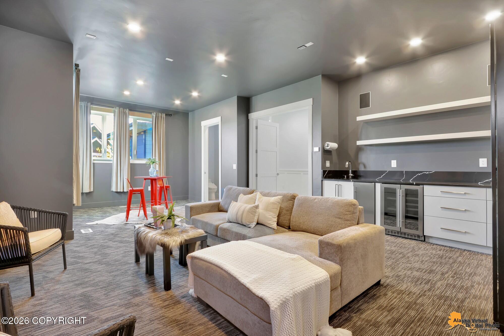
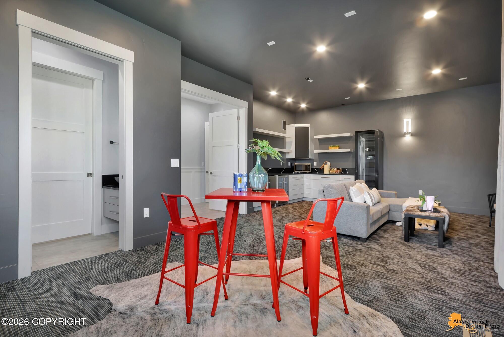
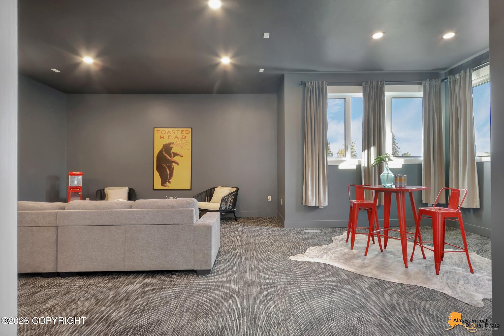
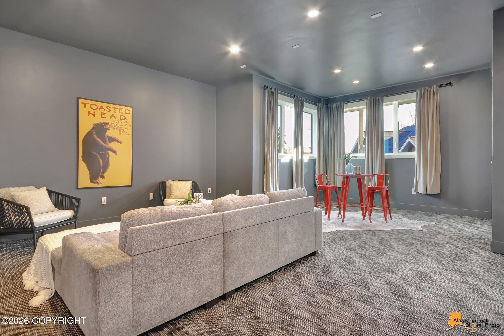
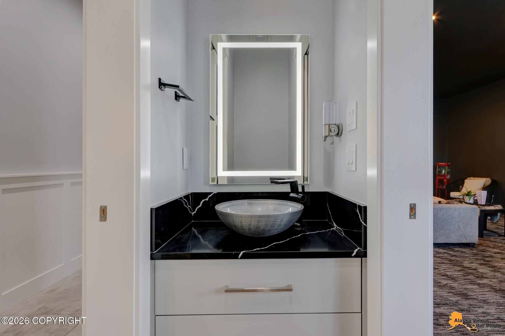
Upstairs, the luxurious primary suite serves as a private sanctuary, complemented by three additional bedrooms that provide flexibility for family, guests, or additional personal space. A second laundry room on this level adds everyday convenience, while the media and recreation room creates a dedicated space for movie nights, game days, entertaining, or relaxed evenings at home. With its thoughtful separation of gathering spaces and private quarters, this two-level layout offers the versatility, comfort, and functionality expected of an exceptional luxury residence.

The generous living areas offer room to gather, entertain, and unwind without sacrificing the sense of openness that defines the home. Expansive glass, elevated ceilings, and the surrounding views create an atmosphere that feels both dramatic and inviting. Whether hosting an intimate dinner, welcoming a crowd, hosting an intimate wedding, or enjoying a quiet evening at home, the spaces are designed to accommodate a variety of lifestyles.

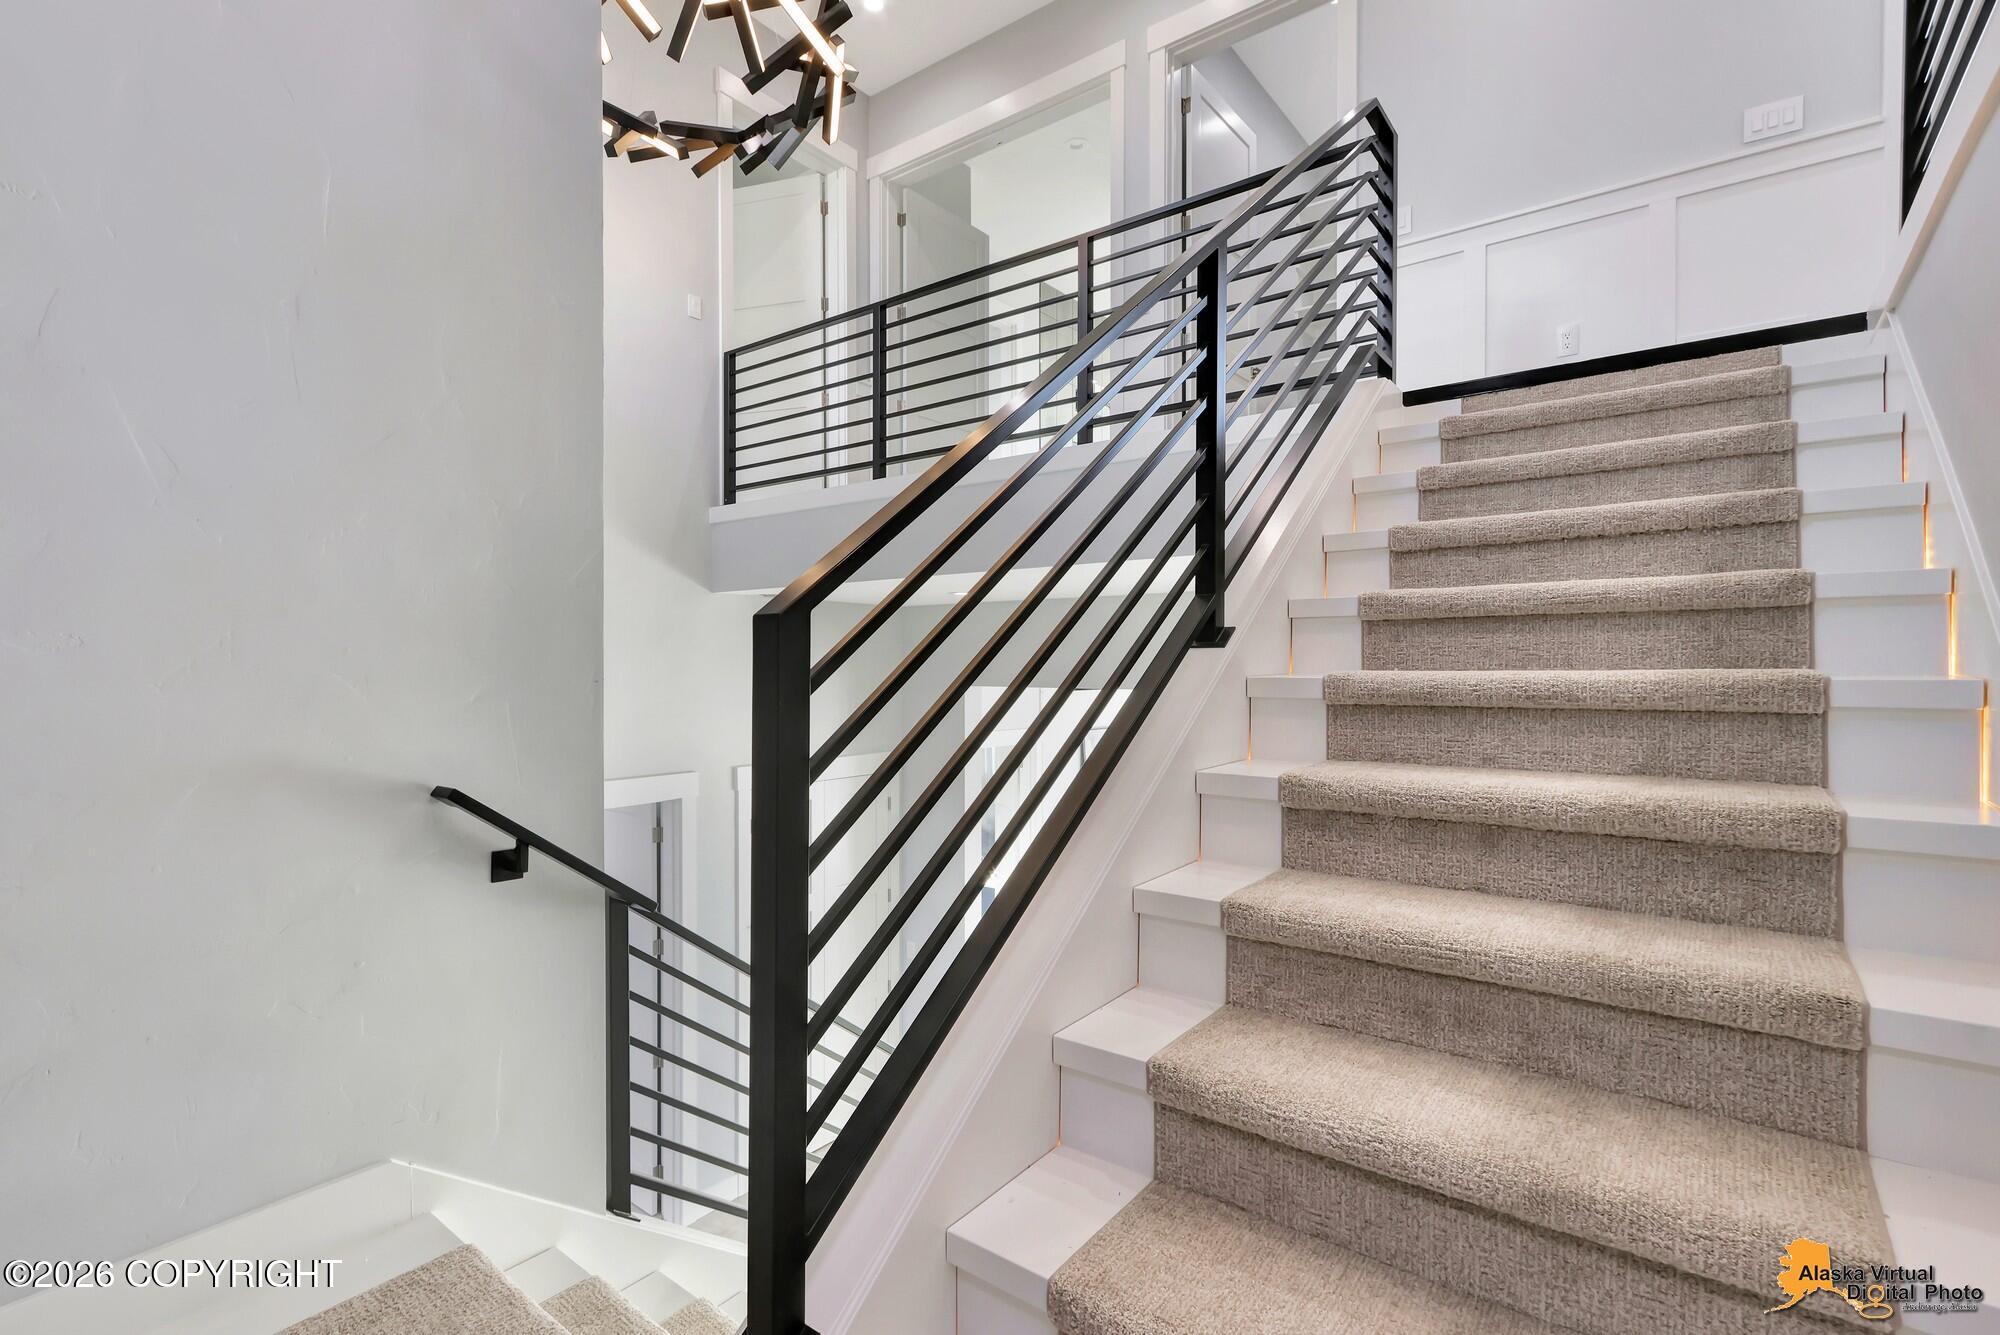
Comfort and thoughtful considerations extends throughout the residence, such as the staircase is pre-wired for a stairlift. The combination of design, upgrades, materials, and selections features helps create a functional and comfortable interior environment throughout Alaska's changing seasons.

With five bedrooms, three full bathrooms and two half baths, the home offers flexibility for a variety of needs, including guest accommodations, work-from-home arrangements, hobbies, and additional semi-private living spaces on the main floor. The generous overall footprint provides opportunities to create distinct zones for entertaining, relaxing, and everyday living while maintaining a cohesive design throughout.

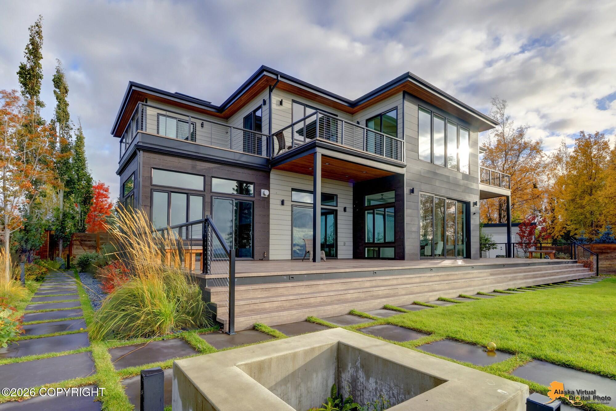
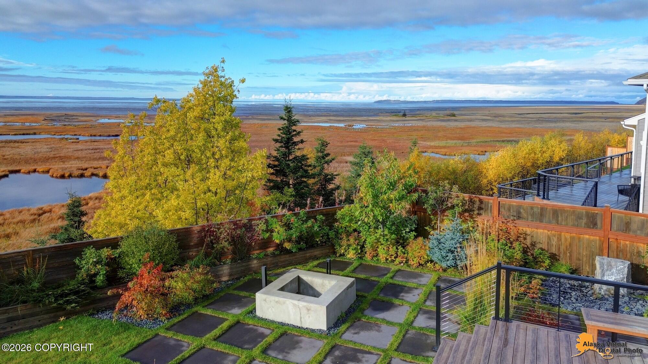
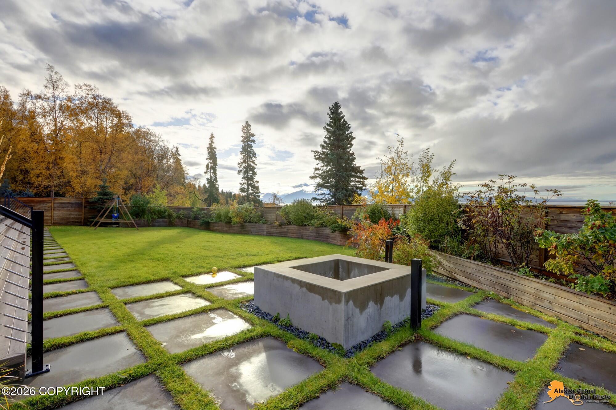
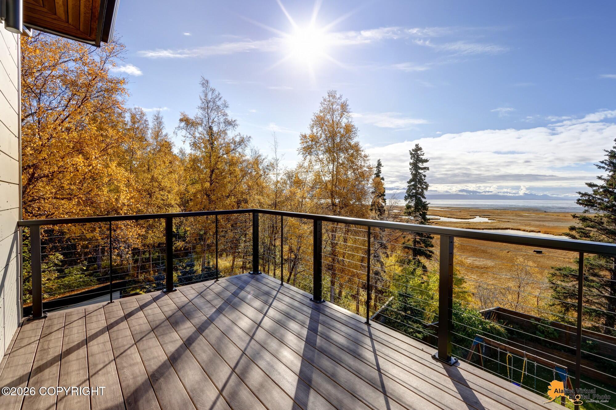
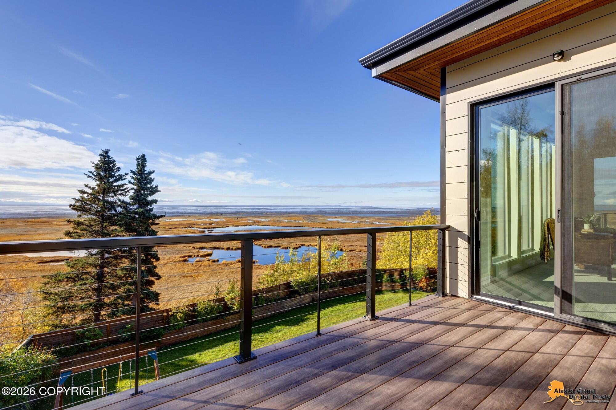
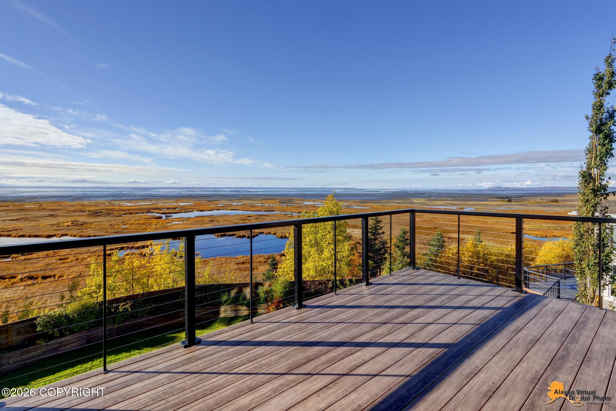
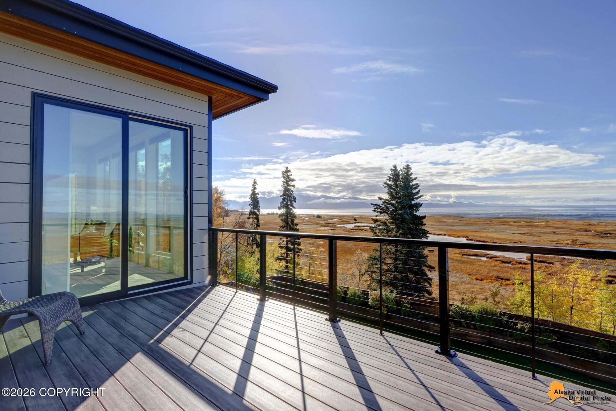
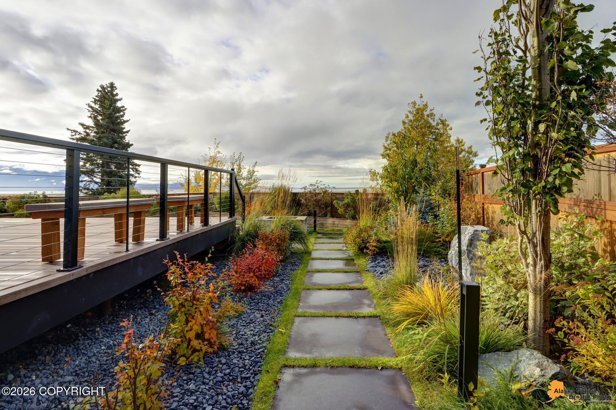
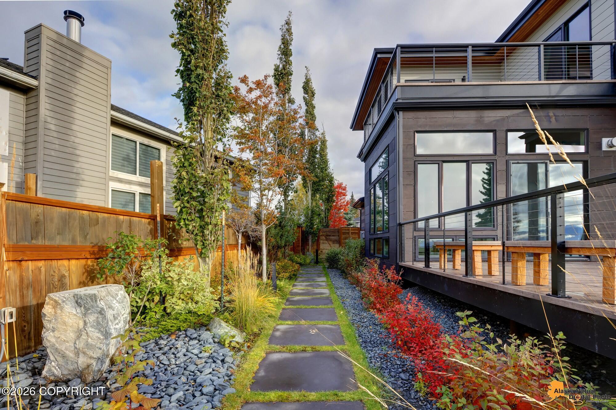
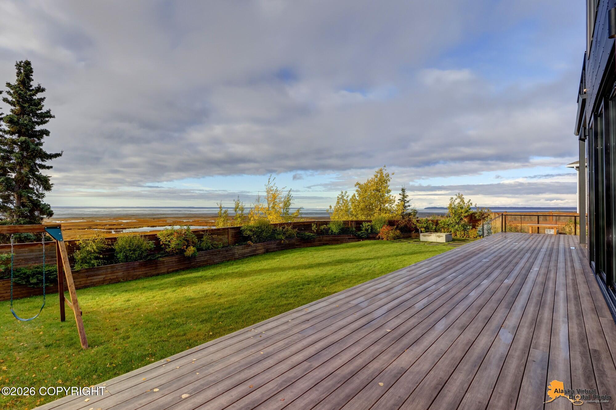
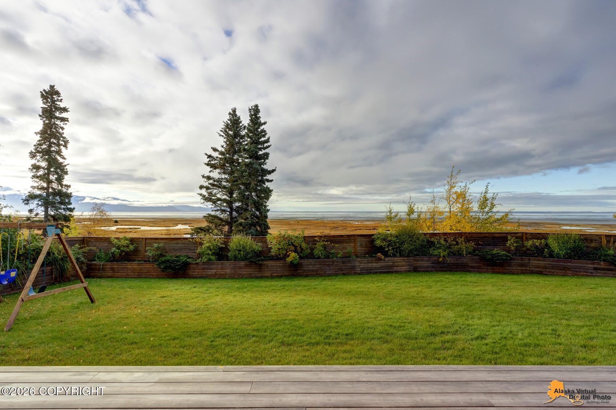
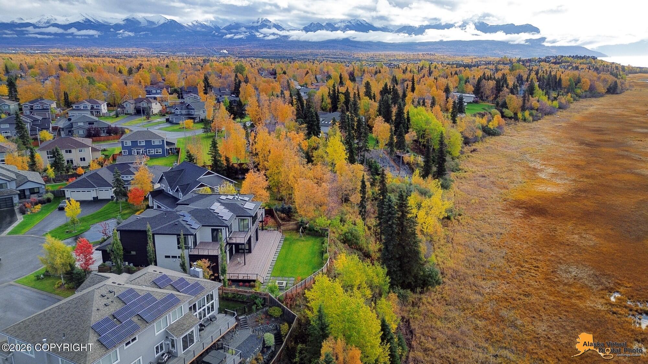
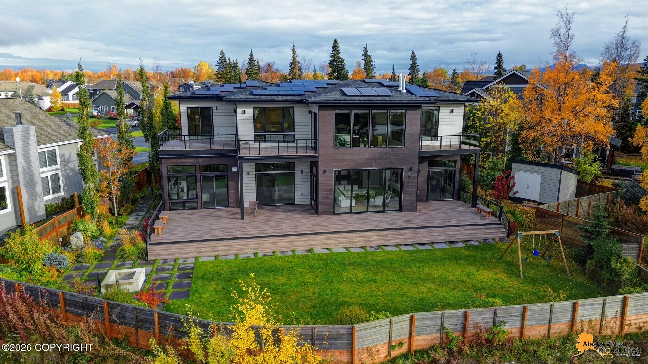
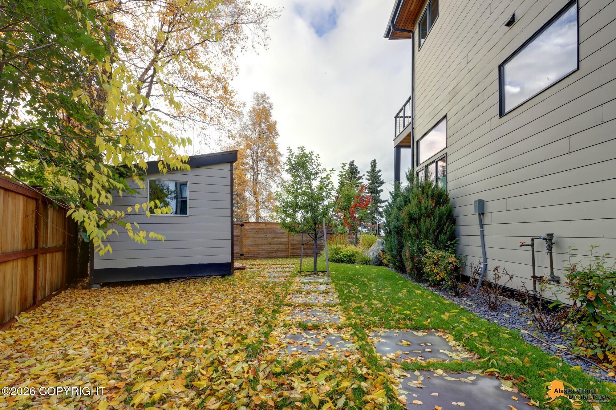
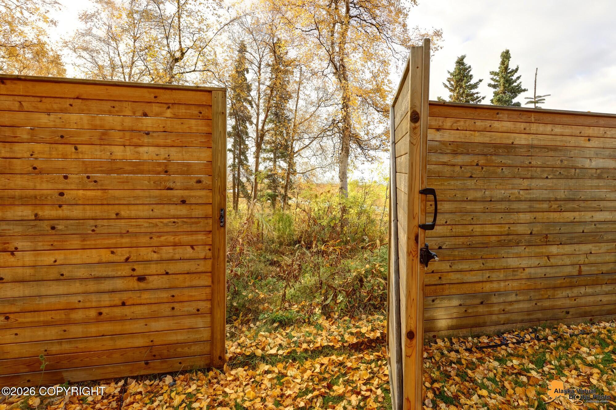
Outdoor living is an equally compelling part of the property's appeal. Four decks provide multiple vantage points from which to enjoy the expansive Inlet views, whether beginning the morning with coffee, gathering with friends on a long summer evening, or watching the changing colors of the sky and water. The beautifully considered grounds feature custom paver walkways, mature trees, fruit trees, flowering perennials, decorative fencing, and a water fountain that adds another layer of visual interest.

A custom fire pit creates a natural focal point for outdoor gatherings, offering an inviting place to relax, entertain, and enjoy Alaska's long summer evenings. The combination of landscaped outdoor spaces, multiple decks, and the home's elevated setting creates a private retreat with a strong connection to the surrounding environment.
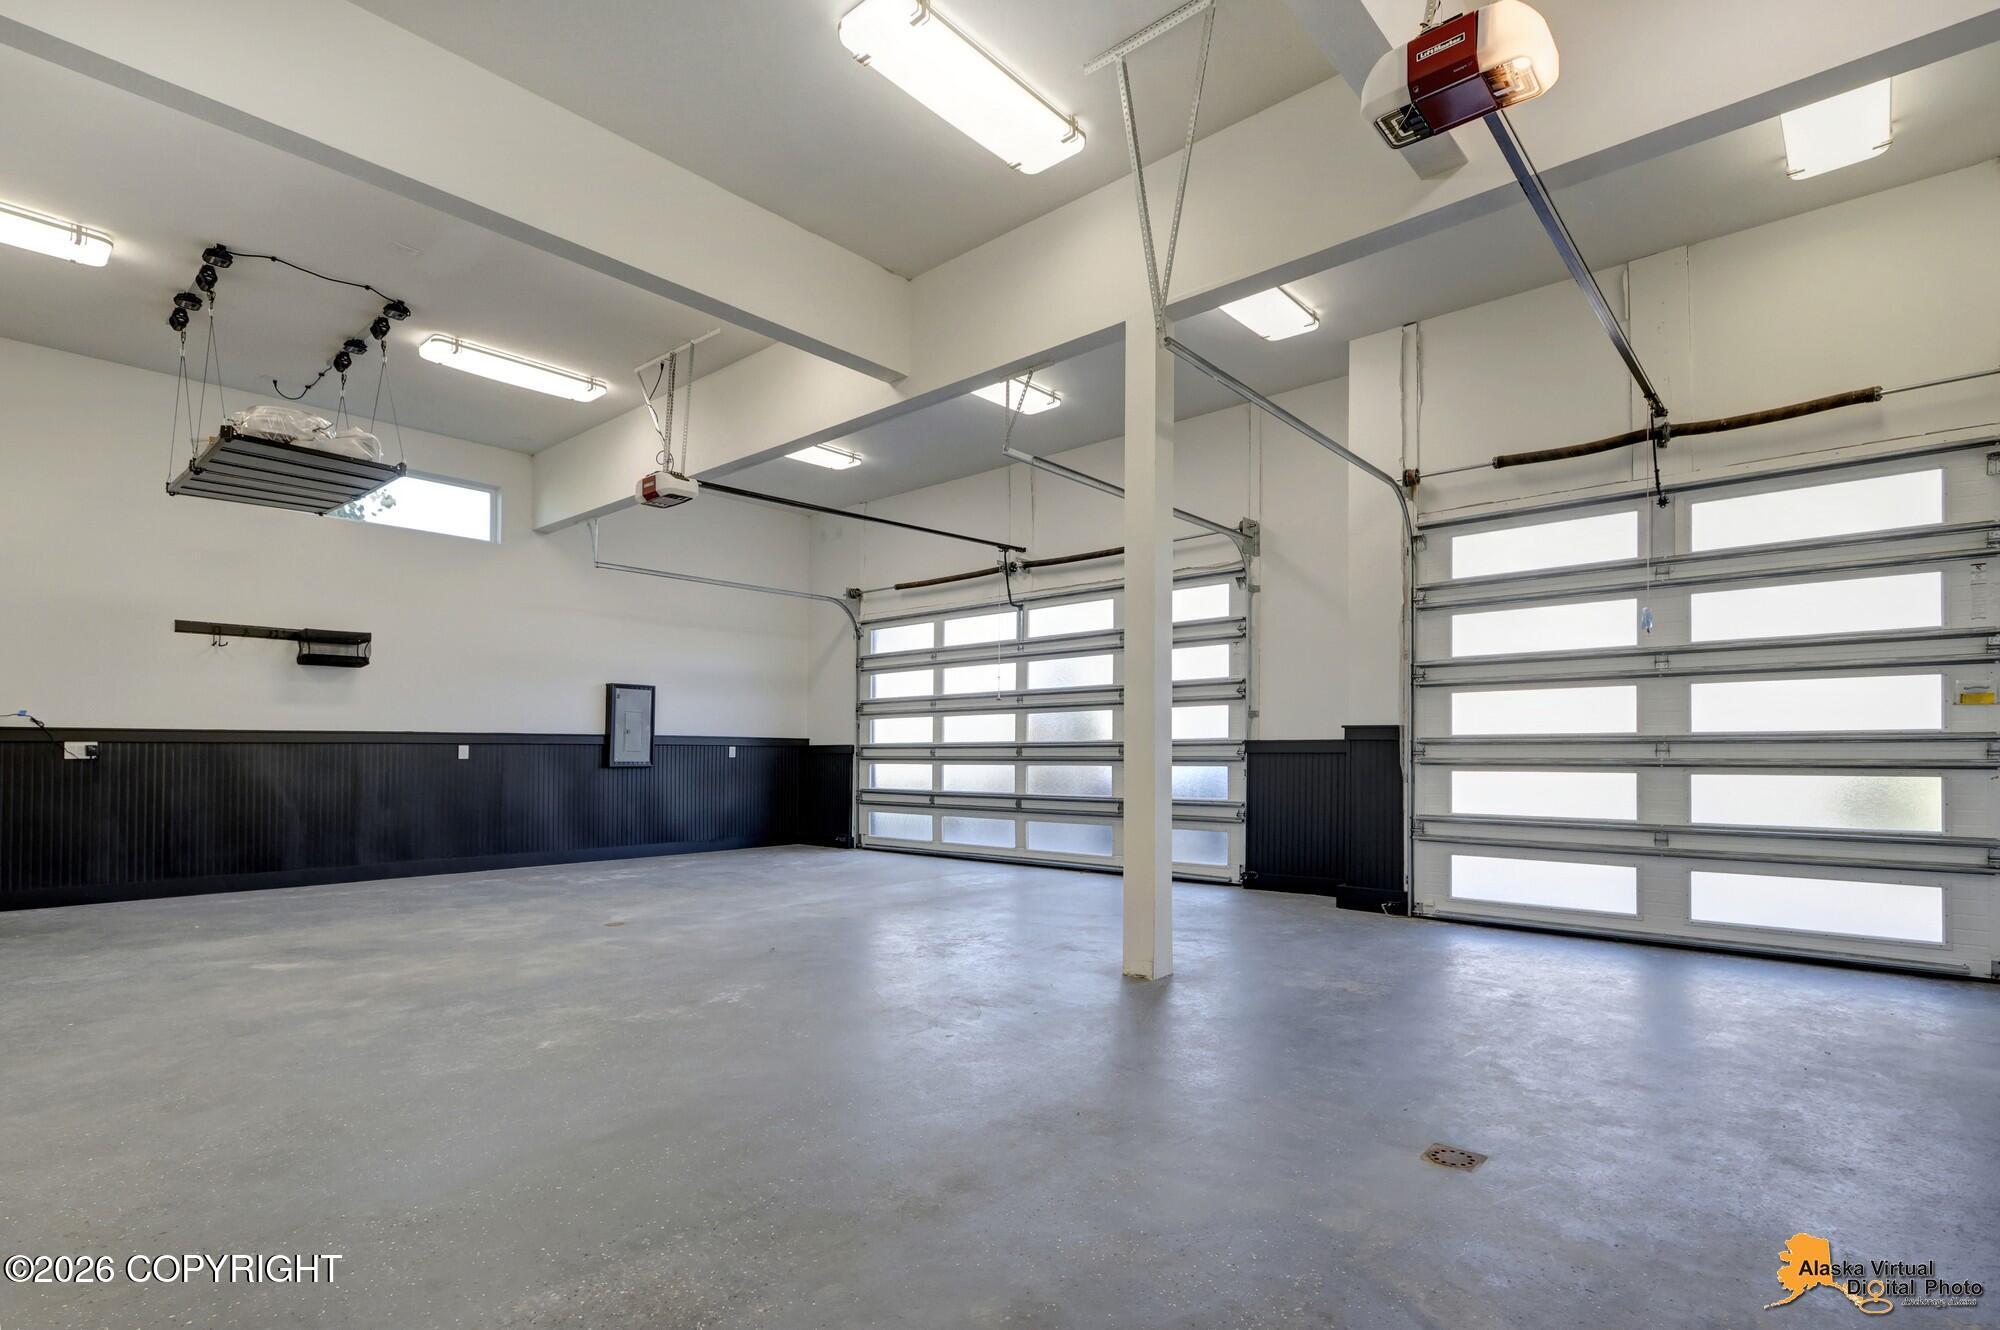
An attached three-car garage provides generous space for vehicles, toys, storage, and the practical demands of an active Alaskan lifestyle complete with a second washer and dryer.

Located in South Anchorage's Bayshore-Klatt area, within the Resolution Pointe subdivision, this property combines a distinctive residential setting with the space and features of a substantial luxury home. Its defining qualities are difficult to replicate: expansive views, impressive ceiling heights, a thoughtfully appointed kitchen, multiple outdoor living areas, and landscaped grounds designed to be enjoyed.

More than a place to live, this is a home designed to experience Alaska. From the first light over Turnagain Arm to evenings gathered around the fire pit, 10554 Whitby Circle offers an exceptional setting in which to entertain, relax, and enjoy the beauty of the landscape every day.

5
beds

5
baths

5,348 Sq.Ft. LIVING AREA

0.32 Acres lot

Laura Halverson

Laura Halverson

Features & Amenities

Interior

  • total bedrooms5
  • Total bathrooms5
  • full bathrooms3
  • half bathrooms2
  • Laundry room Washer /Or Dryer Hookup
  • other interior Features Wet Bar, BR/BA on Main Level, Ceiling Fan(s), Vaulted Ceiling(s), Quartz Counters, Pantry

Area & Lot

  • Status For Sale
  • Living Area5,348 Sq.Ft.
  • Total Area5,348 Sq.Ft.
  • Lot Area0.32 Acres
  • MLS® ID26-12942
  • TypeResidential
  • YEAR BUILT2021
  • NeighborhoodSouth-West Anchorage
  • Architecture StylesTraditional
  • View DescriptionInlet, Mountain(s), Unobstructed
  • Elementary SchoolBayshore
  • Middle SchoolMears
  • High SchoolDimond

Exterior

  • Garage Space3.0
  • utilitiesCable Available
  • roofAsphalt
  • lot featuresLevel, Covenant/Restriction, Fire Service Area, Road Service Area, Views, Bluff, City Lot
  • parkingAttached, Heated Garage, Heated Driveway
  • AIR CONDITIONINGCooling System
  • sewerPublic Sewer
  • SubstructureBlock
  • other exterior FeaturesPrivate Yard, Fire Pit

Financial

  • Sales Price$2,295,000
  • HOA $11/mo
  • Zoning R1 - Single Family Residential
image

Schedule a Showing

We would love to show you our beautiful property. Please select your preferred date and time below. An agent will be in touch shortly to confirm your appointment.

Schedule a Showing

We would love to show you our beautiful property. Please select your preferred date and time below. An agent will be in touch shortly to confirm your appointment.

Thank you for your interest in 10554 Whitby Circle, Anchorage, AK 99515. We are reviewing your request and will be in touch shortly!

Mortgage Calculator

Estimate your monthly mortgage payment, including the principal and interest, property taxes, and HOA. Adjust the values to generate a more accurate rate.

All estimates are provided for informational purposes only. Actual amounts may vary.
$0,000 Your Payment 20 15 65
$0,000 Your Payment

South-West Anchorage

It offers outdoor serenity and endless exploration opportunities.

Explore

Work With Us

We consistently empower the RE/MAX team with the tools needed to ensure every client receives the highest level of service. Find the REALTOR® who’s right for you, or call us to schedule an appointment.

Follow Me On Instagram