12201 Skyway Drive
12201 Skyway Drive
12201 Skyway Drive
12201 Skyway Drive
12201 Skyway Drive
12201 Skyway Drive
12201 Skyway Drive
12201 Skyway Drive
12201 Skyway Drive
12201 Skyway Drive
12201 Skyway Drive
12201 Skyway Drive
12201 Skyway Drive
12201 Skyway Drive
12201 Skyway Drive
12201 Skyway Drive
12201 Skyway Drive
12201 Skyway Drive
12201 Skyway Drive
12201 Skyway Drive
12201 Skyway Drive
12201 Skyway Drive
12201 Skyway Drive
12201 Skyway Drive
12201 Skyway Drive
12201 Skyway Drive
SEE ALL PHOTOS
12201 Skyway Drive
12201 Skyway Drive
12201 Skyway Drive
12201 Skyway Drive
12201 Skyway Drive
12201 Skyway Drive
12201 Skyway Drive
12201 Skyway Drive
12201 Skyway Drive
12201 Skyway Drive
12201 Skyway Drive
12201 Skyway Drive
12201 Skyway Drive
12201 Skyway Drive
12201 Skyway Drive
12201 Skyway Drive
12201 Skyway Drive
12201 Skyway Drive
12201 Skyway Drive
12201 Skyway Drive
12201 Skyway Drive
12201 Skyway Drive
12201 Skyway Drive
12201 Skyway Drive
12201 Skyway Drive
12201 Skyway Drive
Listed by Rene' C Kennicott with Real Broker Alaska
For Sale

12201 Skyway Drive

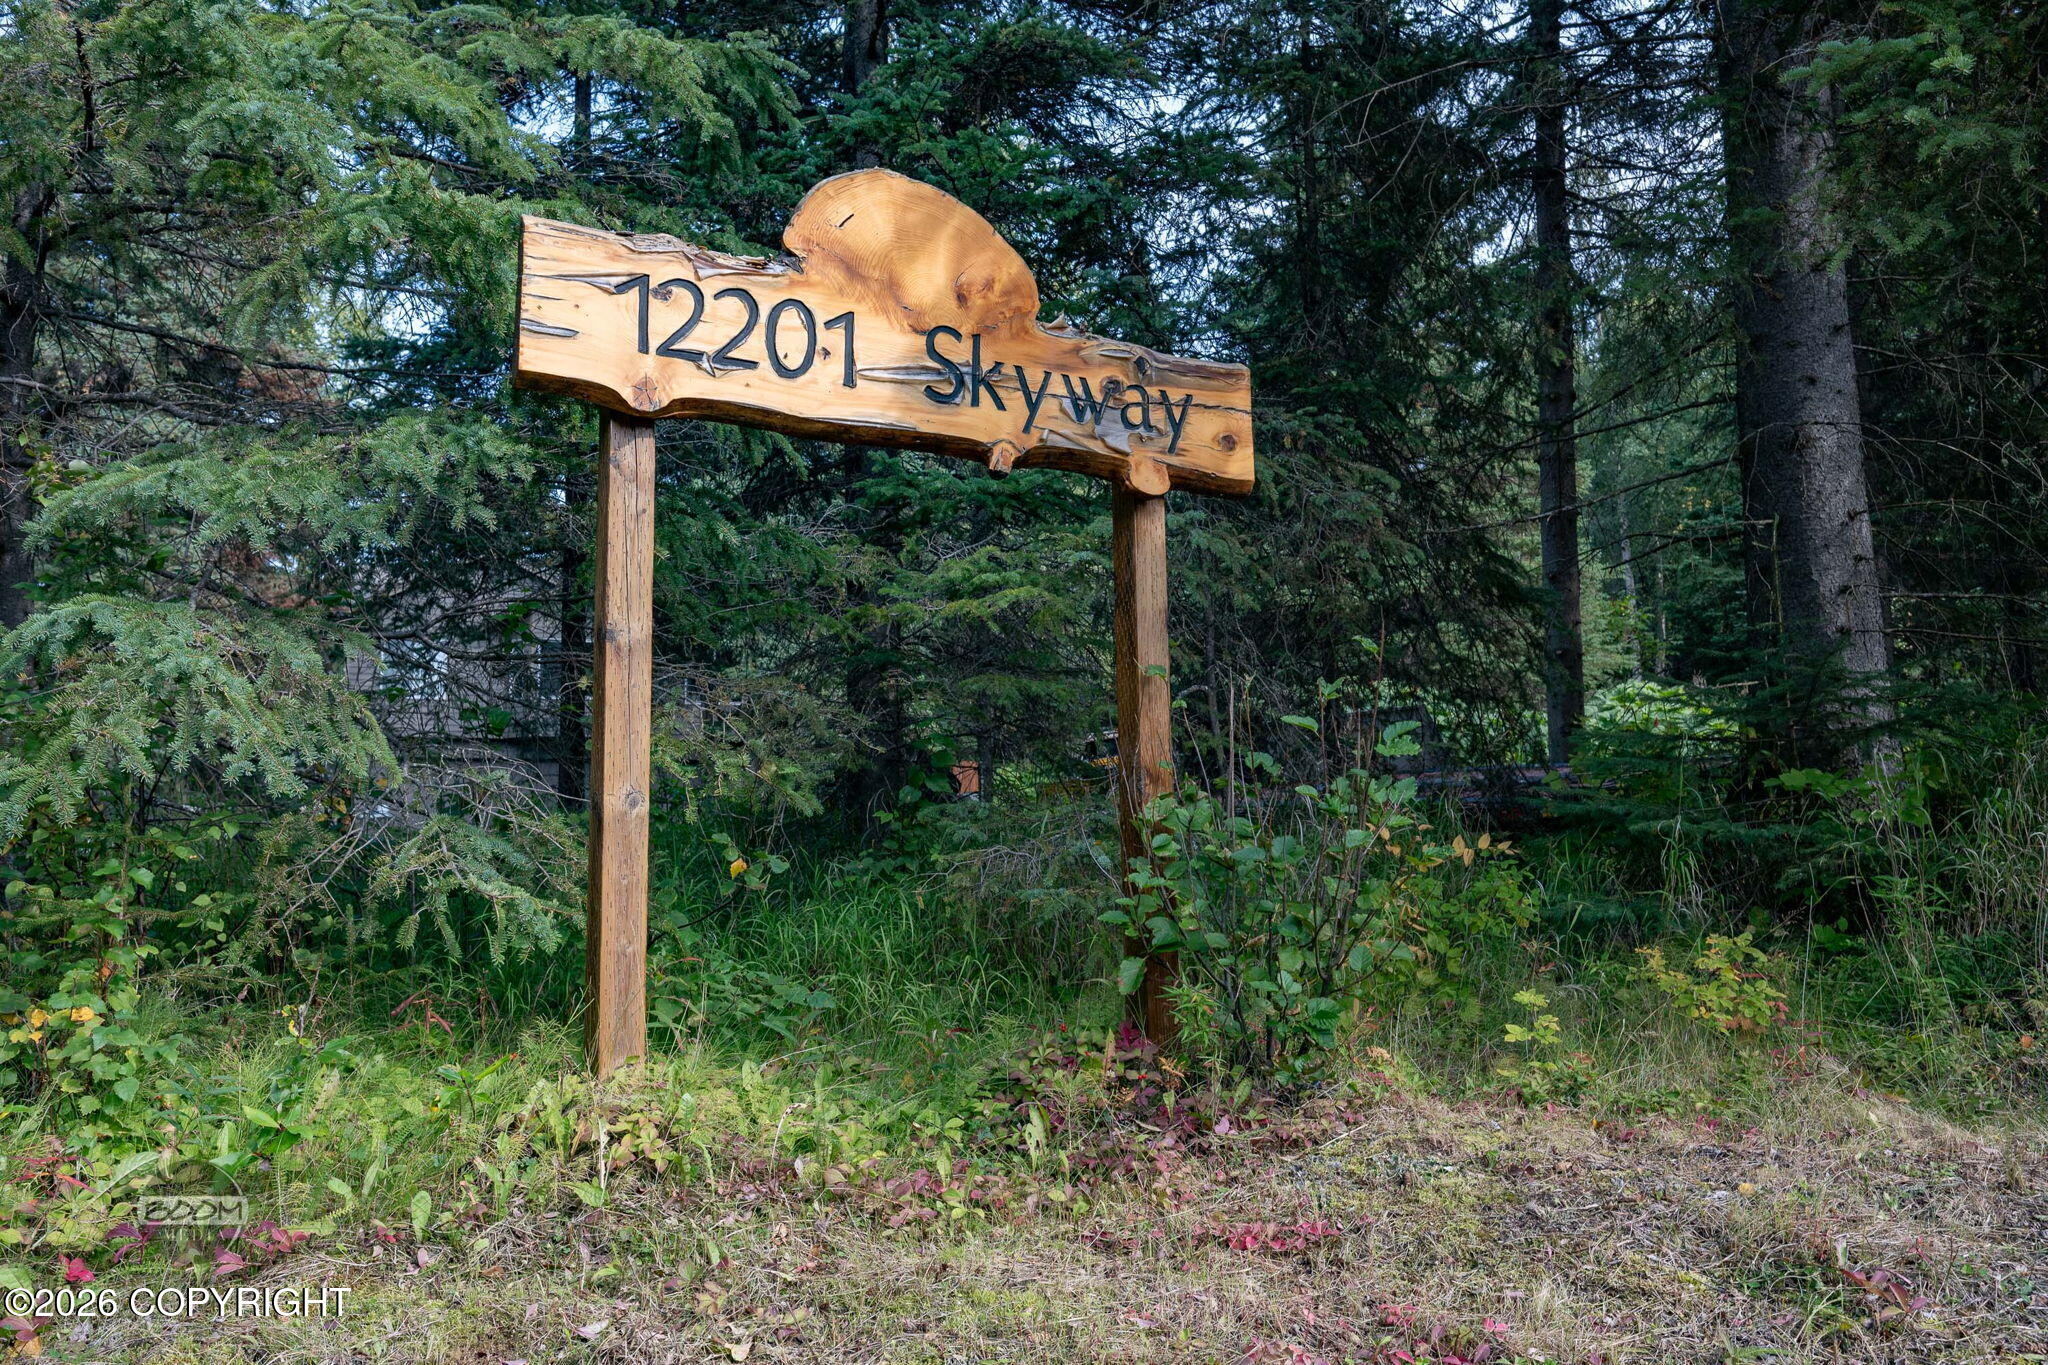
12201 Skyway Drive, Anchorage, AK 99515

$799,000
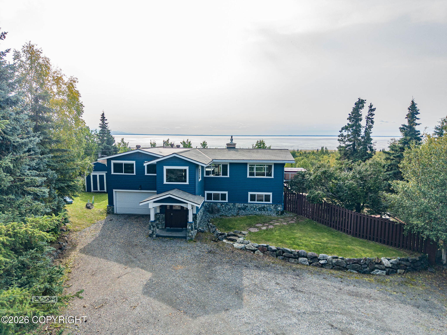
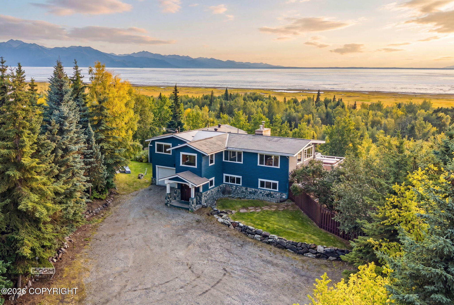
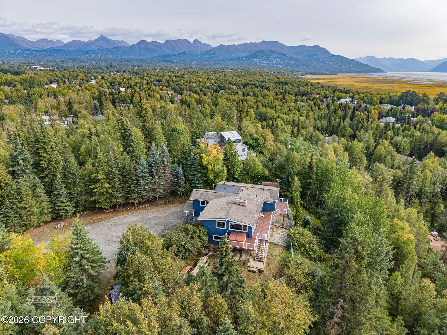
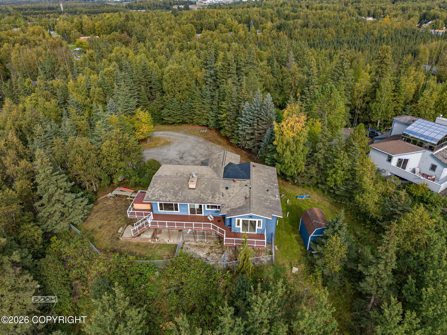
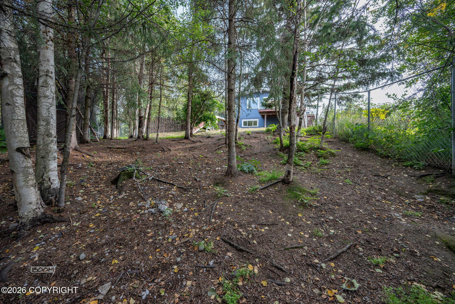
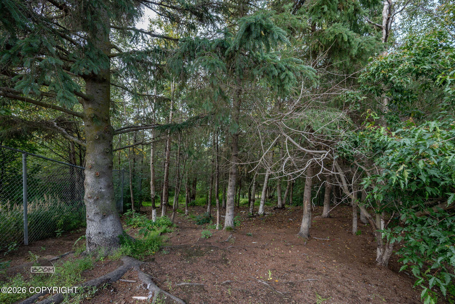
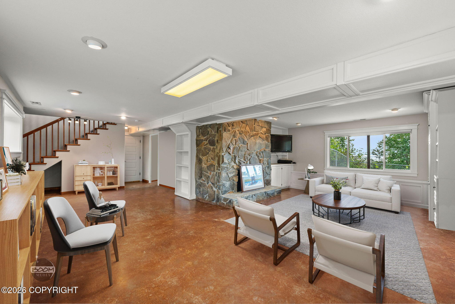
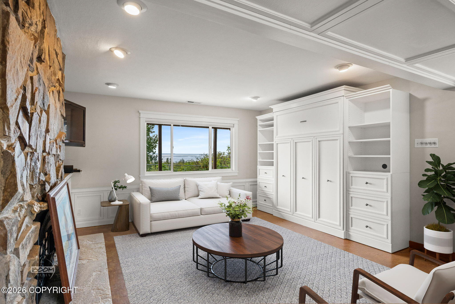
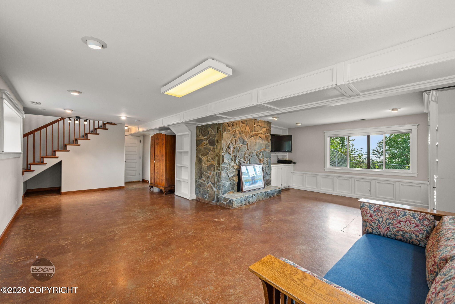
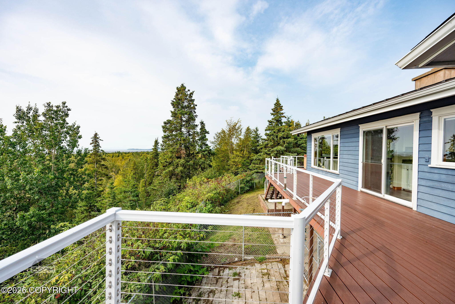
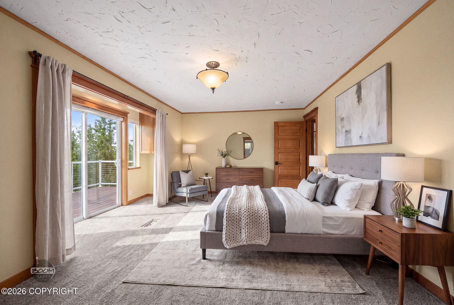
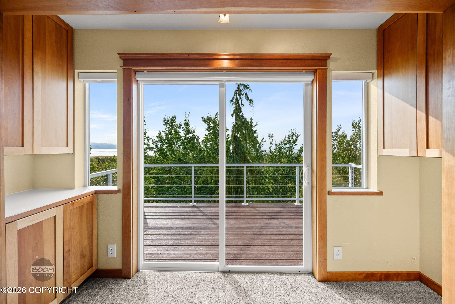
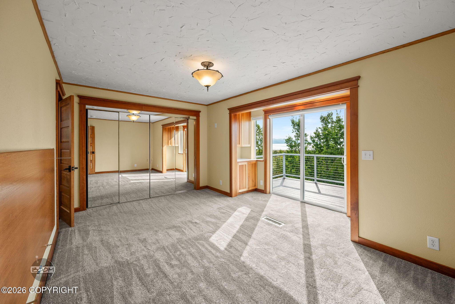
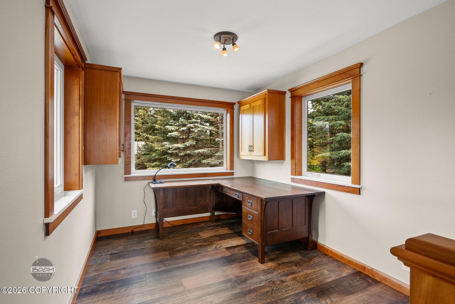
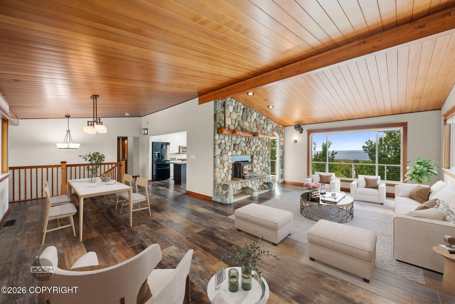
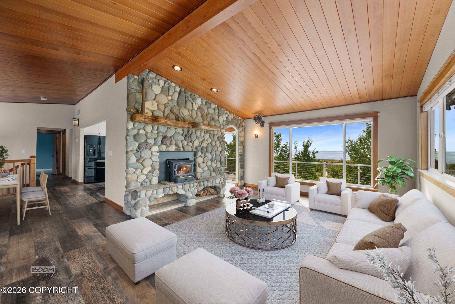
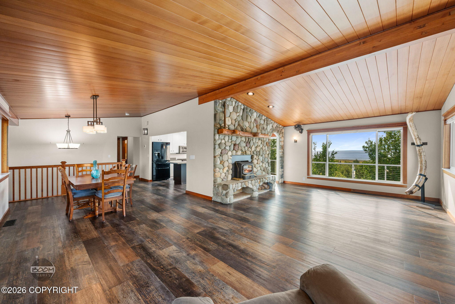
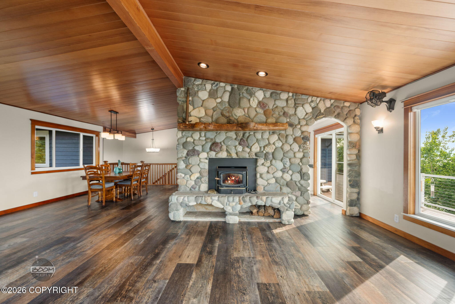
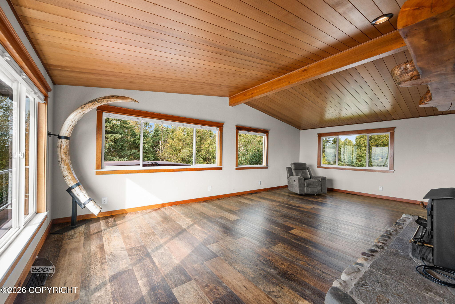
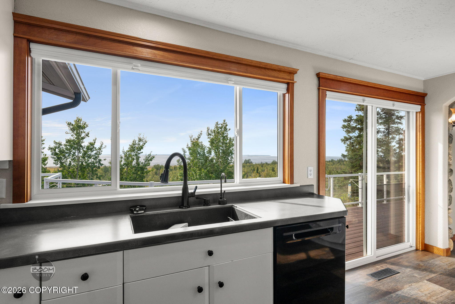
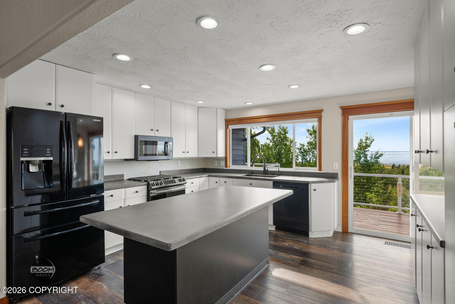
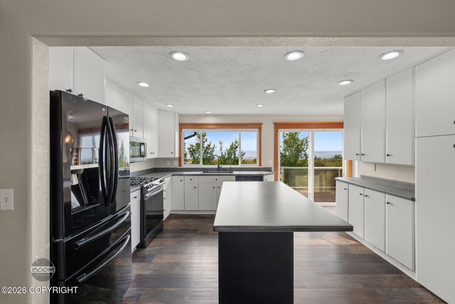
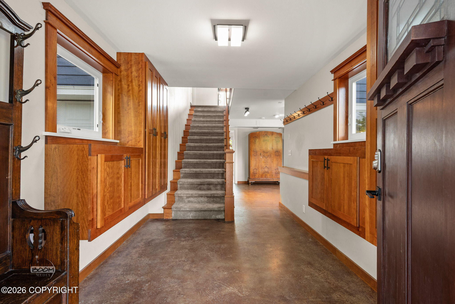
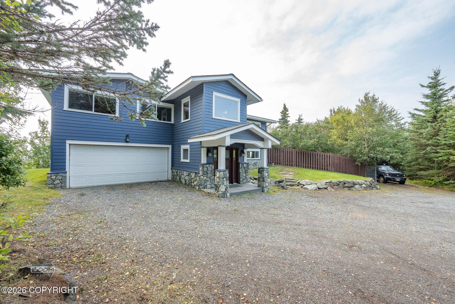
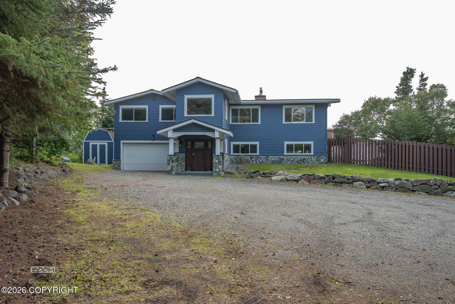
Panoramic inlet views and privacy on approximately 1.65 acres! This distinctive 3-bedroom, 2,663 SF home features expansive decking designed to take full advantage of the views. The private, sloping lot includes a fully fenced yard, multiple parking areas including a parking pad and storage shed. Interior features include tongue-and-groove wood ceilings, cherry-finish accents, stone fireplace with wood-stove insert and upper-level LVP flooring. The upper level includes 2 baths. The lower level offers a second living area with gas fireplace, open utility/workshop area, garage bay and a bathroom. Additional improvements include a newer furnace and updated windows. A unique property offering acreage, privacy, spectacular views and flexible living, workshop and recreational space.

3
beds

3
baths

2,663 Sq.Ft. LIVING AREA

1.65 Acres lot

Features & Amenities

Interior

  • total bedrooms3
  • Total bathrooms3
  • full bathroom1
  • three quarter bathrooms2
  • Laundry room Washer /Or Dryer Hookup
  • Flooring Luxury Vinyl, Tile
  • APPLIANCES Dishwasher, Disposal, Refrigerator
  • other interior Features Fireplace, Vaulted Ceiling(s)

Area & Lot

  • Status For Sale
  • Living Area2,663 Sq.Ft.
  • Total Area2,663 Sq.Ft.
  • Lot Area1.65 Acres
  • MLS® ID26-11826
  • TypeResidential
  • YEAR BUILT1970
  • NeighborhoodSouth-West Anchorage
  • Architecture StylesTwo-Story Reverse
  • View DescriptionBay, Inlet, Mountain(s), Unobstructed, Ocean
  • Elementary SchoolKlatt
  • Middle SchoolGoldenview
  • High SchoolSouth Anchorage

Exterior

  • Garage Space2.0
  • utilitiesCable Available, Electric
  • roofShingle
  • lot featuresBluff, Fire Service Area, Road Service Area, Views, City Lot, Poultry Allowed
  • parkingAttached, Heated Garage, Tuck Under
  • sewerSeptic Tank
  • SubstructureBlock
  • other exterior FeaturesStorage, Private Yard, Kennel

Financial

  • Sales Price$799,000
  • Real Estate Tax $9,800/yr
  • Zoning R6 - Suburban Residential
image

Schedule a Showing

We would love to show you our beautiful property. Please select your preferred date and time below. An agent will be in touch shortly to confirm your appointment.

Schedule a Showing

We would love to show you our beautiful property. Please select your preferred date and time below. An agent will be in touch shortly to confirm your appointment.

Thank you for your interest in 12201 Skyway Drive, Anchorage, AK 99515. We are reviewing your request and will be in touch shortly!

Mortgage Calculator

Estimate your monthly mortgage payment, including the principal and interest, property taxes, and HOA. Adjust the values to generate a more accurate rate.

All estimates are provided for informational purposes only. Actual amounts may vary.
$0,000 Your Payment 20 15 65
$0,000 Your Payment

South-West Anchorage

It offers outdoor serenity and endless exploration opportunities.

Explore

Work With Us

We consistently empower the RE/MAX team with the tools needed to ensure every client receives the highest level of service. Find the REALTOR® who’s right for you, or call us to schedule an appointment.

Follow Me On Instagram