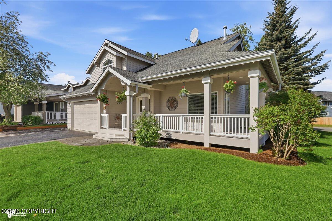
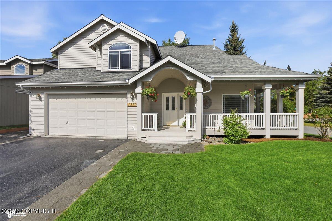
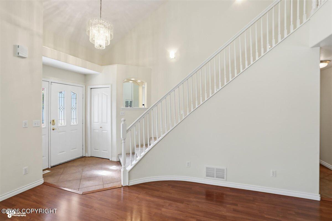
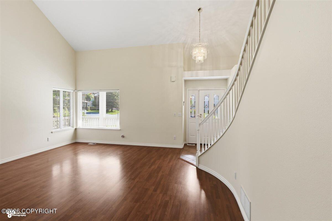
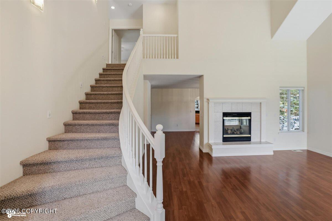
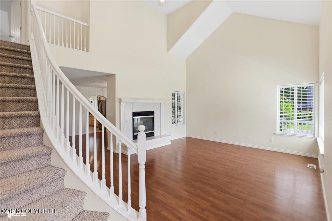
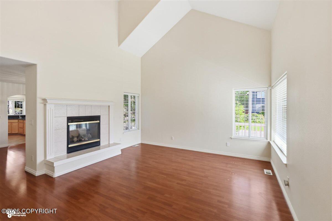
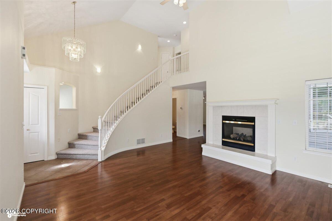
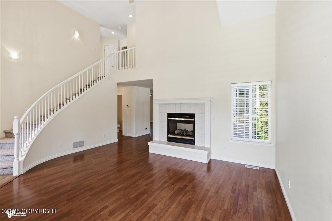
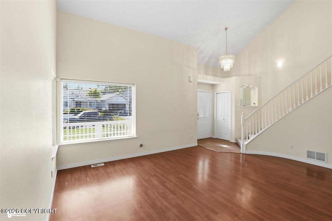
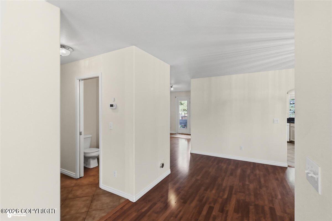
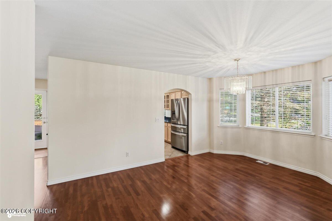
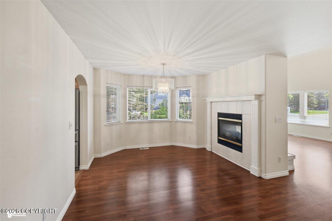
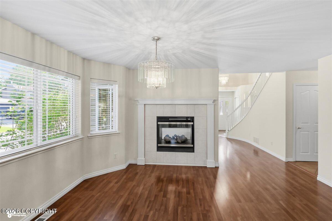
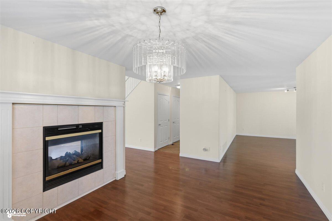
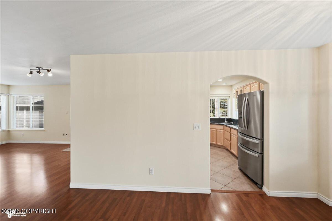
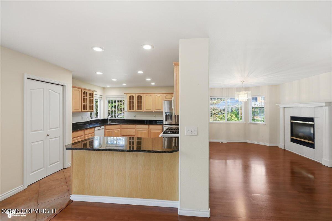
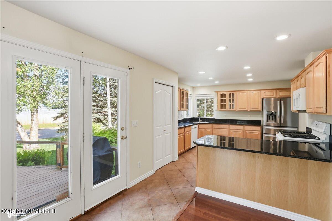
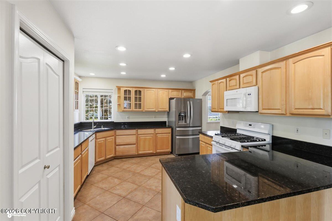
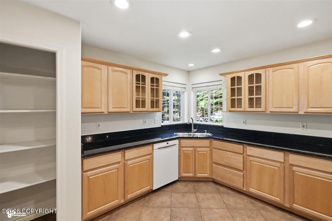
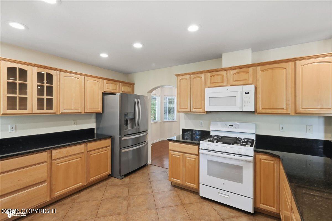
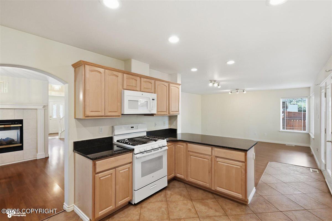
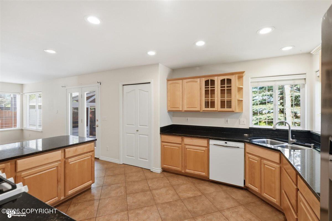
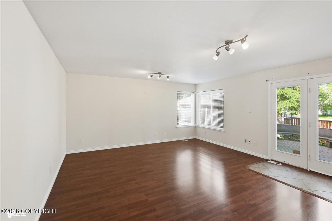
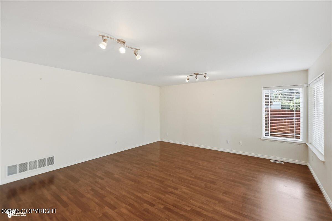
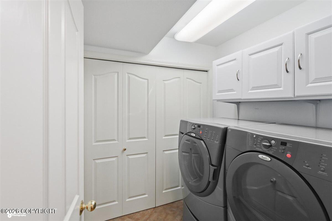
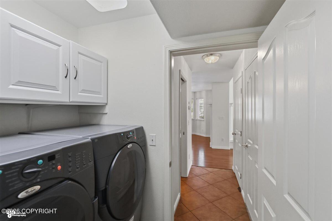
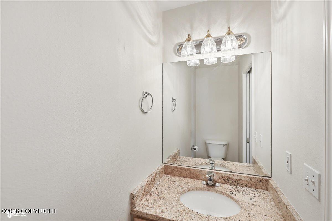
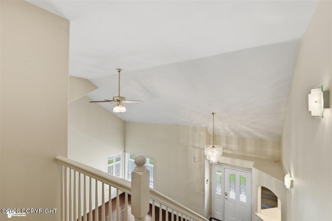
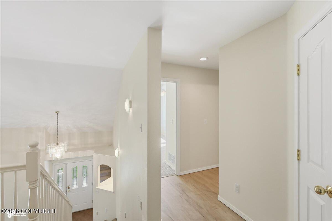
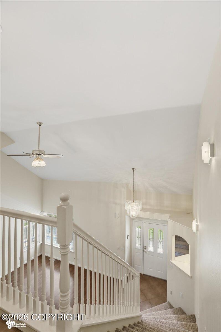
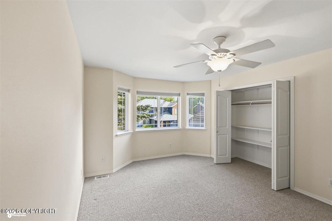
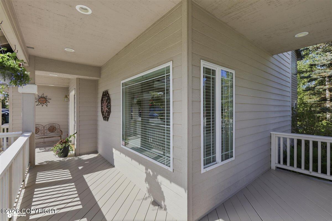
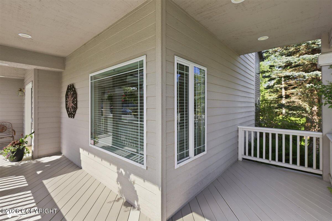
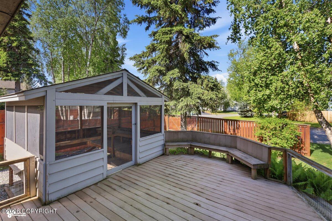
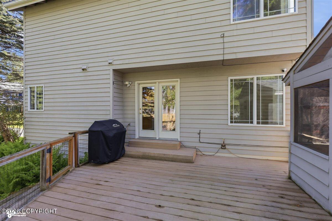
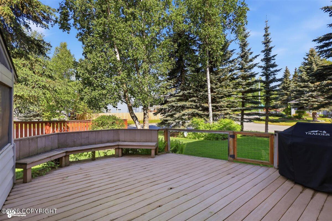
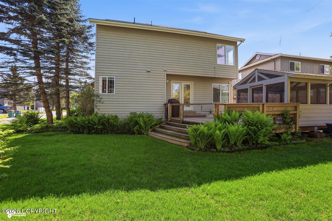
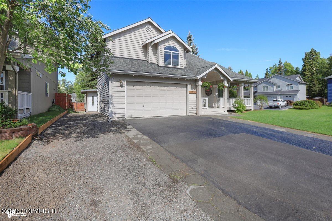
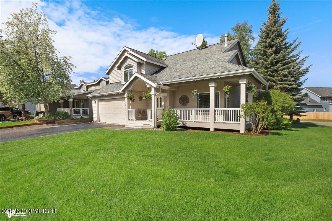
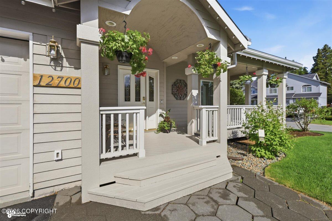
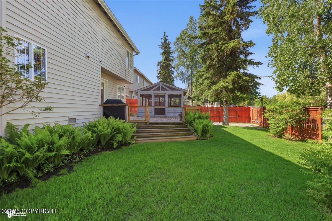
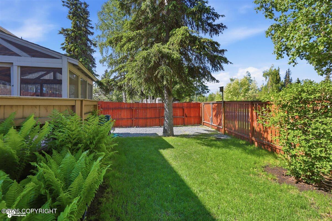
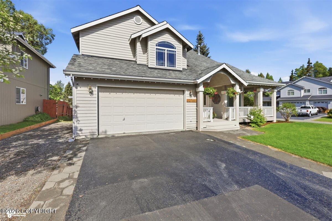
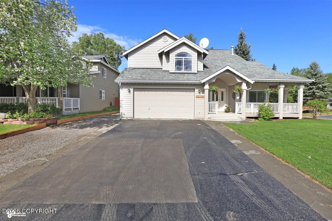
Welcome to the very desirable Furrow Creek neighborhood. A traditional 2-story floor plan, w/ the formal living, dining rm, kitchen & family rm on the main level. All bedrooms are upstairs, taking advantage of the mountain views. A large covered front deck, professional landscaping, paver walkway, generous back deck, gazebo, shed, 2 RV parking areas, pull through gate in the back & no HOA! The entry and formal living room are both light and bright with vaulted ceilings and an abundance of sunshine. The gas fireplace is open to the formal dining room and living room. The very spacious kitchen is open to the family room and the back deck. Featuring maple cabinets, granite countertops, gas stove, pantry and plenty of cabinet space.
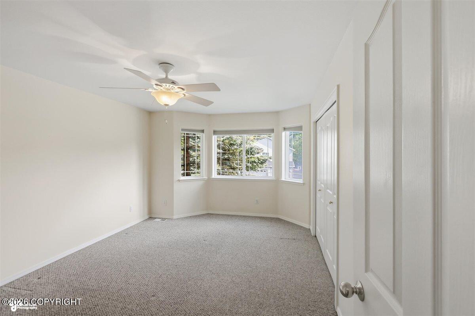
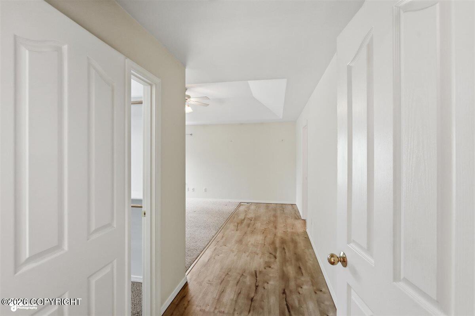
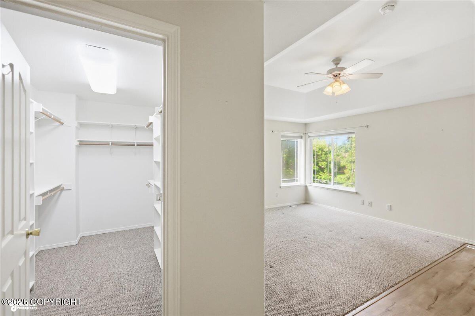
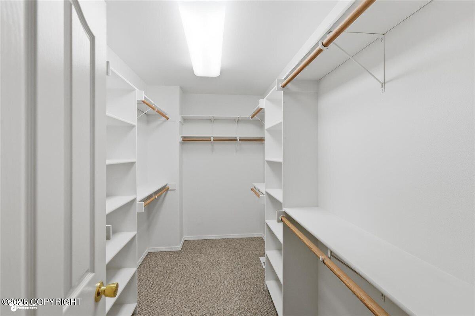
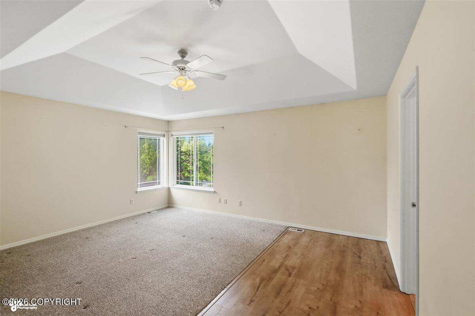
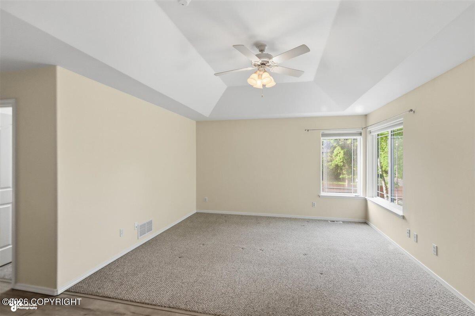
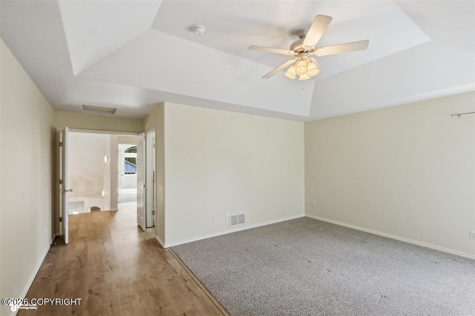
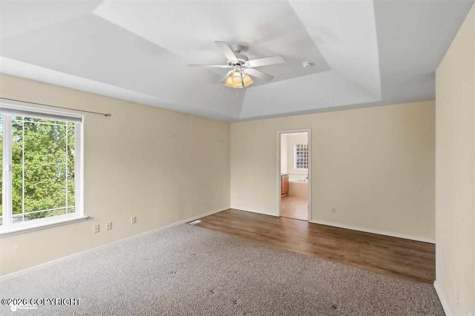
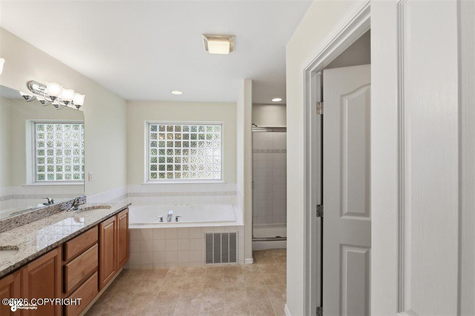
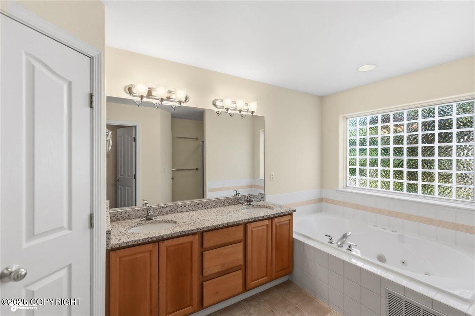
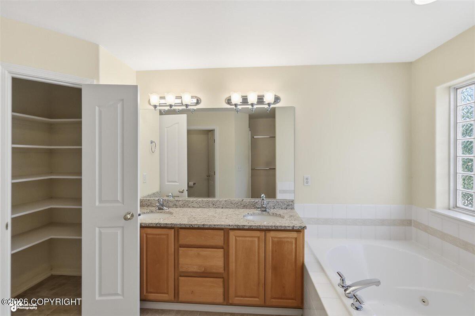
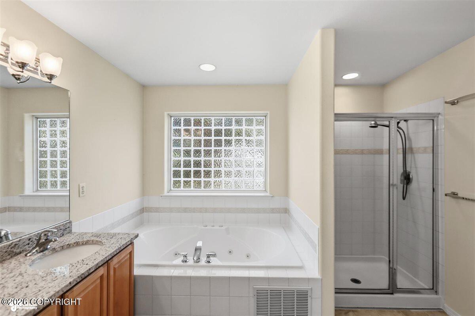
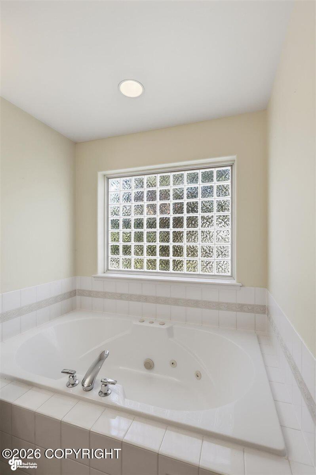
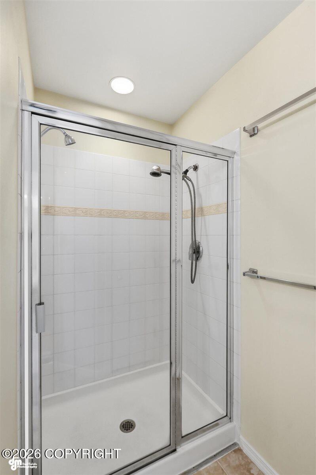
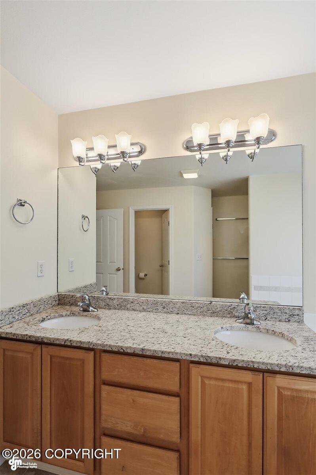
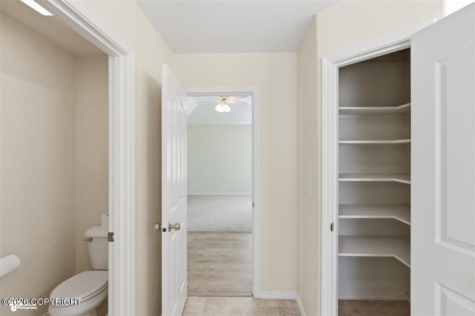
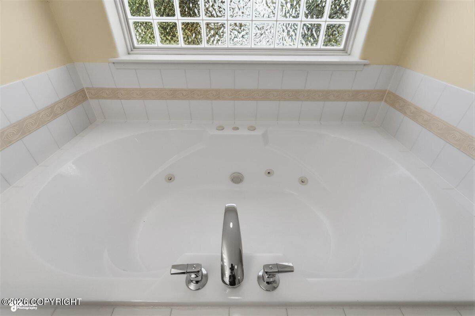
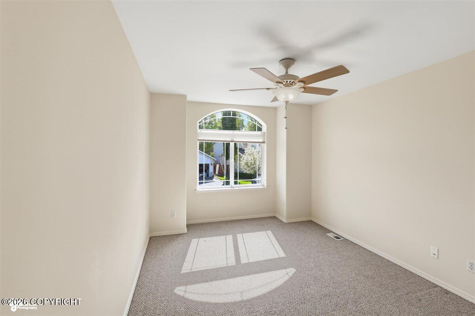
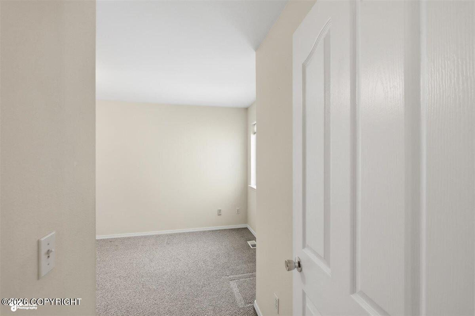
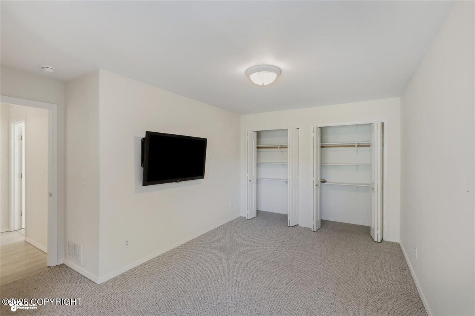
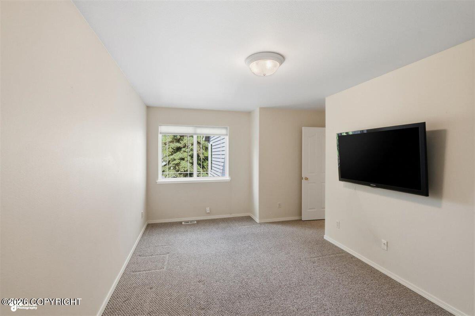
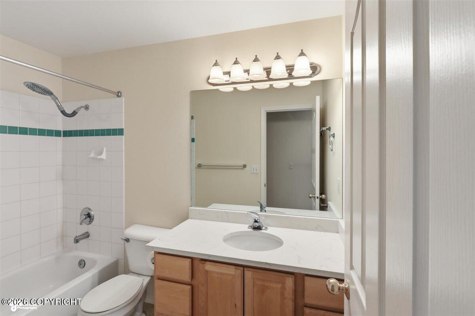
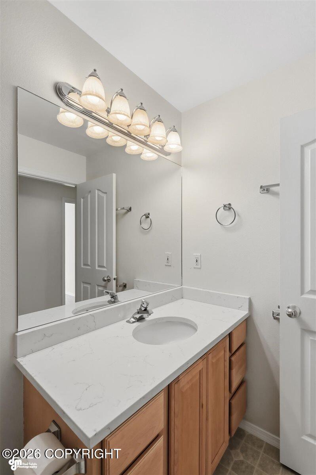
The primary suite is upstairs, along with 3 other bedrooms and a full bath. The primary has a generous WIC, private bath w/ double sinks, jetted tub, and separate shower.
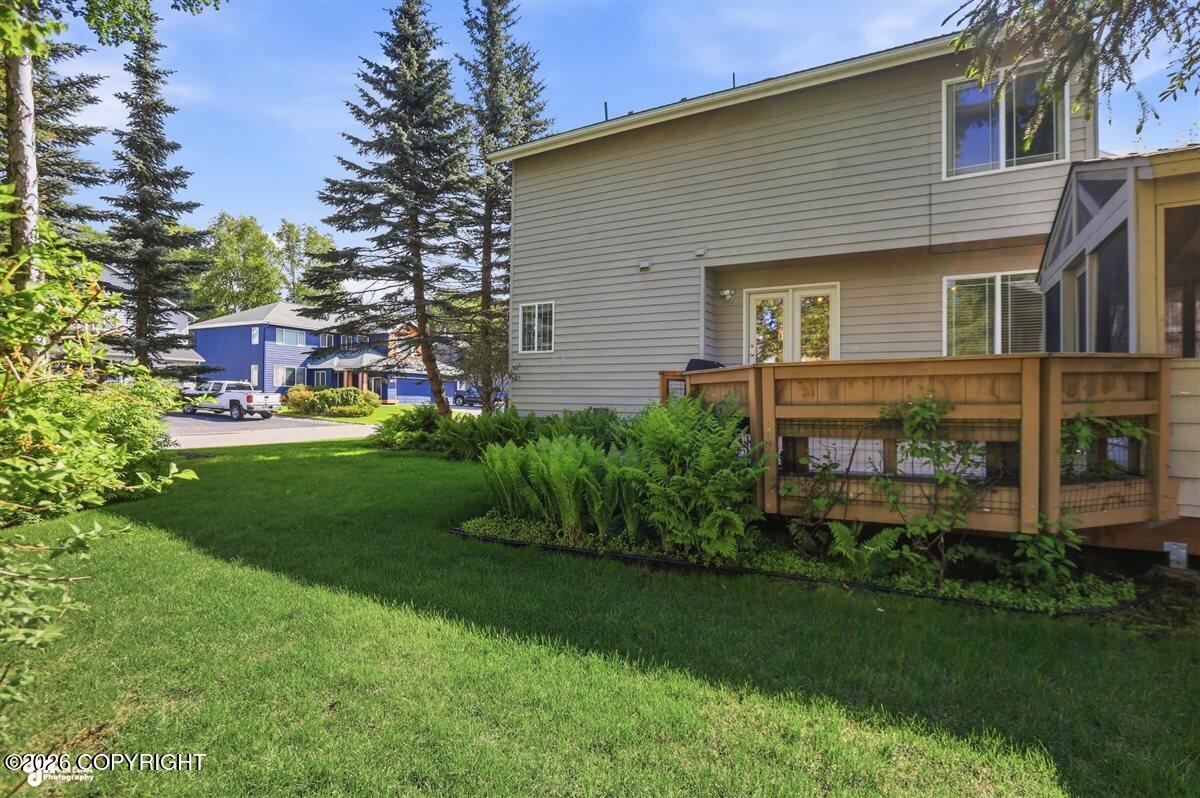
The outdoor space is amazing! A wide, freshly sealed driveway, paver walkway and RV parking space greets you from the front of the home. The rear of the house has another large deck, a gazebo, large shed w/ a ramp for easy access, mature trees, perennials, and a 12 ft wide gate to park additional Alaskan toys. The rear deck is plumbed with natural gas for the BBQ.
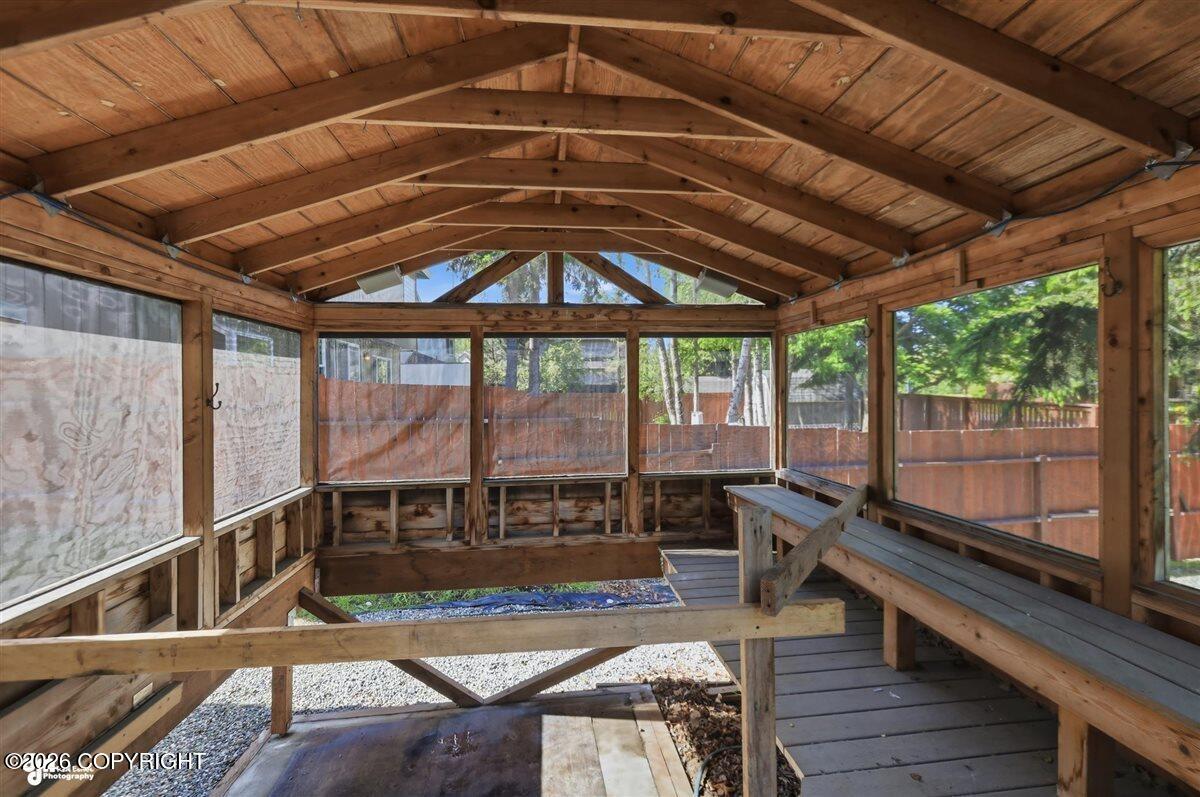
The gazebo is wired for a hot tub. It is completely screened in, so it could be used as a greenhouse or another hot tub.
This home has been meticulously maintained, both inside and out.
A great location, with schools, parks, trails, shopping and highway access all near by.
This is ready to go and won't last long!
Professional photos to be uploaded on Thursday the 11th.