1332 W 12th Avenue
1332 W 12th Avenue
1332 W 12th Avenue
1332 W 12th Avenue
1332 W 12th Avenue
1332 W 12th Avenue
1332 W 12th Avenue
1332 W 12th Avenue
1332 W 12th Avenue
1332 W 12th Avenue
1332 W 12th Avenue
1332 W 12th Avenue
1332 W 12th Avenue
1332 W 12th Avenue
1332 W 12th Avenue
1332 W 12th Avenue
1332 W 12th Avenue
1332 W 12th Avenue
1332 W 12th Avenue
1332 W 12th Avenue
1332 W 12th Avenue
1332 W 12th Avenue
1332 W 12th Avenue
1332 W 12th Avenue
1332 W 12th Avenue
1332 W 12th Avenue
1332 W 12th Avenue
1332 W 12th Avenue
1332 W 12th Avenue
1332 W 12th Avenue
1332 W 12th Avenue
1332 W 12th Avenue
1332 W 12th Avenue
1332 W 12th Avenue
SEE ALL PHOTOS
1332 W 12th Avenue
1332 W 12th Avenue
1332 W 12th Avenue
1332 W 12th Avenue
1332 W 12th Avenue
1332 W 12th Avenue
1332 W 12th Avenue
1332 W 12th Avenue
1332 W 12th Avenue
1332 W 12th Avenue
1332 W 12th Avenue
1332 W 12th Avenue
1332 W 12th Avenue
1332 W 12th Avenue
1332 W 12th Avenue
1332 W 12th Avenue
1332 W 12th Avenue
1332 W 12th Avenue
1332 W 12th Avenue
1332 W 12th Avenue
1332 W 12th Avenue
1332 W 12th Avenue
1332 W 12th Avenue
1332 W 12th Avenue
1332 W 12th Avenue
1332 W 12th Avenue
1332 W 12th Avenue
1332 W 12th Avenue
1332 W 12th Avenue
1332 W 12th Avenue
1332 W 12th Avenue
1332 W 12th Avenue
1332 W 12th Avenue
1332 W 12th Avenue
Listed by Valerie Whitmore with RE/MAX Dynamic Properties
Coming Soon

1332 W 12th Avenue

1332 W 12th Avenue, Anchorage, AK 99501

$599,000
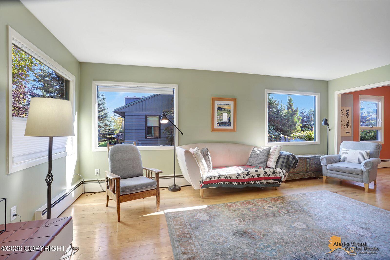
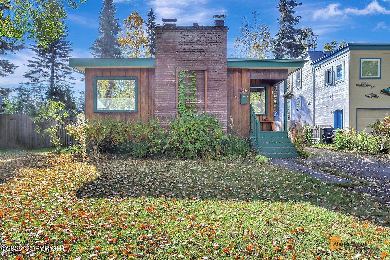
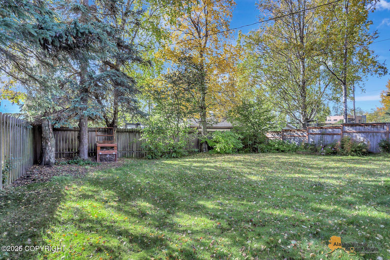
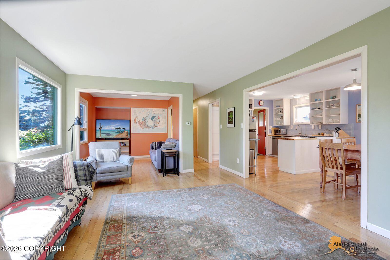
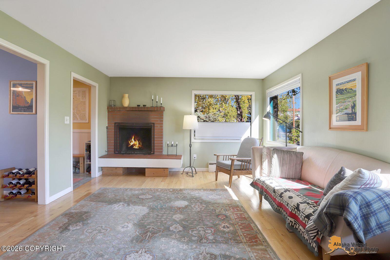
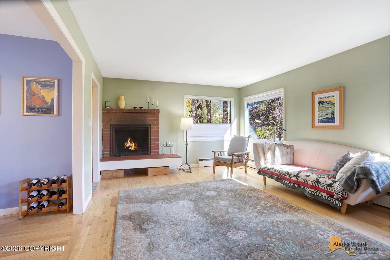
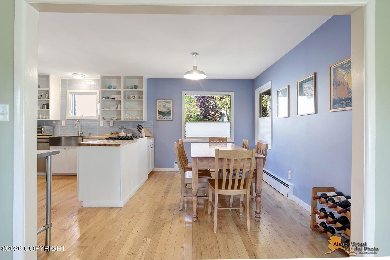
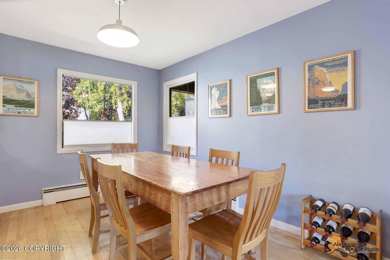
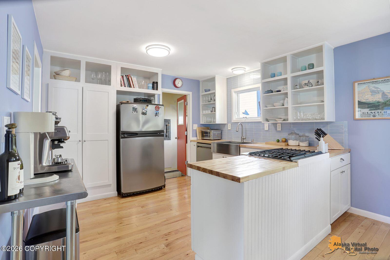
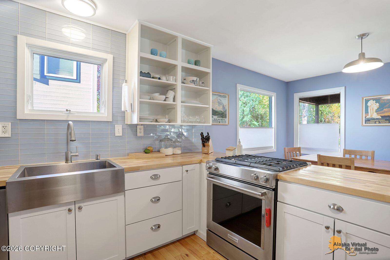
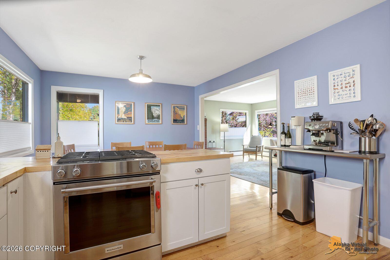
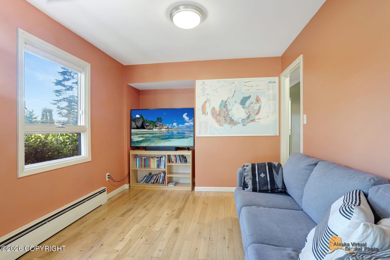
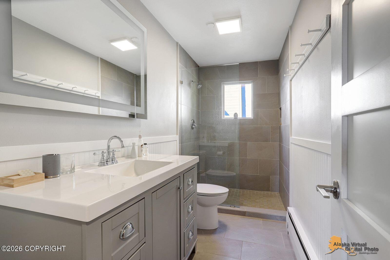
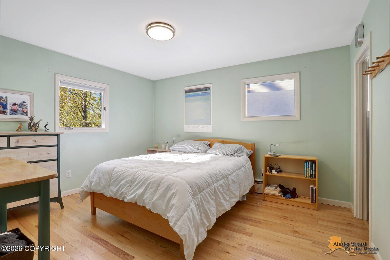
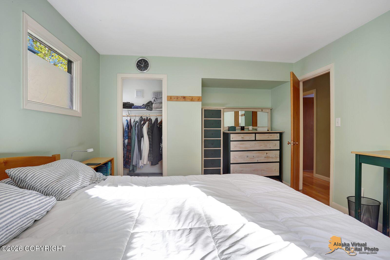
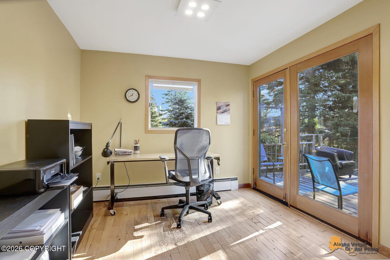
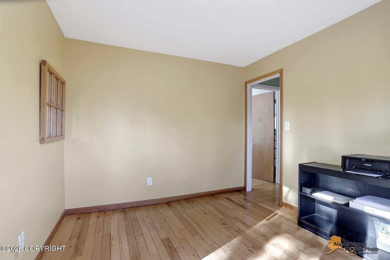
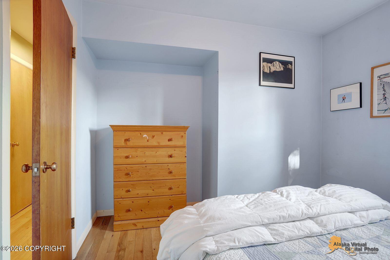
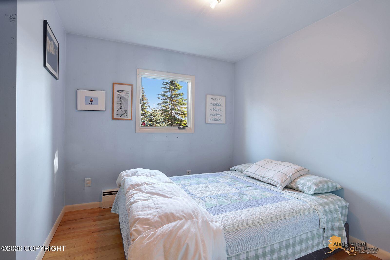
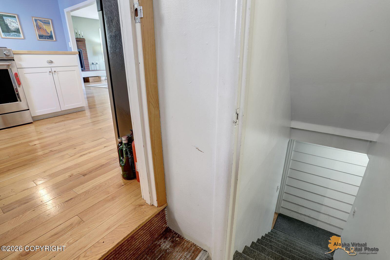
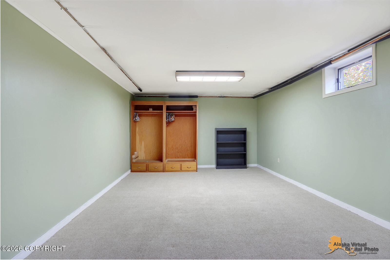
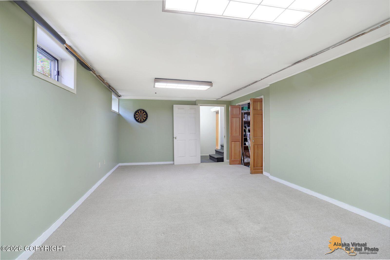
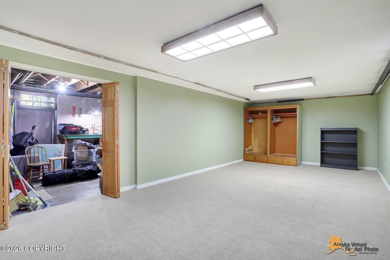
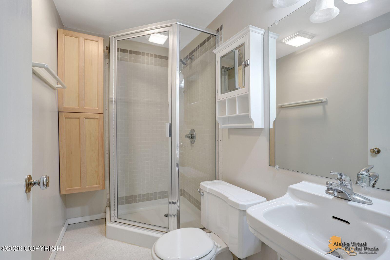
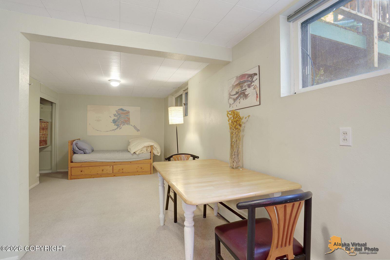
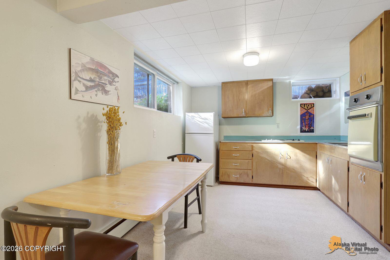
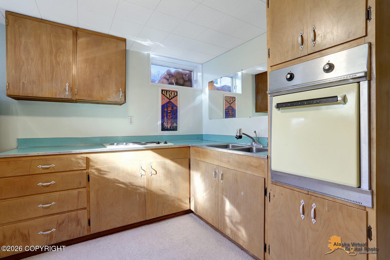
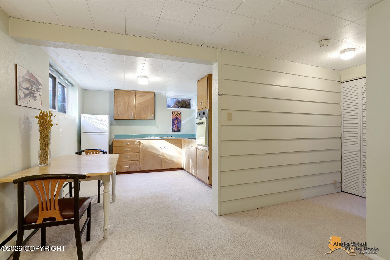
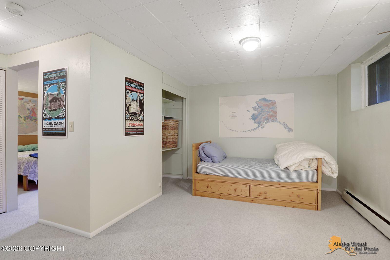
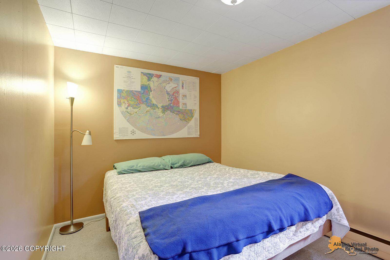
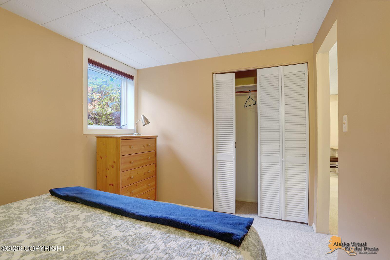
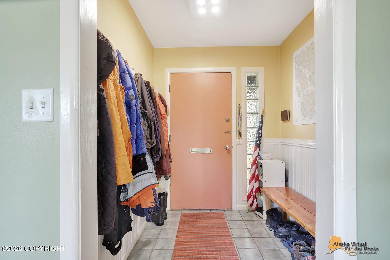
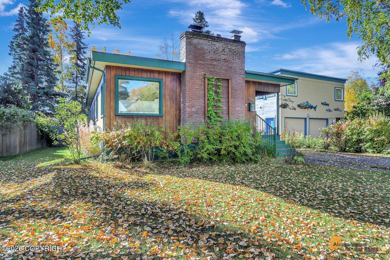
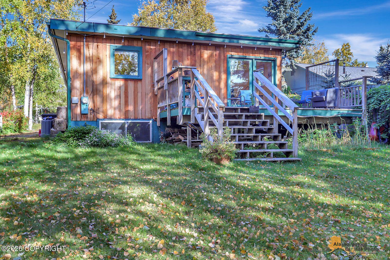
A true South Addition classic, tucked away on a quiet dead-end street. This inviting home features wood floors, a traditional fireplace, an updated kitchen and bath, and a warm, welcoming atmosphere. The lower level offers flexibility with an additional bedroom, bathroom, family room, workbench/storage area, and potential for future income opportunities. New heating system and lovely yard.

3
beds

2
baths

2,674 Sq.Ft. LIVING AREA

6,969.6 Sq.Ft. lot

Valerie Whitmore

Valerie Whitmore

Features & Amenities

Interior

  • total bedrooms3
  • Total bathrooms2
  • three quarter bathrooms2
  • Laundry room Washer /Or Dryer Hookup
  • APPLIANCES Dishwasher, Refrigerator
  • other interior Features Basement, Fireplace, BR/BA on Main Level

Area & Lot

  • Status Coming Soon
  • Living Area2,674 Sq.Ft.
  • Total Area2,674 Sq.Ft.
  • Lot Area6,969.6 Sq.Ft.
  • MLS® ID26-13122
  • TypeResidential
  • YEAR BUILT1958
  • NeighborhoodDowntown Anchorage
  • Architecture StylesRanch
  • Elementary SchoolInlet View
  • Middle SchoolBTV-Undiscl by LL
  • High SchoolWest Anchorage

Exterior

  • roofBuilt-Up, Rubber, Composition
  • lot featuresFire Service Area, City Lot
  • parkingNone
  • sewerPublic Sewer
  • SubstructureBlock

Financial

  • Sales Price$599,000
  • Zoning R2M - Multi Family Residential

Mortgage Calculator

Estimate your monthly mortgage payment, including the principal and interest, property taxes, and HOA. Adjust the values to generate a more accurate rate.

All estimates are provided for informational purposes only. Actual amounts may vary.
$0,000 Your Payment 20 15 65
$0,000 Your Payment

Downtown Anchorage

In winter, enjoy outdoor ice skating and meet Star the Reindeer, the city's unofficial mascot.

Explore

Work With Us

We consistently empower the RE/MAX team with the tools needed to ensure every client receives the highest level of service. Find the REALTOR® who’s right for you, or call us to schedule an appointment.

Follow Me On Instagram