18807 W Bryant Road
18807 W Bryant Road
18807 W Bryant Road
18807 W Bryant Road
18807 W Bryant Road
18807 W Bryant Road
18807 W Bryant Road
18807 W Bryant Road
18807 W Bryant Road
18807 W Bryant Road
18807 W Bryant Road
18807 W Bryant Road
18807 W Bryant Road
18807 W Bryant Road
18807 W Bryant Road
18807 W Bryant Road
18807 W Bryant Road
18807 W Bryant Road
18807 W Bryant Road
18807 W Bryant Road
18807 W Bryant Road
18807 W Bryant Road
18807 W Bryant Road
18807 W Bryant Road
18807 W Bryant Road
18807 W Bryant Road
18807 W Bryant Road
18807 W Bryant Road
18807 W Bryant Road
18807 W Bryant Road
18807 W Bryant Road
18807 W Bryant Road
18807 W Bryant Road
18807 W Bryant Road
18807 W Bryant Road
18807 W Bryant Road
18807 W Bryant Road
18807 W Bryant Road
18807 W Bryant Road
18807 W Bryant Road
18807 W Bryant Road
18807 W Bryant Road
18807 W Bryant Road
18807 W Bryant Road
18807 W Bryant Road
18807 W Bryant Road
18807 W Bryant Road
18807 W Bryant Road
18807 W Bryant Road
18807 W Bryant Road
18807 W Bryant Road
18807 W Bryant Road
18807 W Bryant Road
18807 W Bryant Road
18807 W Bryant Road
18807 W Bryant Road
18807 W Bryant Road
18807 W Bryant Road
18807 W Bryant Road
18807 W Bryant Road
18807 W Bryant Road
18807 W Bryant Road
18807 W Bryant Road
18807 W Bryant Road
18807 W Bryant Road
18807 W Bryant Road
18807 W Bryant Road
18807 W Bryant Road
18807 W Bryant Road
18807 W Bryant Road
18807 W Bryant Road
18807 W Bryant Road
18807 W Bryant Road
18807 W Bryant Road
18807 W Bryant Road
18807 W Bryant Road
SEE ALL PHOTOS
18807 W Bryant Road
18807 W Bryant Road
18807 W Bryant Road
18807 W Bryant Road
18807 W Bryant Road
18807 W Bryant Road
18807 W Bryant Road
18807 W Bryant Road
18807 W Bryant Road
18807 W Bryant Road
18807 W Bryant Road
18807 W Bryant Road
18807 W Bryant Road
18807 W Bryant Road
18807 W Bryant Road
18807 W Bryant Road
18807 W Bryant Road
18807 W Bryant Road
18807 W Bryant Road
18807 W Bryant Road
18807 W Bryant Road
18807 W Bryant Road
18807 W Bryant Road
18807 W Bryant Road
18807 W Bryant Road
18807 W Bryant Road
18807 W Bryant Road
18807 W Bryant Road
18807 W Bryant Road
18807 W Bryant Road
18807 W Bryant Road
18807 W Bryant Road
18807 W Bryant Road
18807 W Bryant Road
18807 W Bryant Road
18807 W Bryant Road
18807 W Bryant Road
18807 W Bryant Road
18807 W Bryant Road
18807 W Bryant Road
18807 W Bryant Road
18807 W Bryant Road
18807 W Bryant Road
18807 W Bryant Road
18807 W Bryant Road
18807 W Bryant Road
18807 W Bryant Road
18807 W Bryant Road
18807 W Bryant Road
18807 W Bryant Road
18807 W Bryant Road
18807 W Bryant Road
18807 W Bryant Road
18807 W Bryant Road
18807 W Bryant Road
18807 W Bryant Road
18807 W Bryant Road
18807 W Bryant Road
18807 W Bryant Road
18807 W Bryant Road
18807 W Bryant Road
18807 W Bryant Road
18807 W Bryant Road
18807 W Bryant Road
18807 W Bryant Road
18807 W Bryant Road
18807 W Bryant Road
18807 W Bryant Road
18807 W Bryant Road
18807 W Bryant Road
18807 W Bryant Road
18807 W Bryant Road
18807 W Bryant Road
18807 W Bryant Road
18807 W Bryant Road
18807 W Bryant Road
Listed by Alison Lane with RE/MAX Dynamic Properties
Sold

18807 W Bryant Road

18807 W Bryant Road, Big Lake, AK 99652

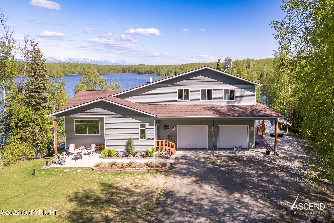
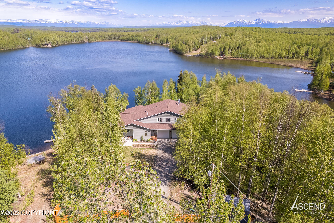
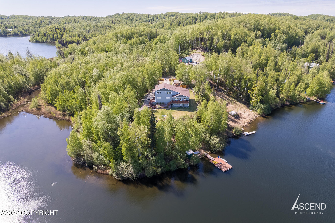
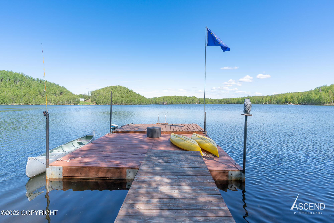
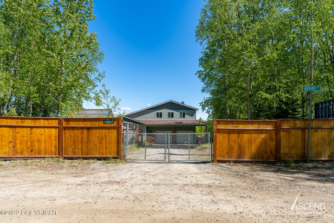
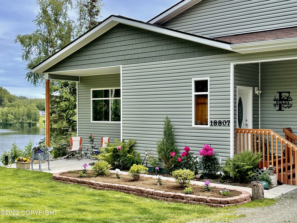
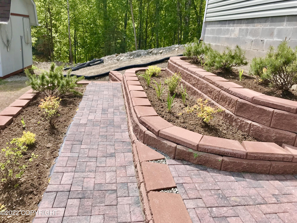
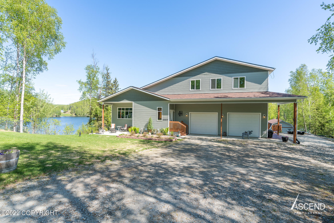
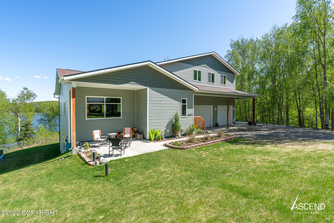
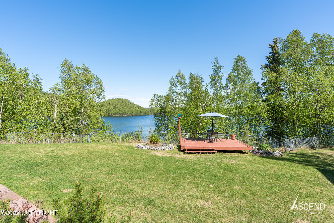
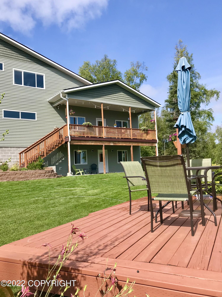
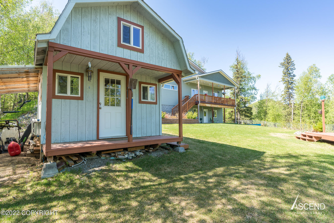
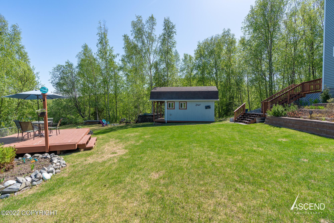
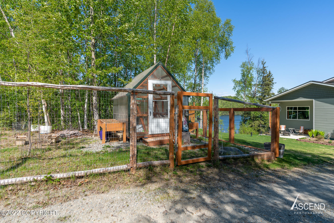
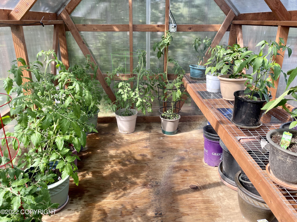
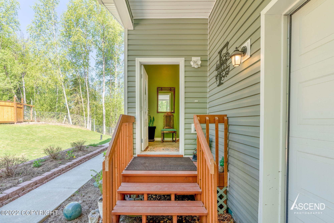
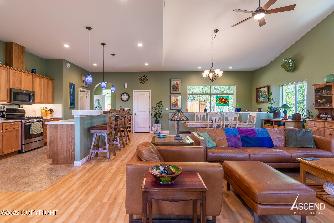
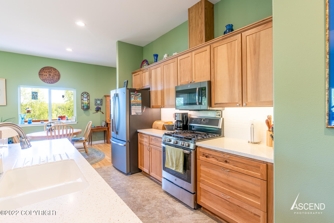
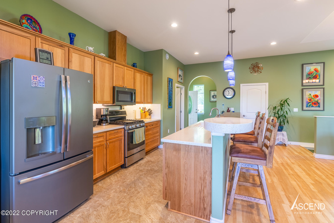
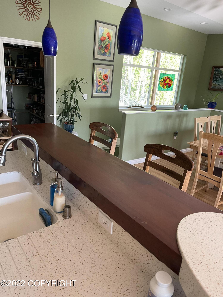
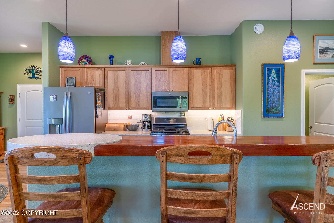
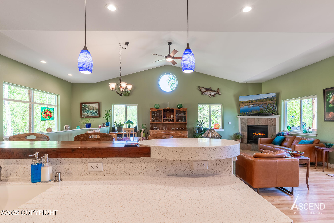
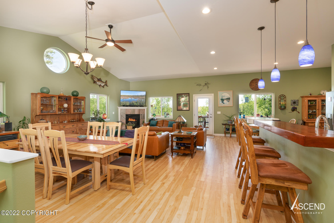
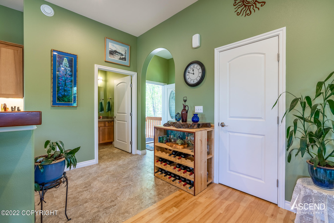
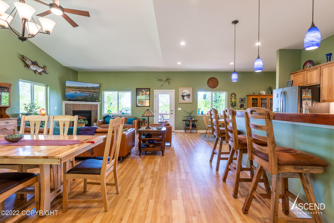
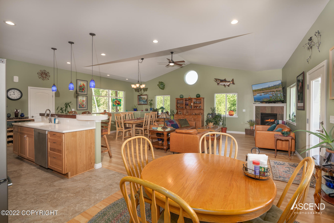
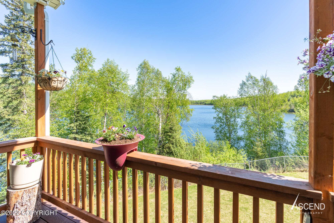
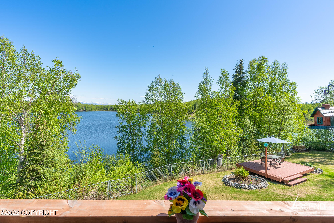
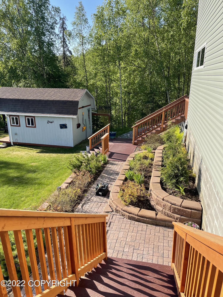
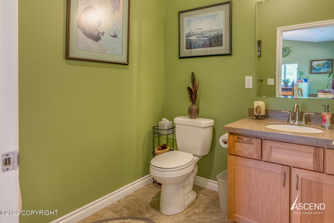
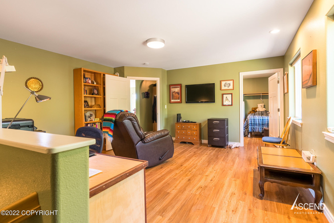
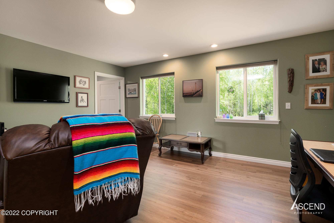
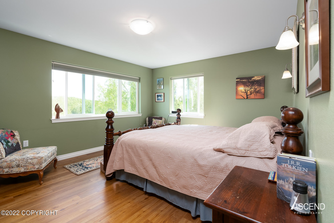
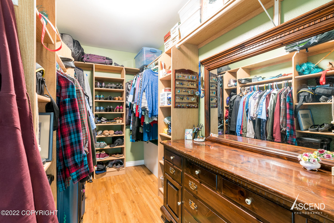
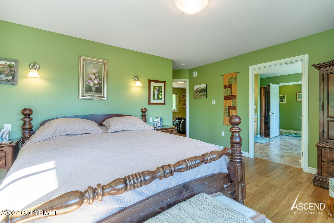
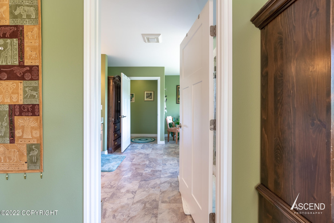
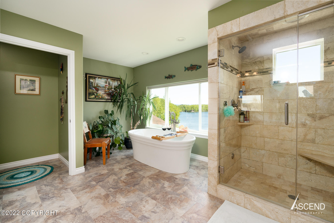
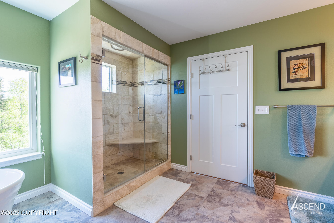
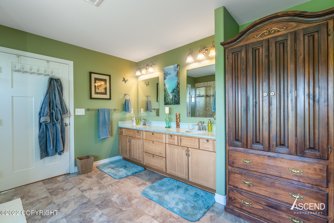
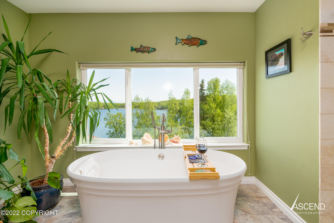
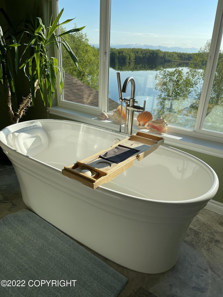
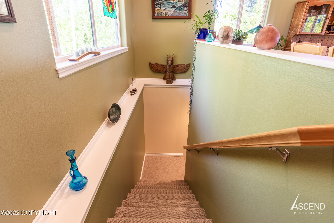
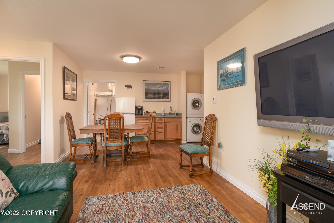
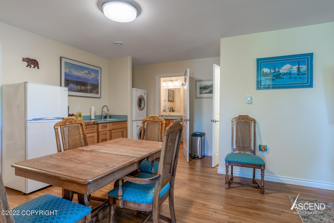
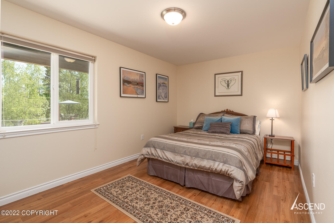
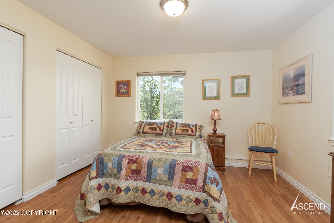
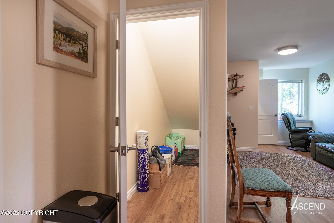
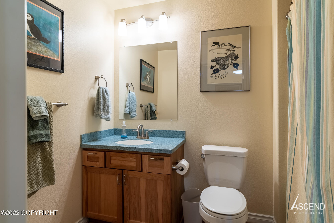
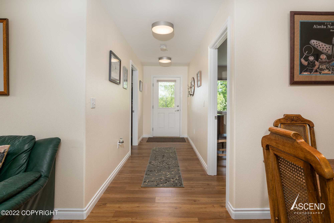
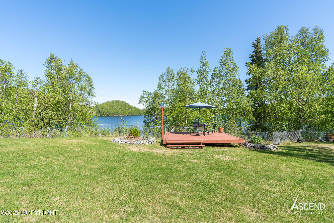
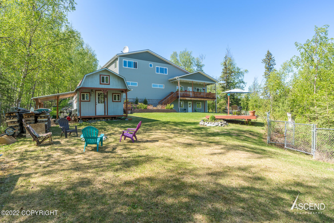
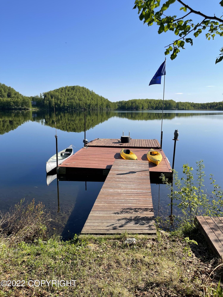
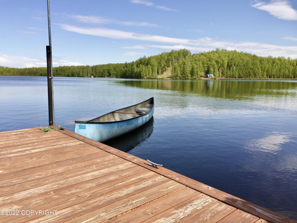
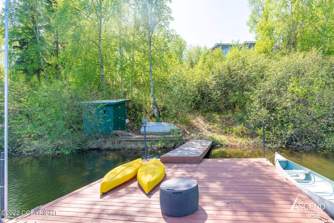
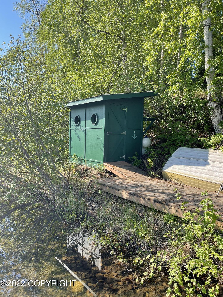
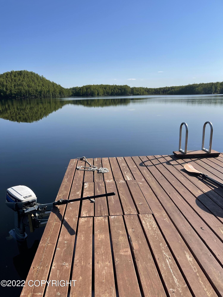
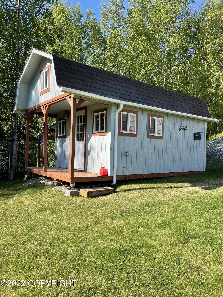
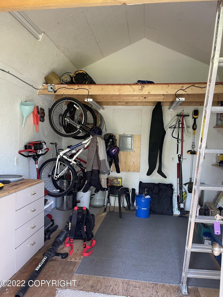
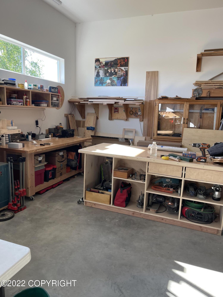
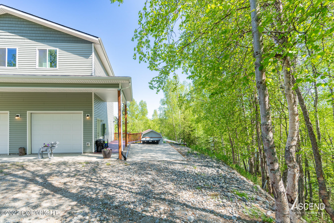
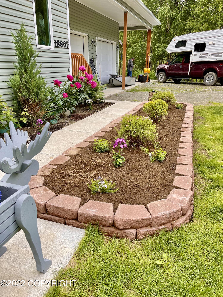
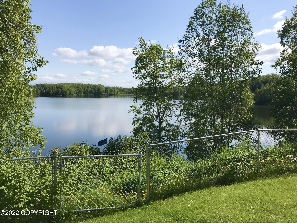
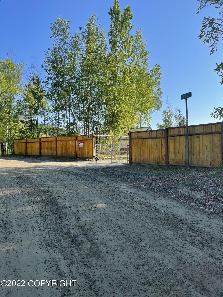
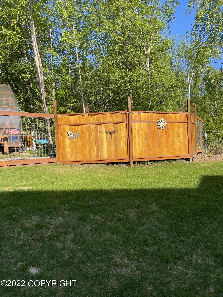
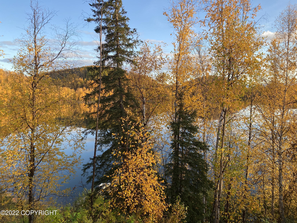
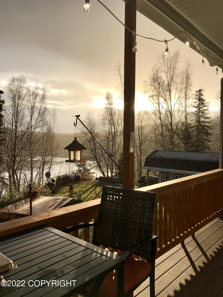
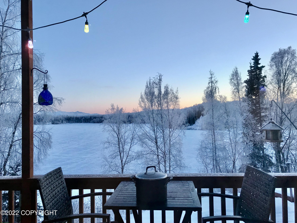
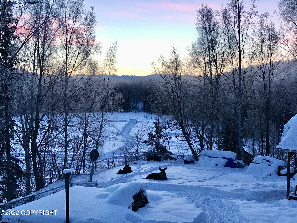
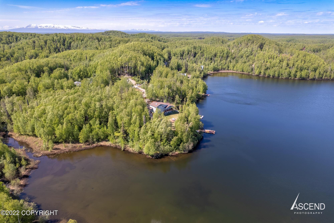
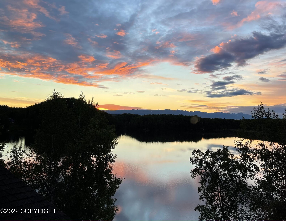
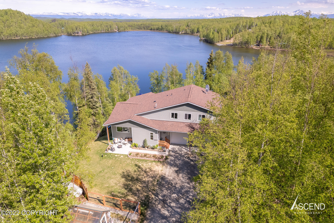
395ft of lake frontage on the premium side of Stephan Lake with no restrictions and year-round recreation in Big Lake. Gorgeous custom built home on 1.25 Acres. Gated entry opens to landscaped grounds with a lush lawn, tiered raised brick gardens, greenhouse with power and water, concrete patio with a firepit, and RV parking pad, cedar sun deck, guest dry cabin, boat house & floating dock w/motor.The house is spectacular! 2-story with a walk-out basement/guest quarters that has a separate entrance with 2 bedrooms, living room, kitchenette, full bath and laundry for MIL or AirBnB opportunities if desired. In-floor radiant heat on all 3 levels including the 800sf+ garage. Main level features an open, inviting layout with vaulted ceilings, wood accents, LVP flooring, chef's kitchen with custom red wood island bar seating, stainless steel appliances and multiple dining options. Main living room has a corner fireplace and windows on 3 sides with lake views and loads of natural light. Walk out to a Trex deck and seating area with steps down to back yard and lake access. Upstairs is all about the lavish master suite. Open loft/den with home office computer corner and book shelf tower. Spacious bedroom overlooks the lake with an ensuite bath that will make you feel like you're at a spa. Steam shower with stone tiles, bench seating and a window. Draw a long bath and relax in the Victoria Albert South African soaker tub, which is special because it is designed to maintain heat and keeps the bath warm for much longer than a traditional tub. Combine that comfort with the views...and breathe in your Zen. The walk-in closet is deep and impressive with floor to ceiling organizers and dresser/mirror incorporated into the design that will stay. 2nd laundry room off master suite with a sewing/craft table and cabinets. Two Ethan Allen Armoires in master suite are included.
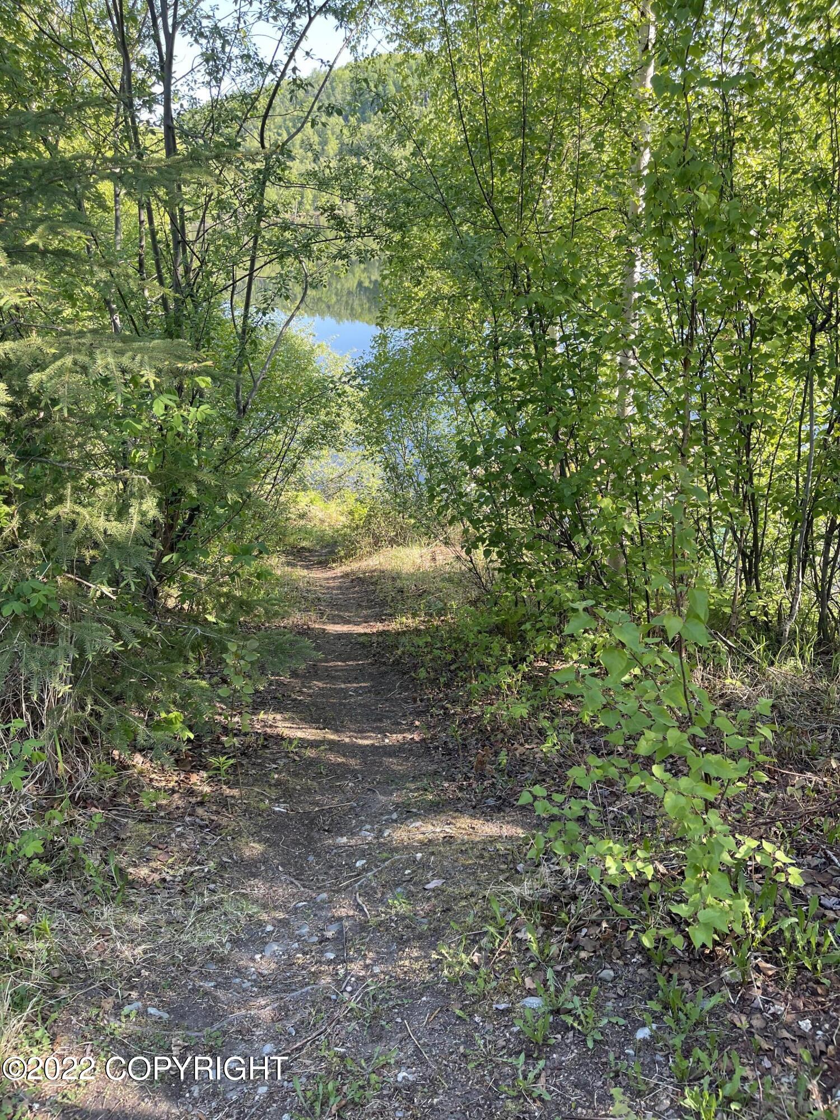
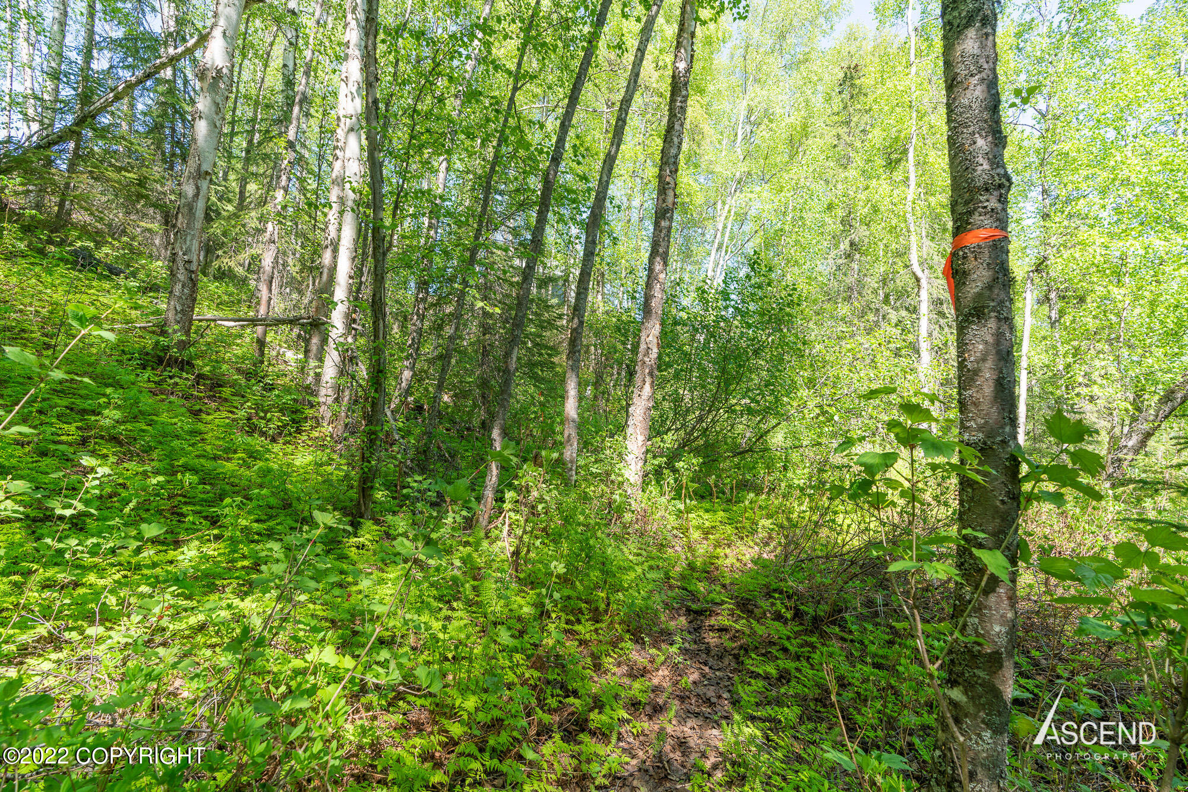
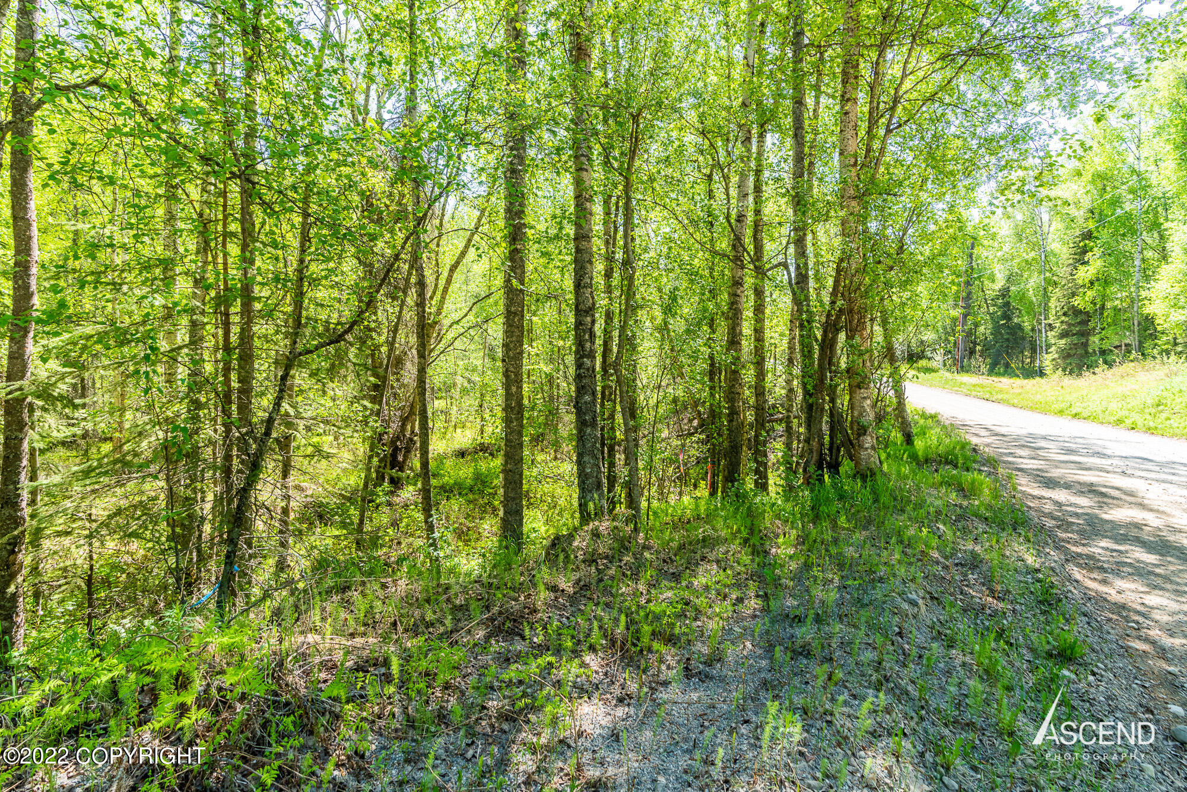
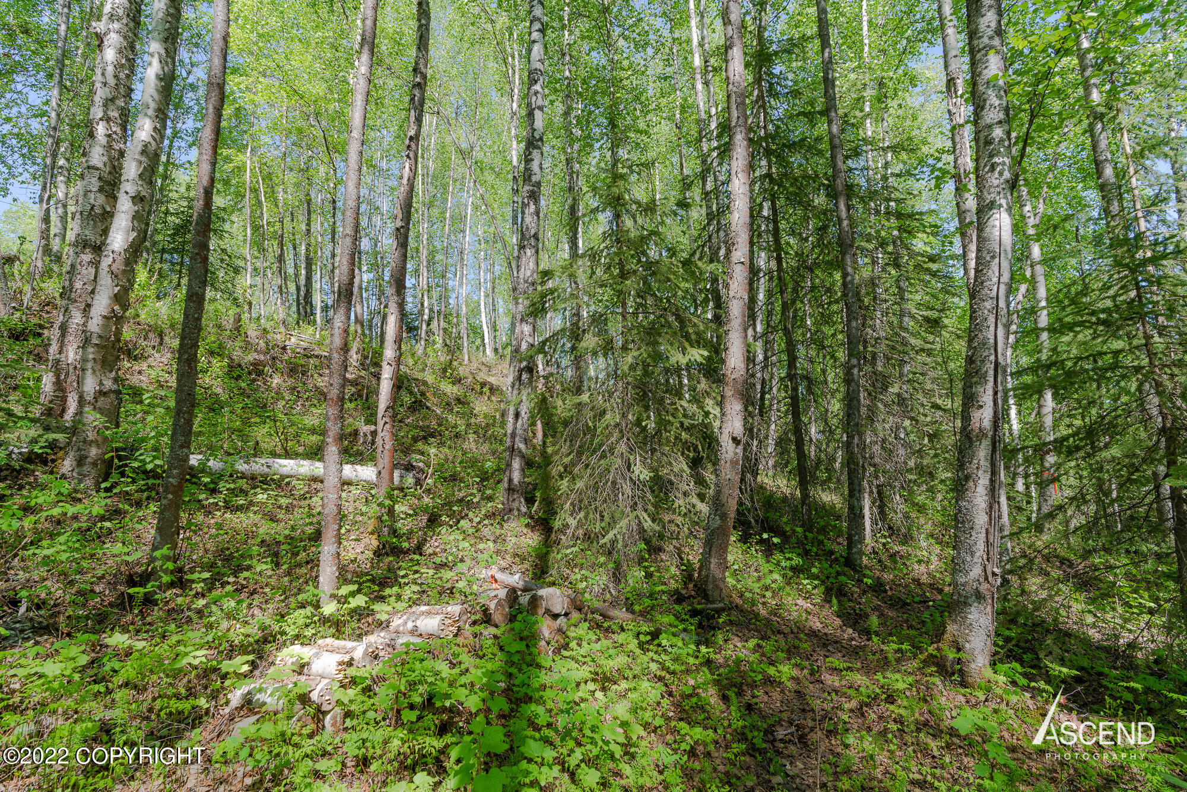
Property is fenced on 3 sides with trails to the lake and between the lots. No HOA. Road in is maintained year-round and is a quick 90 minute drive into midtown Anchorage. 2022 Appraisal just completed with a valuation of $781,000 as-is. Sale includes L29. See docs for list of personal property items that will stay and those that are for sale. This property is amazing!!

3
beds

3
baths

3,018 Sq.Ft. LIVING AREA

1.25 Acres lot

Alison Lane

Alison Lane

Features & Amenities

Interior

  • total bedrooms3
  • Total bathrooms3
  • full bathrooms2
  • half bathroom1
  • Laundry room Washer /Or Dryer Hookup
  • Flooring Laminate, Luxury Vinyl
  • Fireplace Fire Pit
  • APPLIANCES Dishwasher, Microwave, Range/Oven, Refrigerator, Washer &/Or Dryer
  • other interior Features Basement, Ceiling Fan(s), Den /Or Office, Family Room, In-Law Floorplan, Pantry, Soaking Tub, Solid Surface Counter, Vaulted Ceiling(s), Wood Counters, Storage

Area & Lot

  • Status Sold
  • Date Sold August 31, 2022
  • Living Area3,018 Sq.Ft.
  • Lot Area1.25 Acres
  • MLS® ID22-7336
  • TypeResidential
  • YEAR BUILT2016
  • NeighborhoodBig Lake
  • Water FrontageWaterfront, Waterfront Access, Lake Front, Creek Access, Lake Privileges
  • View DescriptionLake, Mountain(s), Unobstructed
  • Elementary SchoolBig Lake
  • Middle SchoolHouston
  • High SchoolHouston

Exterior

  • STORIES2
  • Garage Space2.0
  • water SourcePrivate, Well
  • roofAsphalt, Shingle
  • lot featuresLandscaped, Road Service Area, Views
  • parkingGarage Door Opener, RV Access/Parking, Attached, Heated Garage, No Carport
  • HEAT TYPEFireplace(s), Radiant
  • sewerSeptic Tank
  • SubstructureBlock, Concrete Perimeter
  • other exterior FeaturesDock, Private Yard

Financial

  • Price Upon Request
  • Zoning UNZ

Big Lake

Explore

Work With Us

We consistently empower the RE/MAX team with the tools needed to ensure every client receives the highest level of service. Find the REALTOR® who’s right for you, or call us to schedule an appointment.

Follow Me On Instagram