2228 Sorbus Way
2228 Sorbus Way
2228 Sorbus Way
2228 Sorbus Way
2228 Sorbus Way
2228 Sorbus Way
2228 Sorbus Way
2228 Sorbus Way
2228 Sorbus Way
2228 Sorbus Way
2228 Sorbus Way
2228 Sorbus Way
2228 Sorbus Way
2228 Sorbus Way
2228 Sorbus Way
2228 Sorbus Way
2228 Sorbus Way
2228 Sorbus Way
2228 Sorbus Way
2228 Sorbus Way
2228 Sorbus Way
2228 Sorbus Way
2228 Sorbus Way
2228 Sorbus Way
2228 Sorbus Way
2228 Sorbus Way
2228 Sorbus Way
2228 Sorbus Way
2228 Sorbus Way
2228 Sorbus Way
2228 Sorbus Way
2228 Sorbus Way
2228 Sorbus Way
2228 Sorbus Way
2228 Sorbus Way
2228 Sorbus Way
2228 Sorbus Way
2228 Sorbus Way
2228 Sorbus Way
2228 Sorbus Way
2228 Sorbus Way
2228 Sorbus Way
2228 Sorbus Way
2228 Sorbus Way
2228 Sorbus Way
2228 Sorbus Way
SEE ALL PHOTOS
2228 Sorbus Way
2228 Sorbus Way
2228 Sorbus Way
2228 Sorbus Way
2228 Sorbus Way
2228 Sorbus Way
2228 Sorbus Way
2228 Sorbus Way
2228 Sorbus Way
2228 Sorbus Way
2228 Sorbus Way
2228 Sorbus Way
2228 Sorbus Way
2228 Sorbus Way
2228 Sorbus Way
2228 Sorbus Way
2228 Sorbus Way
2228 Sorbus Way
2228 Sorbus Way
2228 Sorbus Way
2228 Sorbus Way
2228 Sorbus Way
2228 Sorbus Way
2228 Sorbus Way
2228 Sorbus Way
2228 Sorbus Way
2228 Sorbus Way
2228 Sorbus Way
2228 Sorbus Way
2228 Sorbus Way
2228 Sorbus Way
2228 Sorbus Way
2228 Sorbus Way
2228 Sorbus Way
2228 Sorbus Way
2228 Sorbus Way
2228 Sorbus Way
2228 Sorbus Way
2228 Sorbus Way
2228 Sorbus Way
2228 Sorbus Way
2228 Sorbus Way
2228 Sorbus Way
2228 Sorbus Way
2228 Sorbus Way
2228 Sorbus Way
Listed by Justine M Larsen with RE/MAX Dynamic Properties
Sold

2228 Sorbus Way

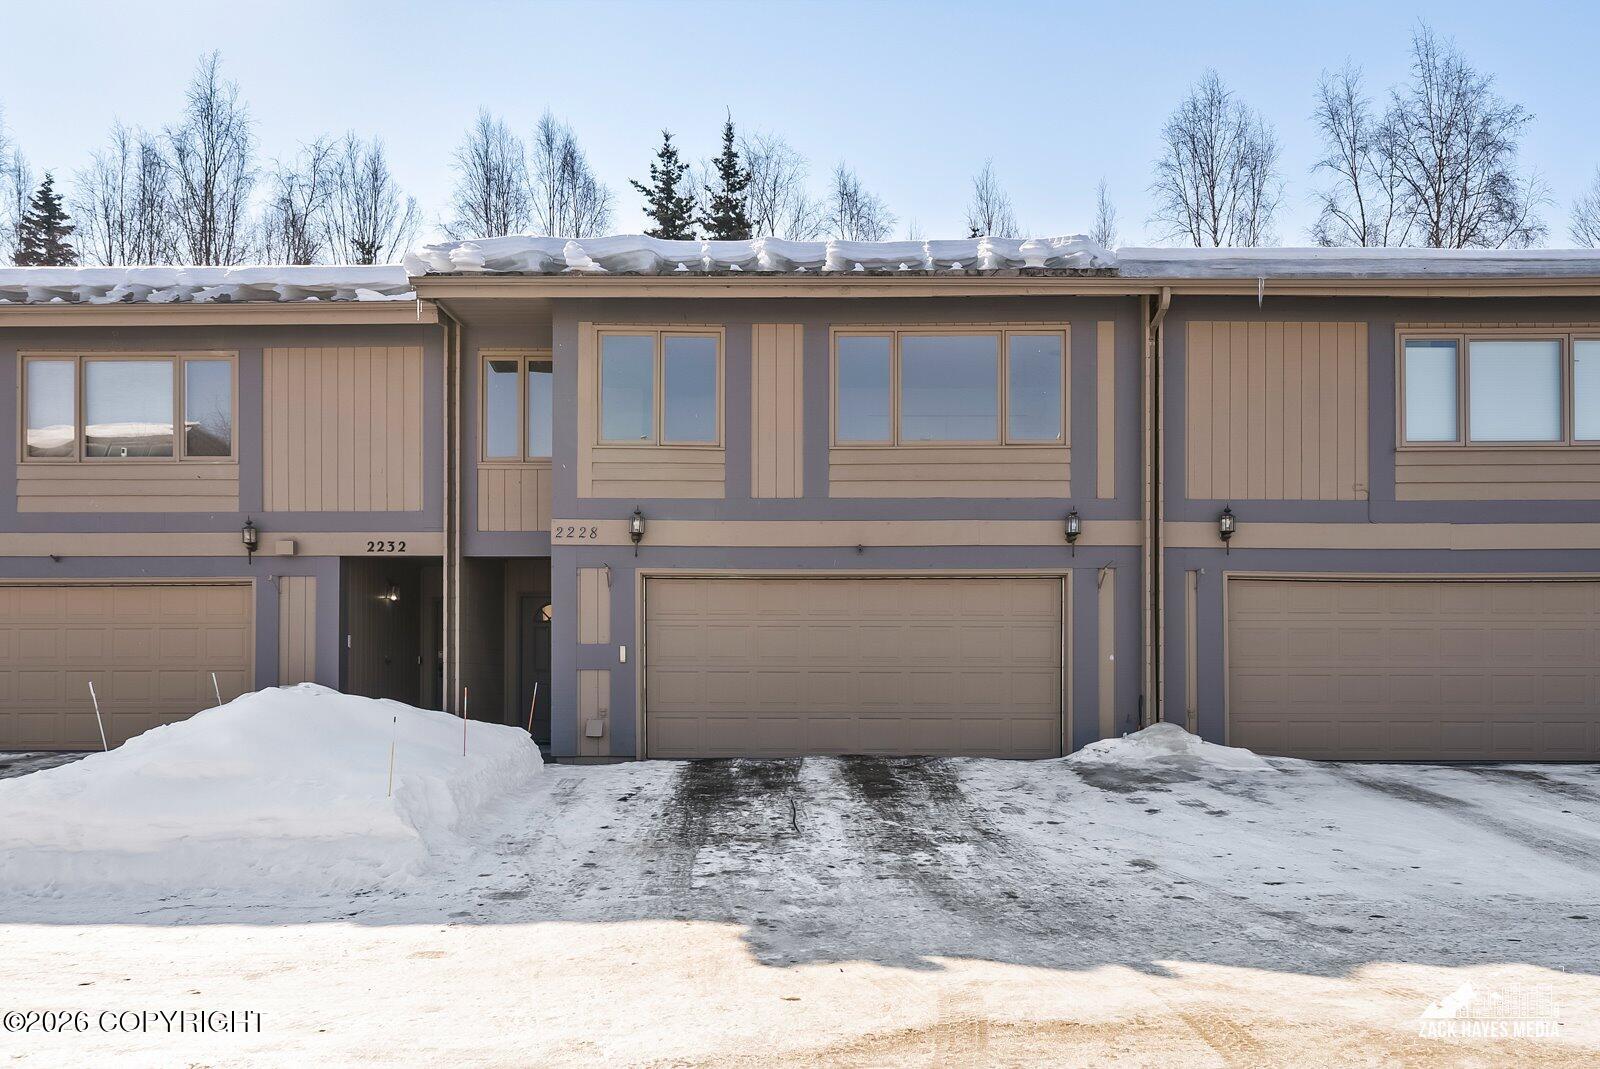
2228 Sorbus Way, Anchorage, AK 99508

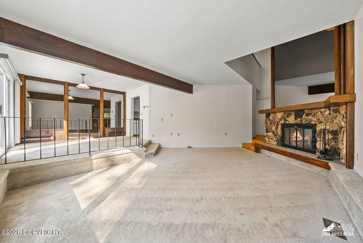
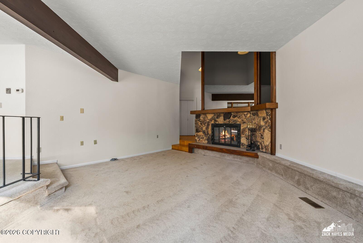
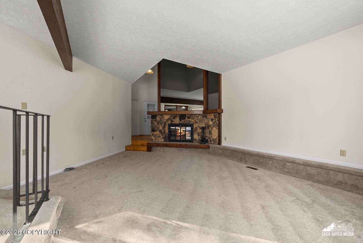
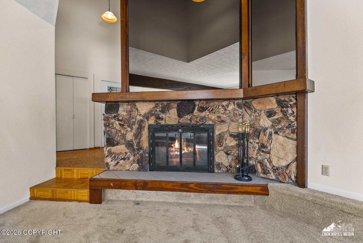
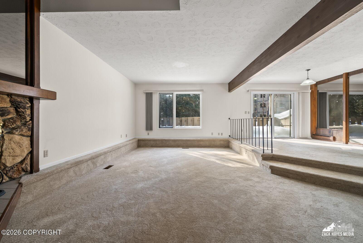
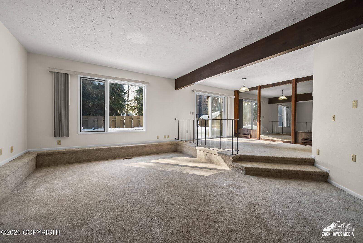
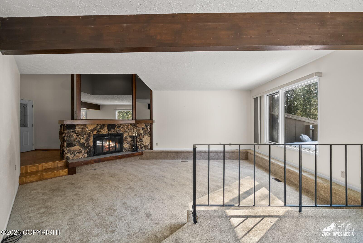
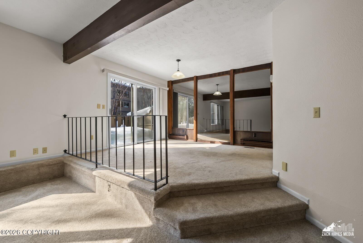
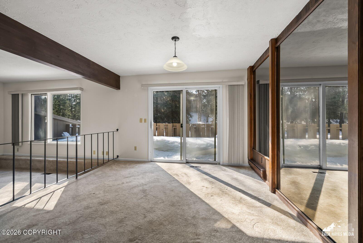
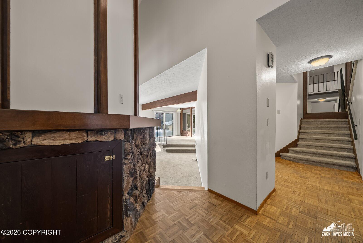
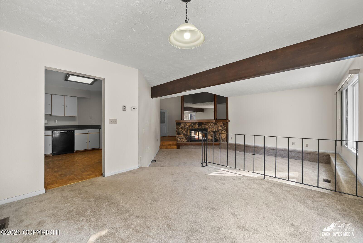
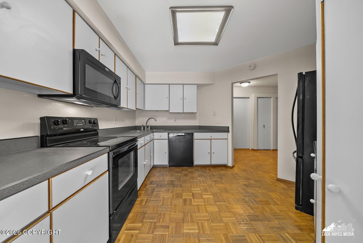
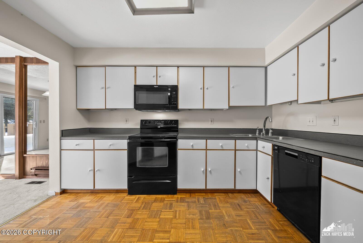
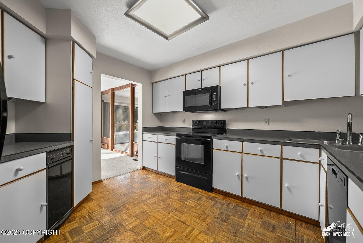
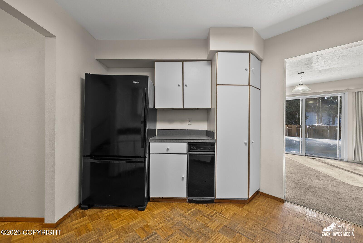
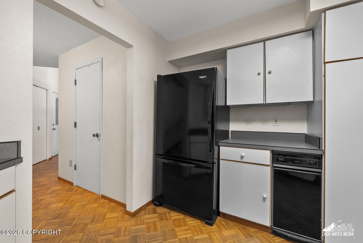
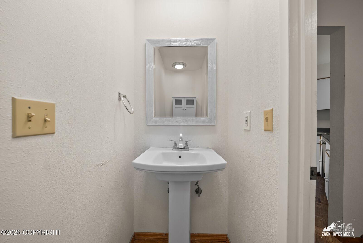
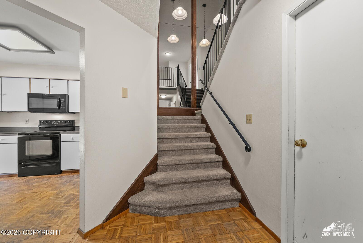
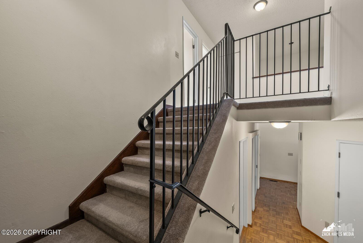
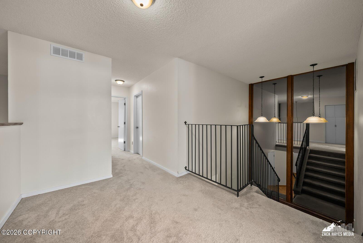
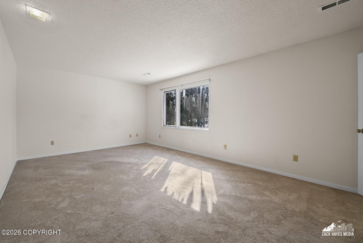
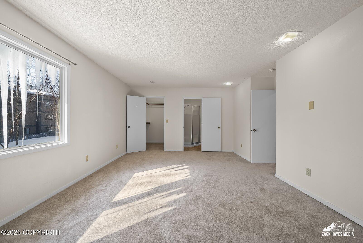
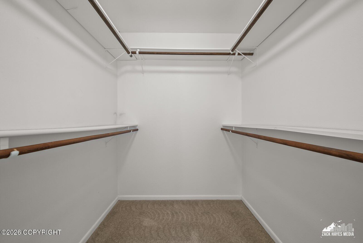
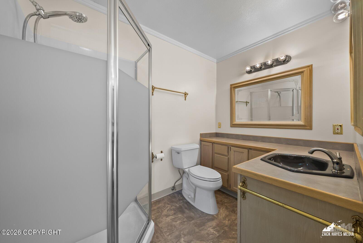
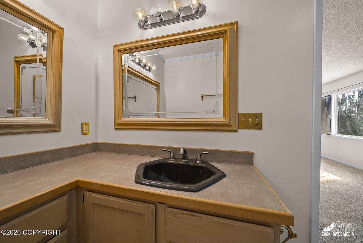
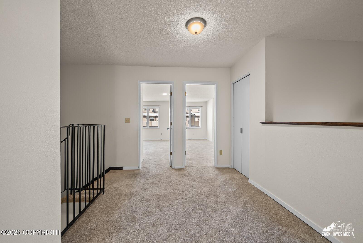
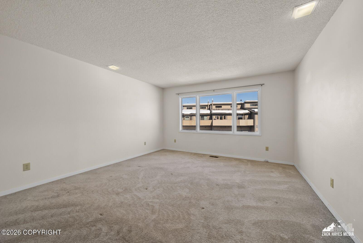
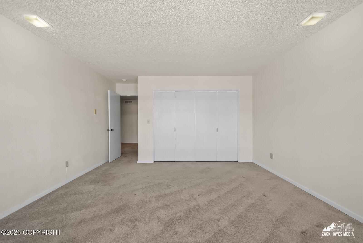
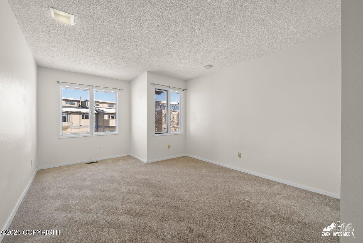
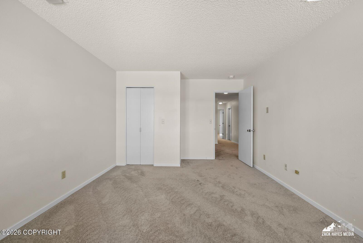
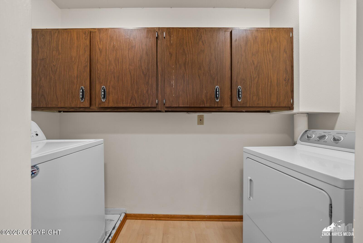
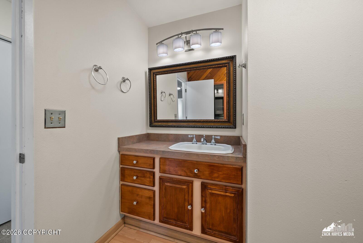
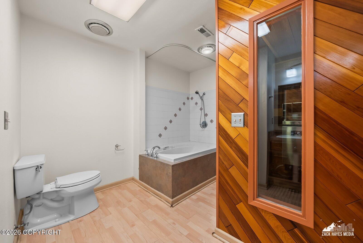
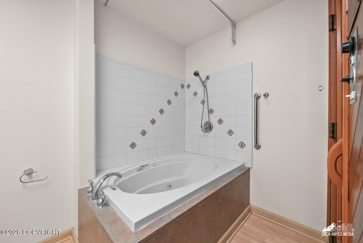
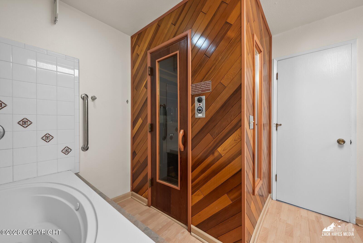
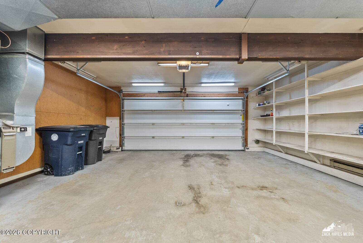
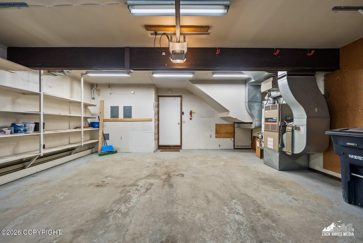
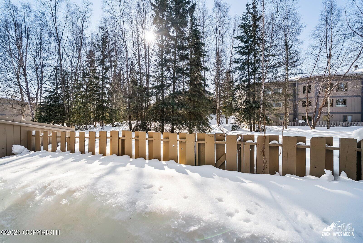
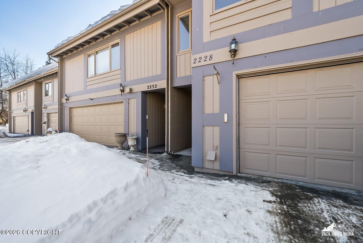
Spacious 2,106 sq ft home featuring 3 bedrooms, 2.5 baths, and a 2-car garage. Functional layout includes spacious living room with wood burning fireplace, kitchen, half bath and back deck access on the main floor. All 3 bedrooms are located on the second floor along with 2 bathrooms and washer/dryer. A solid home with great potential to make it your own!

3
beds

3
baths

2,106 Sq.Ft. LIVING AREA

2,178 Sq.Ft. lot

Justine Larsen

Justine Larsen

Features & Amenities

Interior

  • total bedrooms3
  • Total bathrooms3
  • full bathroom1
  • three quarter bathroom1
  • half bathroom1
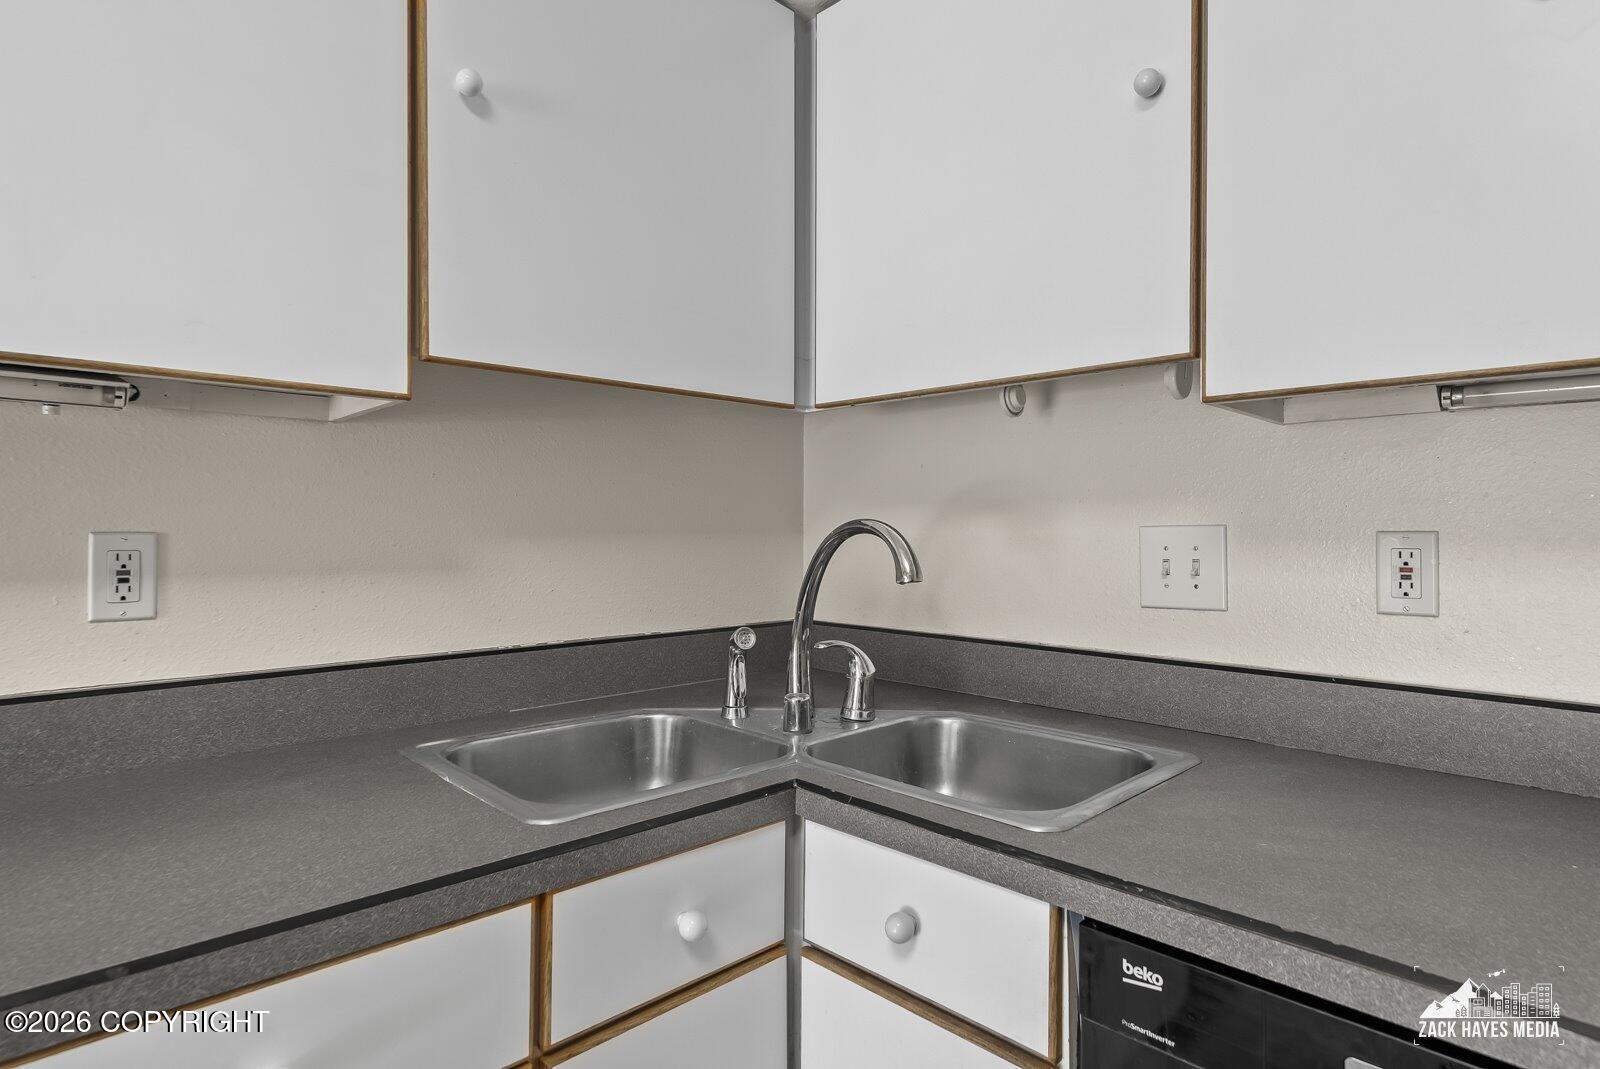
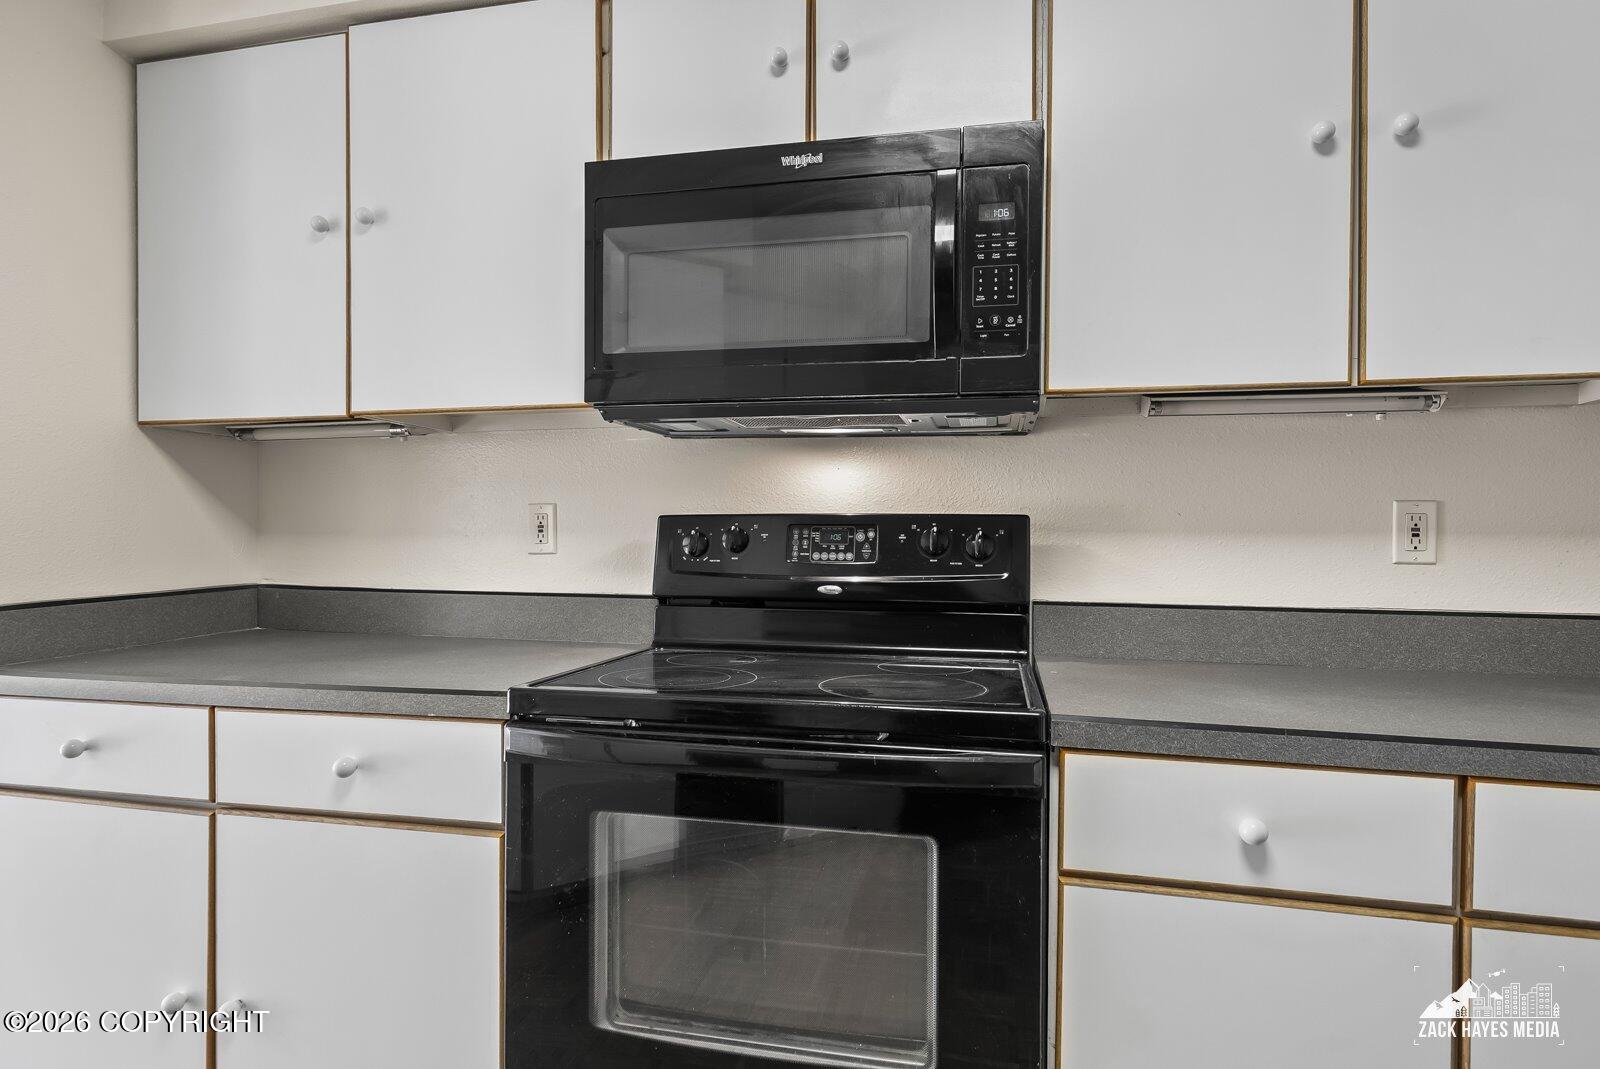
  • APPLIANCES Dishwasher, Disposal, Refrigerator, Trash Compactor
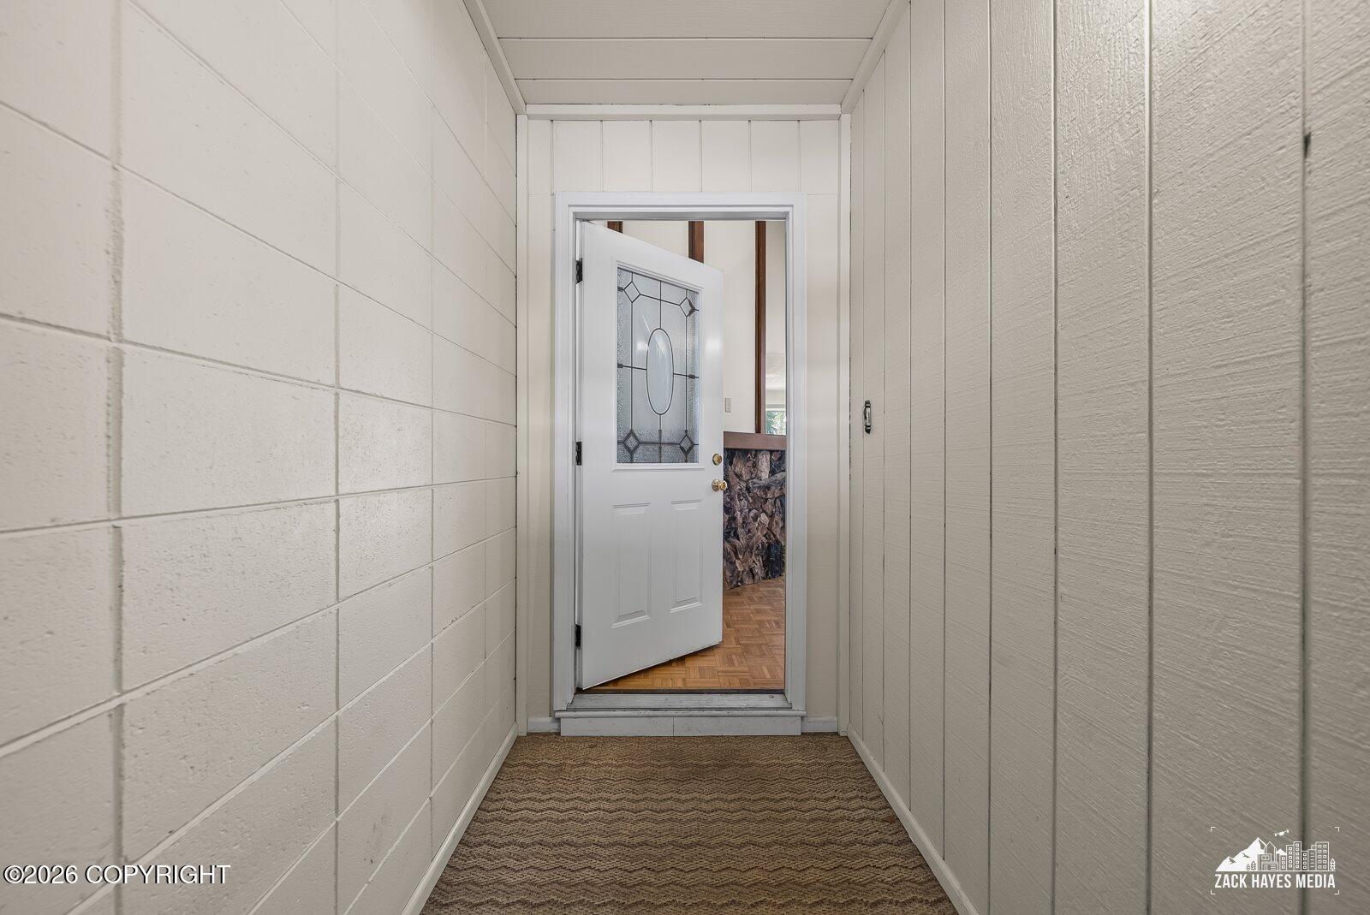
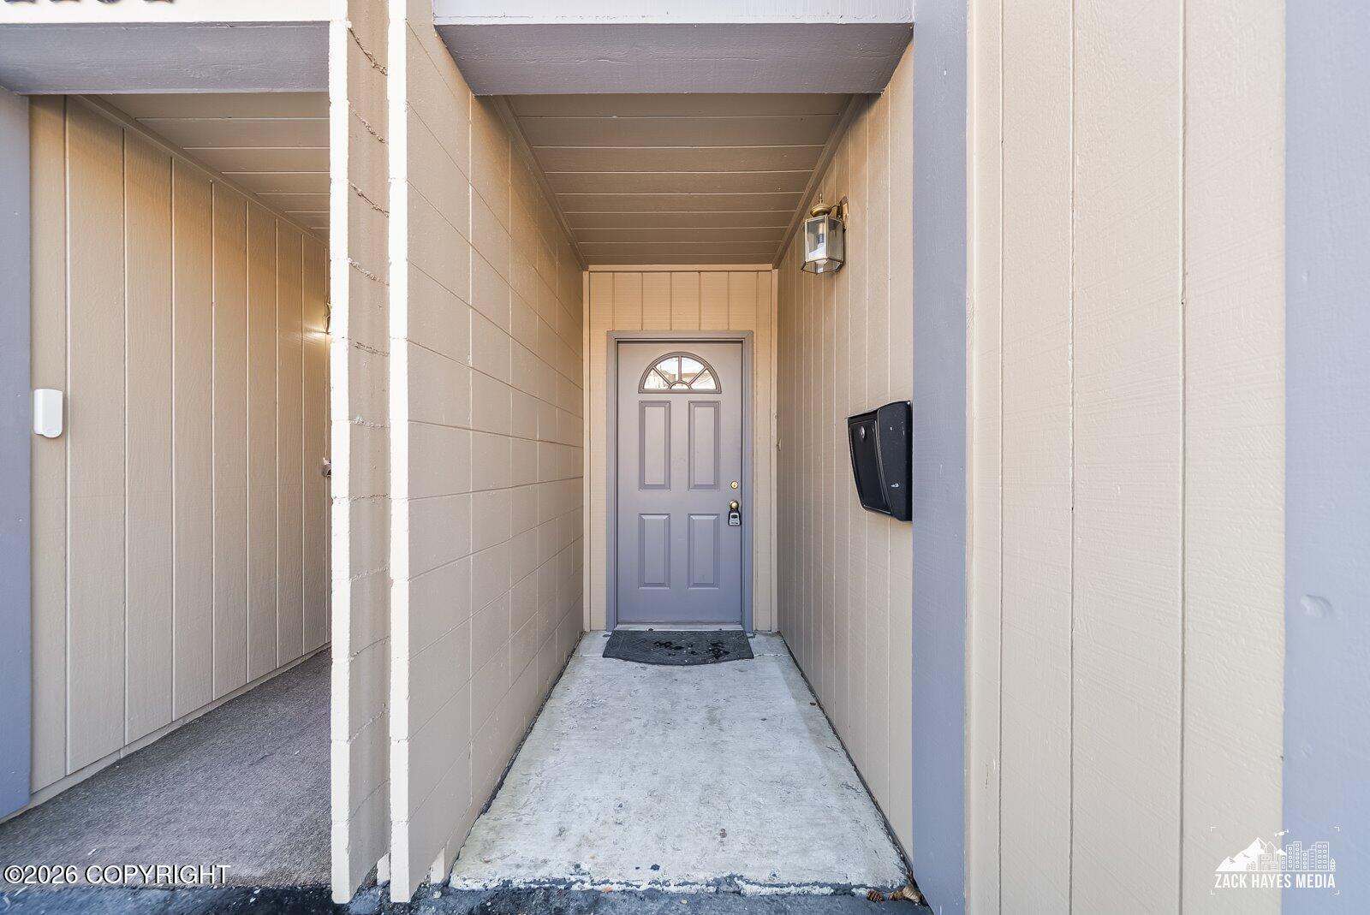
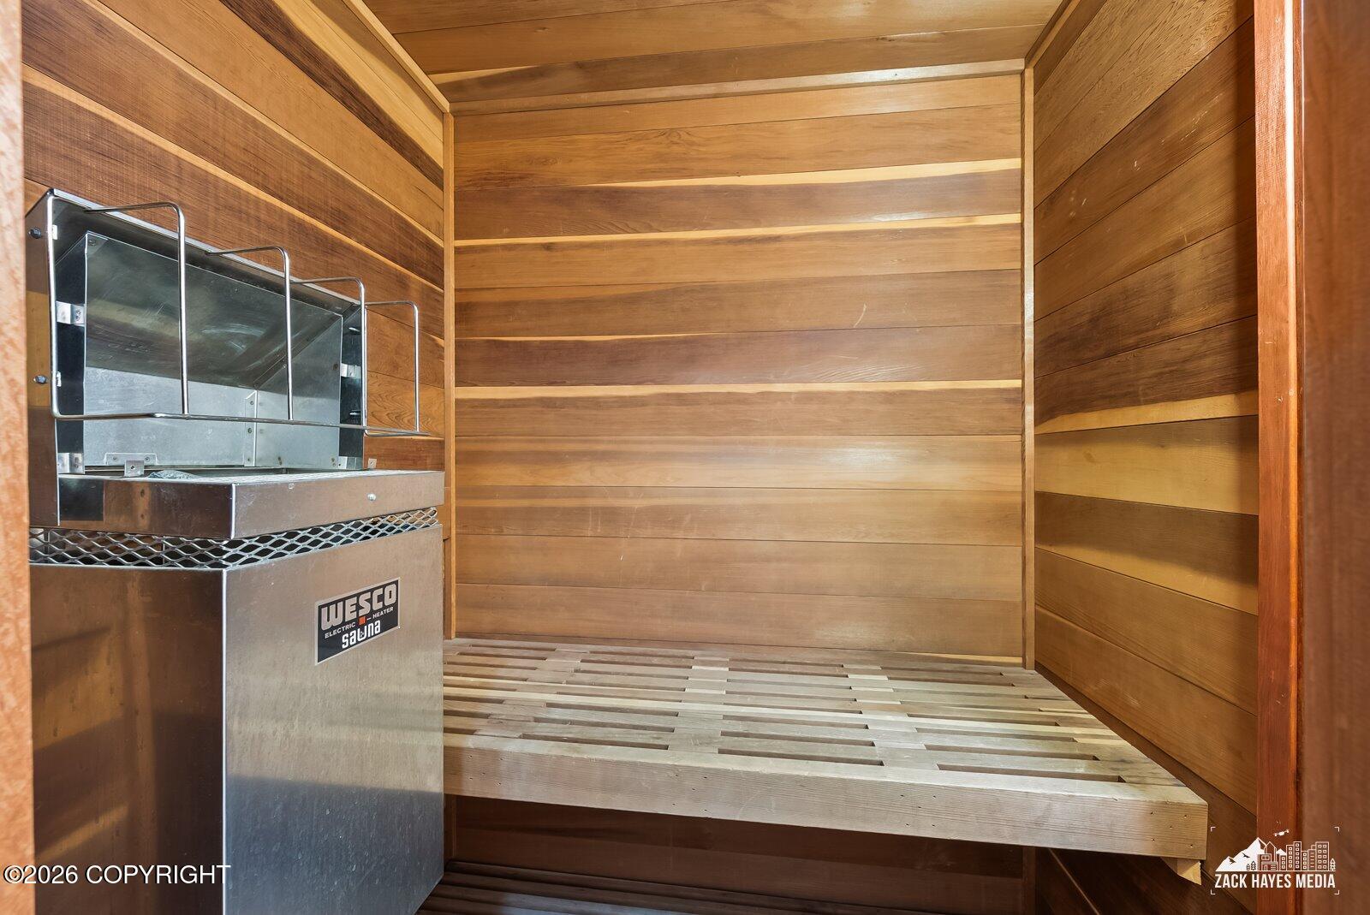
  • other interior Features Fireplace, Sauna, Arctic Entry, Vaulted Ceiling(s), Laminate Counters

Area & Lot

  • Status Sold
  • Living Area2,106 Sq.Ft.
  • Total Area2,106 Sq.Ft.
  • Lot Area2,178 Sq.Ft.
  • MLS® ID26-3439
  • TypeResidential
  • YEAR BUILT1974
  • NeighborhoodAnchorage
  • Architecture StylesTraditional
  • Elementary SchoolRogers Park
  • Middle SchoolWendler
  • High SchoolBettye Davis East Anchorage

Exterior

  • Garage Space2.0
  • utilitiesElectric
  • roofUnknown - BTV
  • lot featuresLevel, Covenant/Restriction, Fire Service Area, Road Service Area, City Lot
  • parkingAttached, Heated Garage
  • sewerPublic Sewer
  • SubstructureOther

Financial

  • Price Upon Request
  • Zoning R1 - Single Family Residential

Anchorage

Explore

Work With Us

We consistently empower the RE/MAX team with the tools needed to ensure every client receives the highest level of service. Find the REALTOR® who’s right for you, or call us to schedule an appointment.

Follow Me On Instagram