2233 E Klatt Road
2233 E Klatt Road
2233 E Klatt Road
2233 E Klatt Road
2233 E Klatt Road
2233 E Klatt Road
2233 E Klatt Road
2233 E Klatt Road
2233 E Klatt Road
2233 E Klatt Road
2233 E Klatt Road
2233 E Klatt Road
2233 E Klatt Road
2233 E Klatt Road
2233 E Klatt Road
2233 E Klatt Road
2233 E Klatt Road
2233 E Klatt Road
2233 E Klatt Road
2233 E Klatt Road
2233 E Klatt Road
2233 E Klatt Road
2233 E Klatt Road
2233 E Klatt Road
2233 E Klatt Road
2233 E Klatt Road
2233 E Klatt Road
2233 E Klatt Road
2233 E Klatt Road
2233 E Klatt Road
2233 E Klatt Road
2233 E Klatt Road
2233 E Klatt Road
2233 E Klatt Road
2233 E Klatt Road
2233 E Klatt Road
2233 E Klatt Road
2233 E Klatt Road
2233 E Klatt Road
2233 E Klatt Road
2233 E Klatt Road
2233 E Klatt Road
2233 E Klatt Road
2233 E Klatt Road
2233 E Klatt Road
2233 E Klatt Road
2233 E Klatt Road
2233 E Klatt Road
2233 E Klatt Road
2233 E Klatt Road
2233 E Klatt Road
2233 E Klatt Road
2233 E Klatt Road
2233 E Klatt Road
2233 E Klatt Road
2233 E Klatt Road
2233 E Klatt Road
2233 E Klatt Road
2233 E Klatt Road
2233 E Klatt Road
SEE ALL PHOTOS
2233 E Klatt Road
2233 E Klatt Road
2233 E Klatt Road
2233 E Klatt Road
2233 E Klatt Road
2233 E Klatt Road
2233 E Klatt Road
2233 E Klatt Road
2233 E Klatt Road
2233 E Klatt Road
2233 E Klatt Road
2233 E Klatt Road
2233 E Klatt Road
2233 E Klatt Road
2233 E Klatt Road
2233 E Klatt Road
2233 E Klatt Road
2233 E Klatt Road
2233 E Klatt Road
2233 E Klatt Road
2233 E Klatt Road
2233 E Klatt Road
2233 E Klatt Road
2233 E Klatt Road
2233 E Klatt Road
2233 E Klatt Road
2233 E Klatt Road
2233 E Klatt Road
2233 E Klatt Road
2233 E Klatt Road
2233 E Klatt Road
2233 E Klatt Road
2233 E Klatt Road
2233 E Klatt Road
2233 E Klatt Road
2233 E Klatt Road
2233 E Klatt Road
2233 E Klatt Road
2233 E Klatt Road
2233 E Klatt Road
2233 E Klatt Road
2233 E Klatt Road
2233 E Klatt Road
2233 E Klatt Road
2233 E Klatt Road
2233 E Klatt Road
2233 E Klatt Road
2233 E Klatt Road
2233 E Klatt Road
2233 E Klatt Road
2233 E Klatt Road
2233 E Klatt Road
2233 E Klatt Road
2233 E Klatt Road
2233 E Klatt Road
2233 E Klatt Road
2233 E Klatt Road
2233 E Klatt Road
2233 E Klatt Road
2233 E Klatt Road
Listed by Bethany A Weiser with The Agency Anchorage
Pending

2233 E Klatt Road

2233 E Klatt Road, Anchorage, AK 99516

$790,000
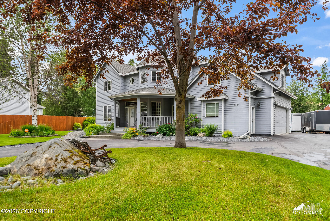
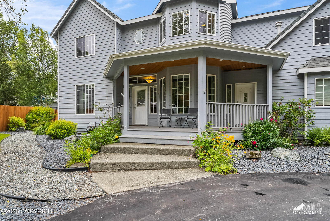
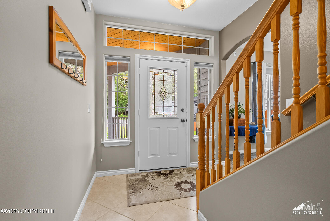
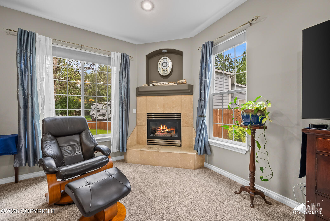
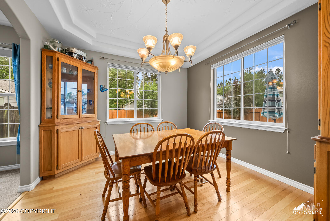
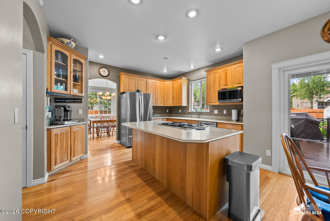
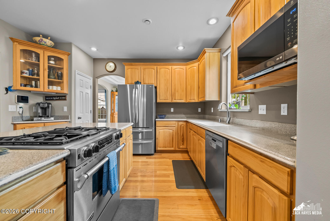
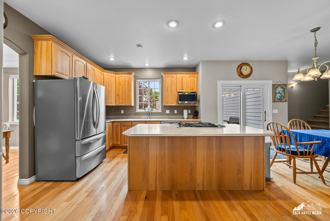
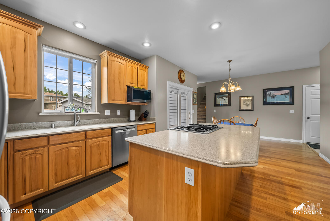
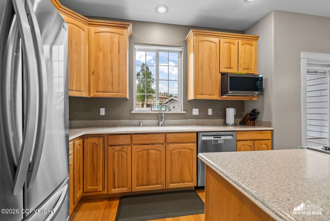
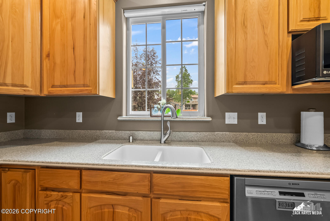
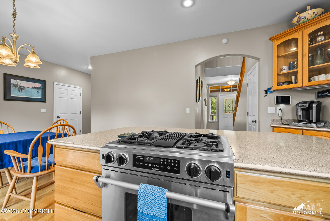
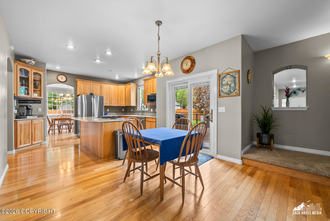
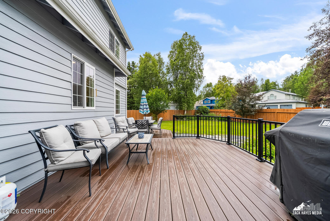
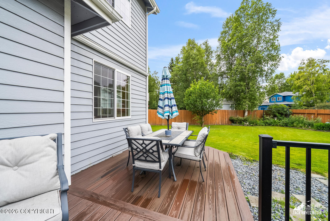
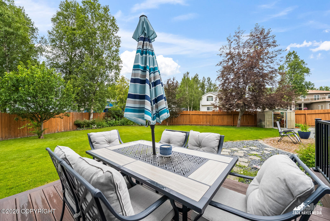
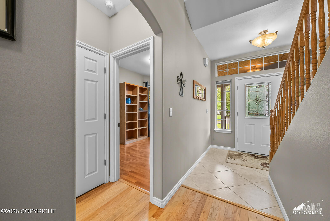
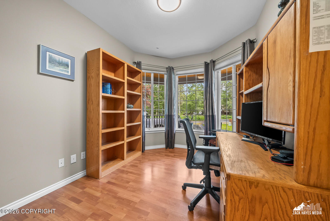
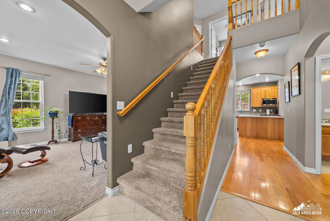
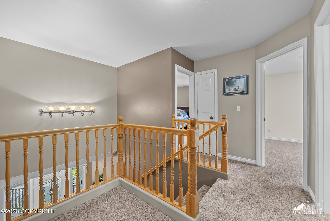
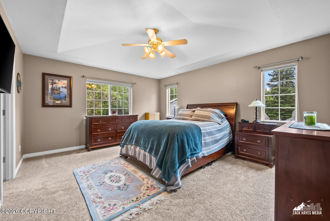
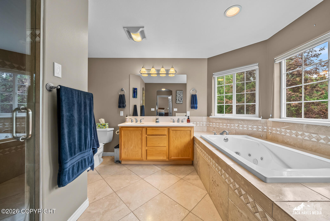
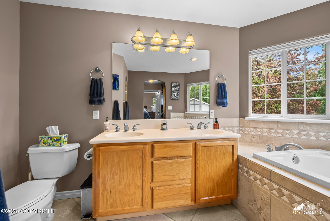
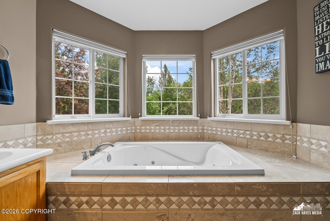
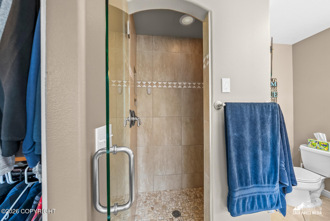
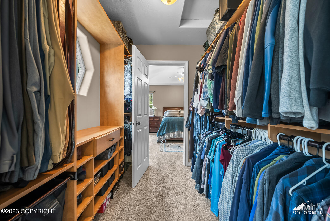
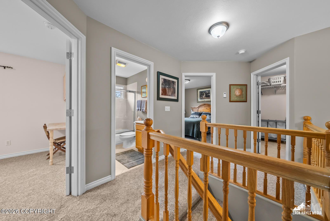
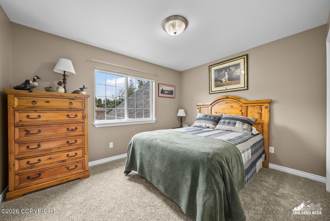
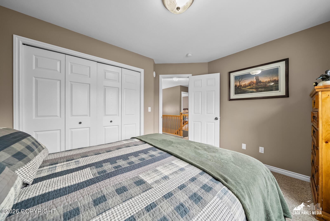
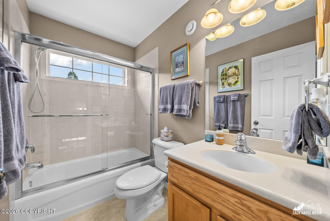
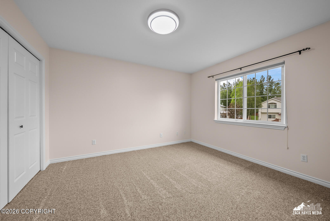
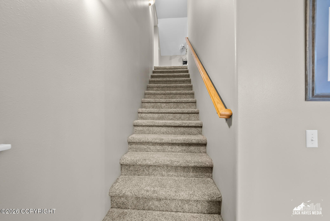
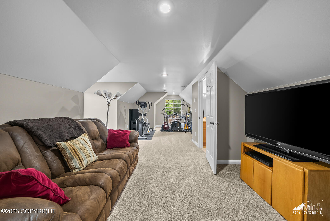
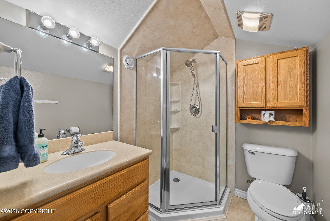
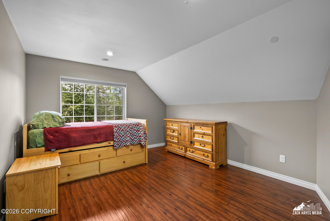
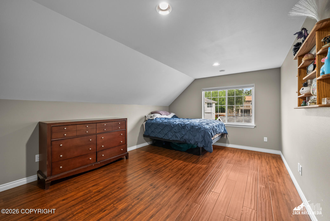
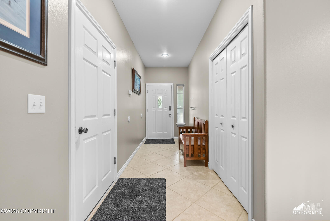
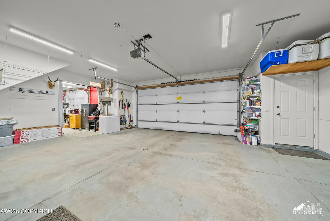
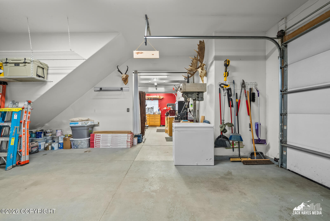
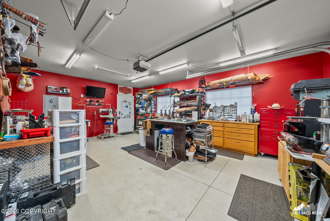
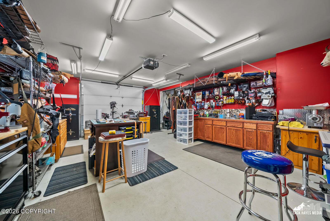
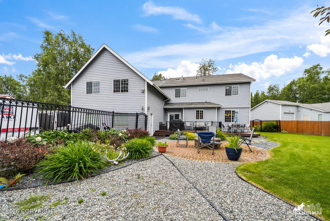
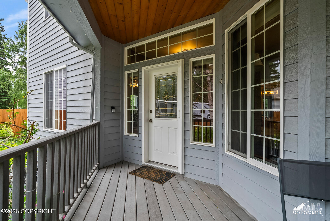
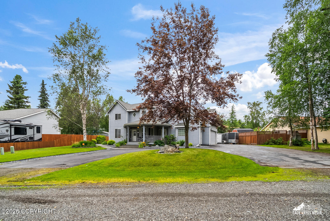
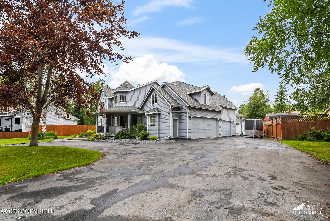
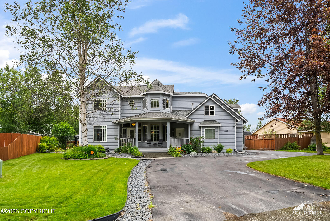
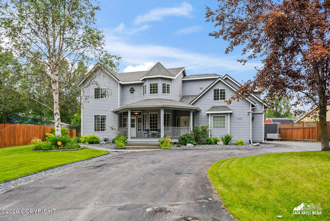
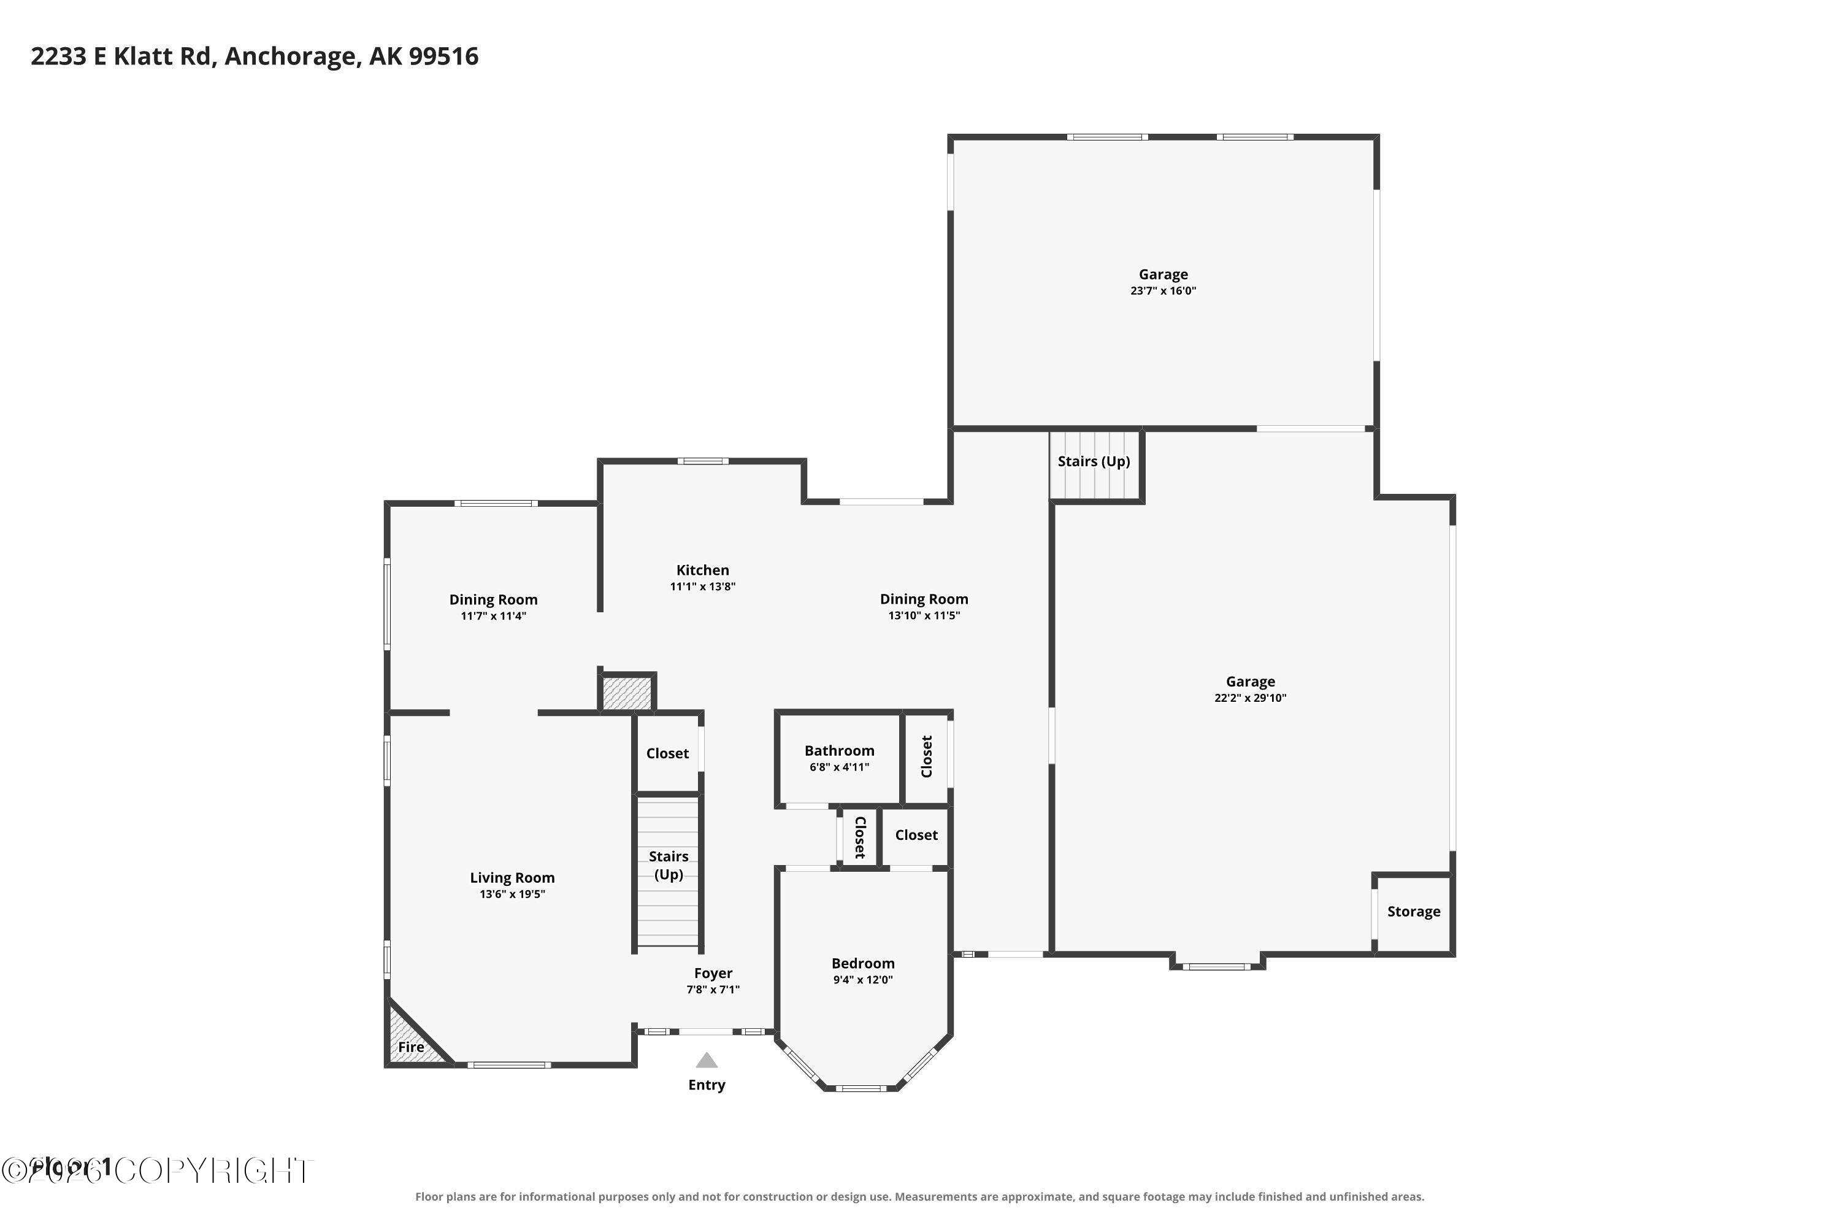
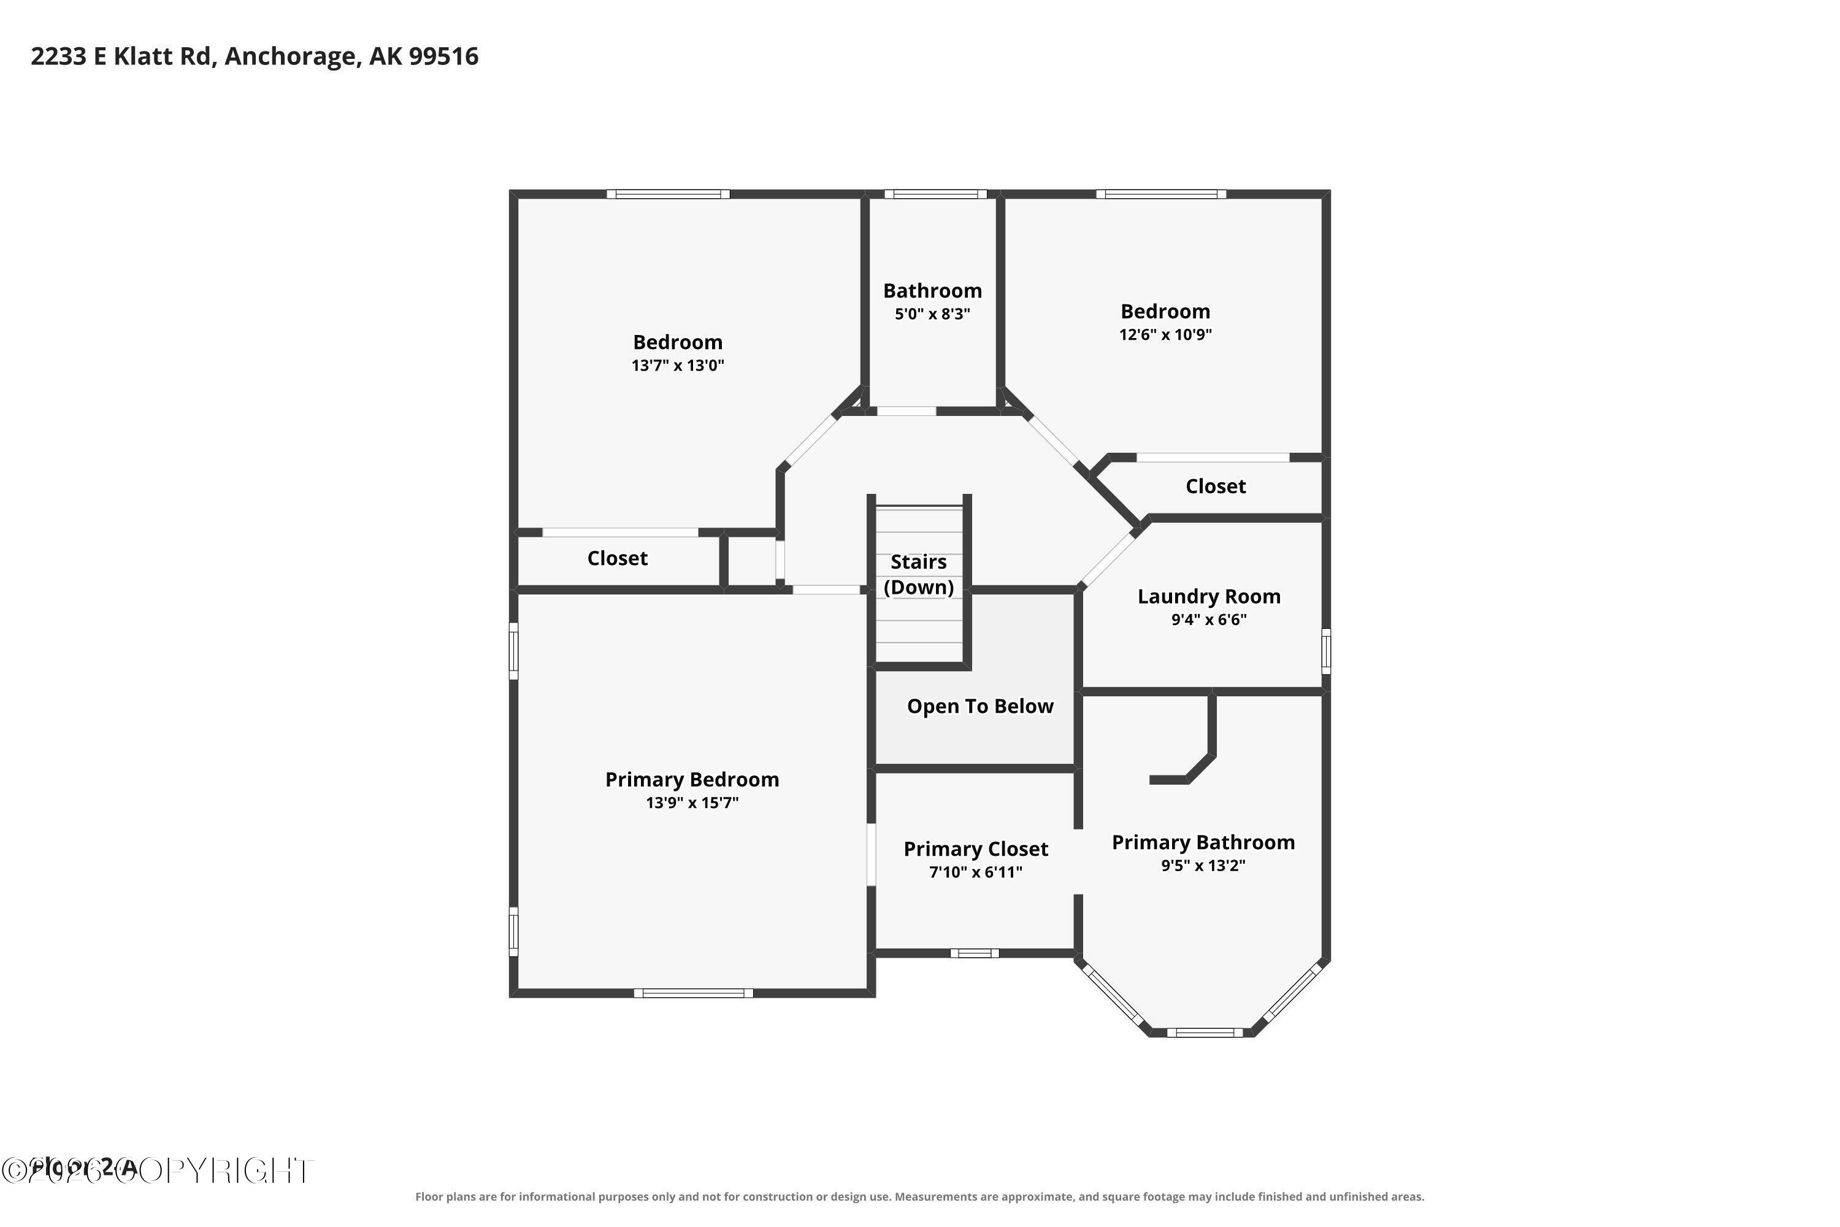
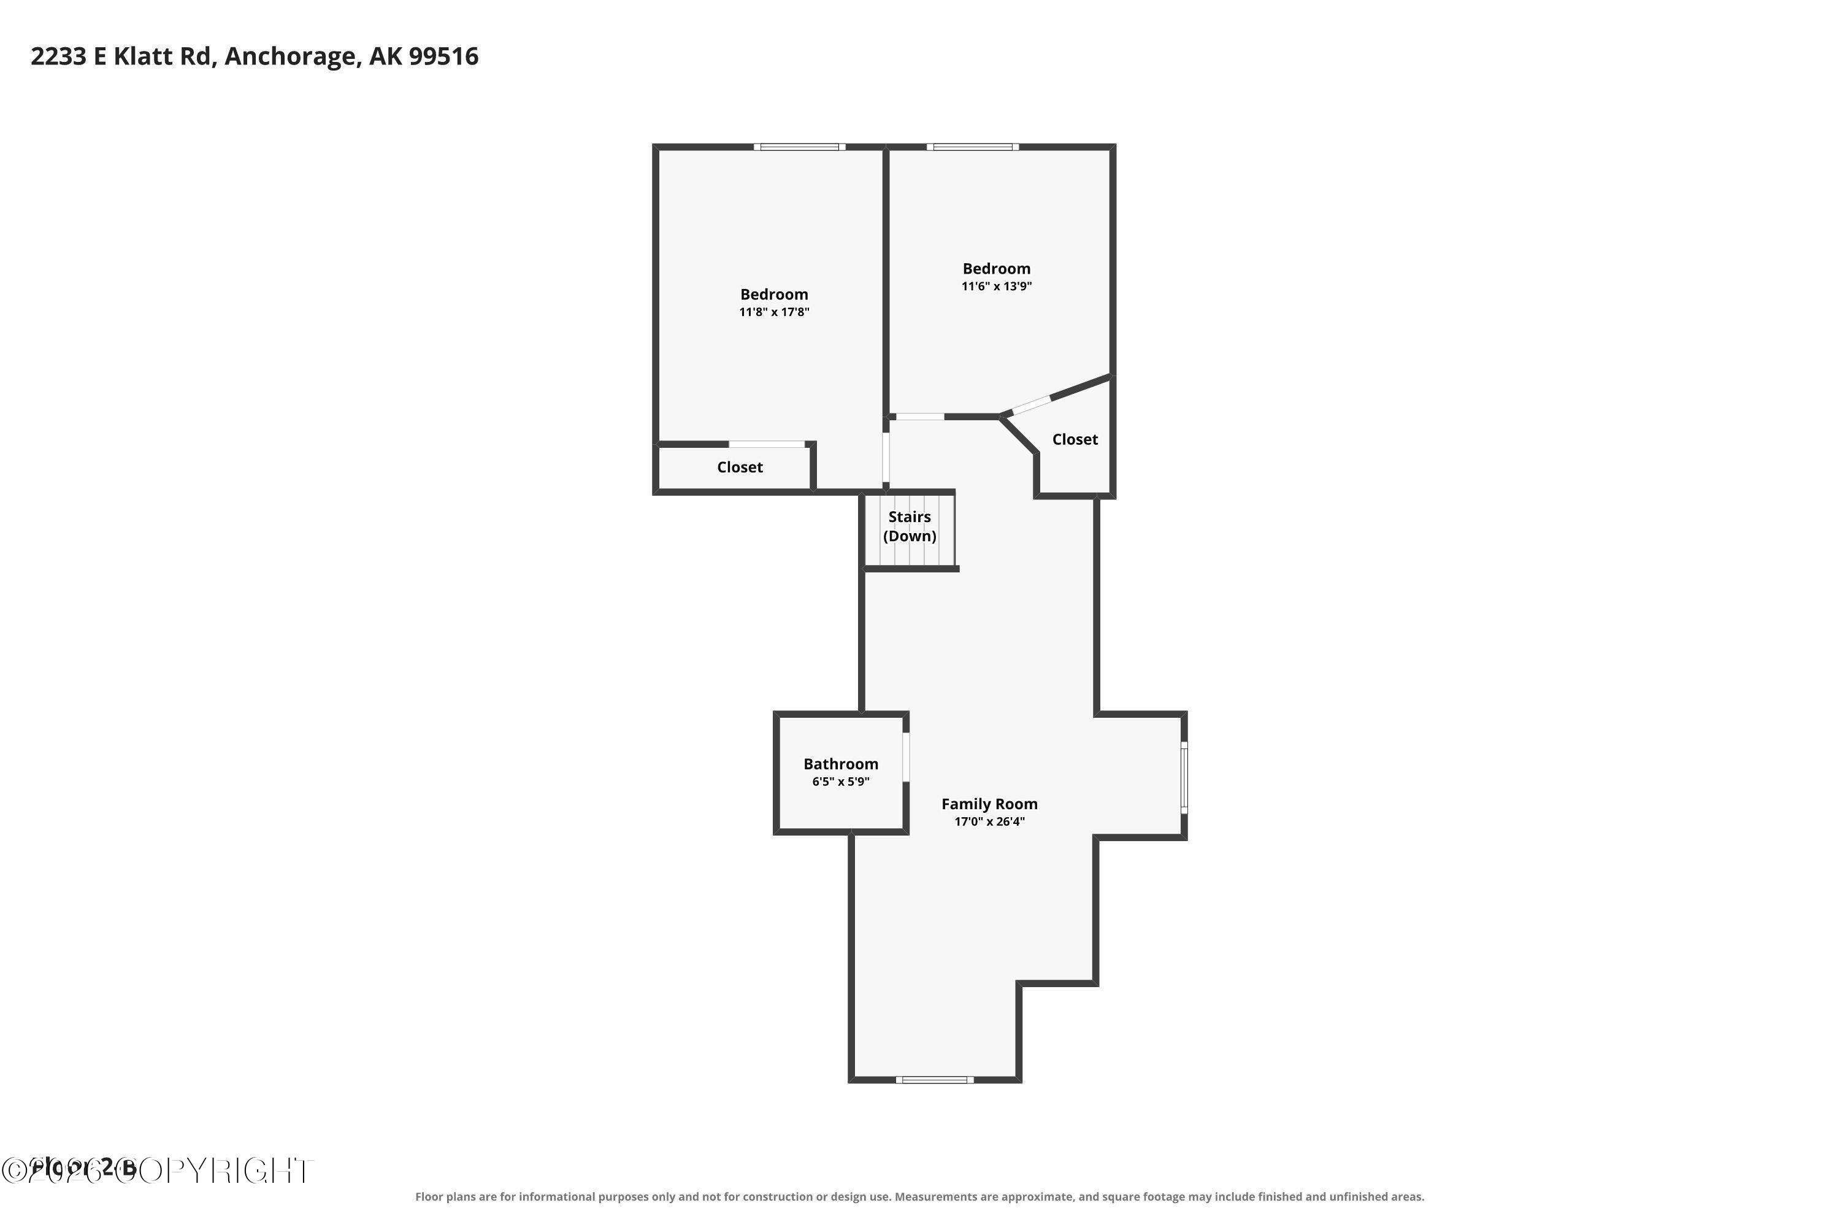
Welcome to this meticulously maintained home, thoughtfully designed for comfortable everyday living & effortless entertaining. With a spacious addition above the four-car garage, this move-in-ready residence offers exceptional flexibility for hosting guests, working remotely, homeschooling, or simply enjoying the extra living space. Plus a 1095SF garage for all the cars & Alaskan toys or projects. From its standout curb appeal to the abundance of natural light, & gorgeous landscaping, every detail creates a warm & welcoming atmosphere. In-floor radiant heat adds year-round comfort. The impressive four-car garage is complete with built-ins and and extra sink is ideal for hobbies and/or a workshop.

Additional Highlights:
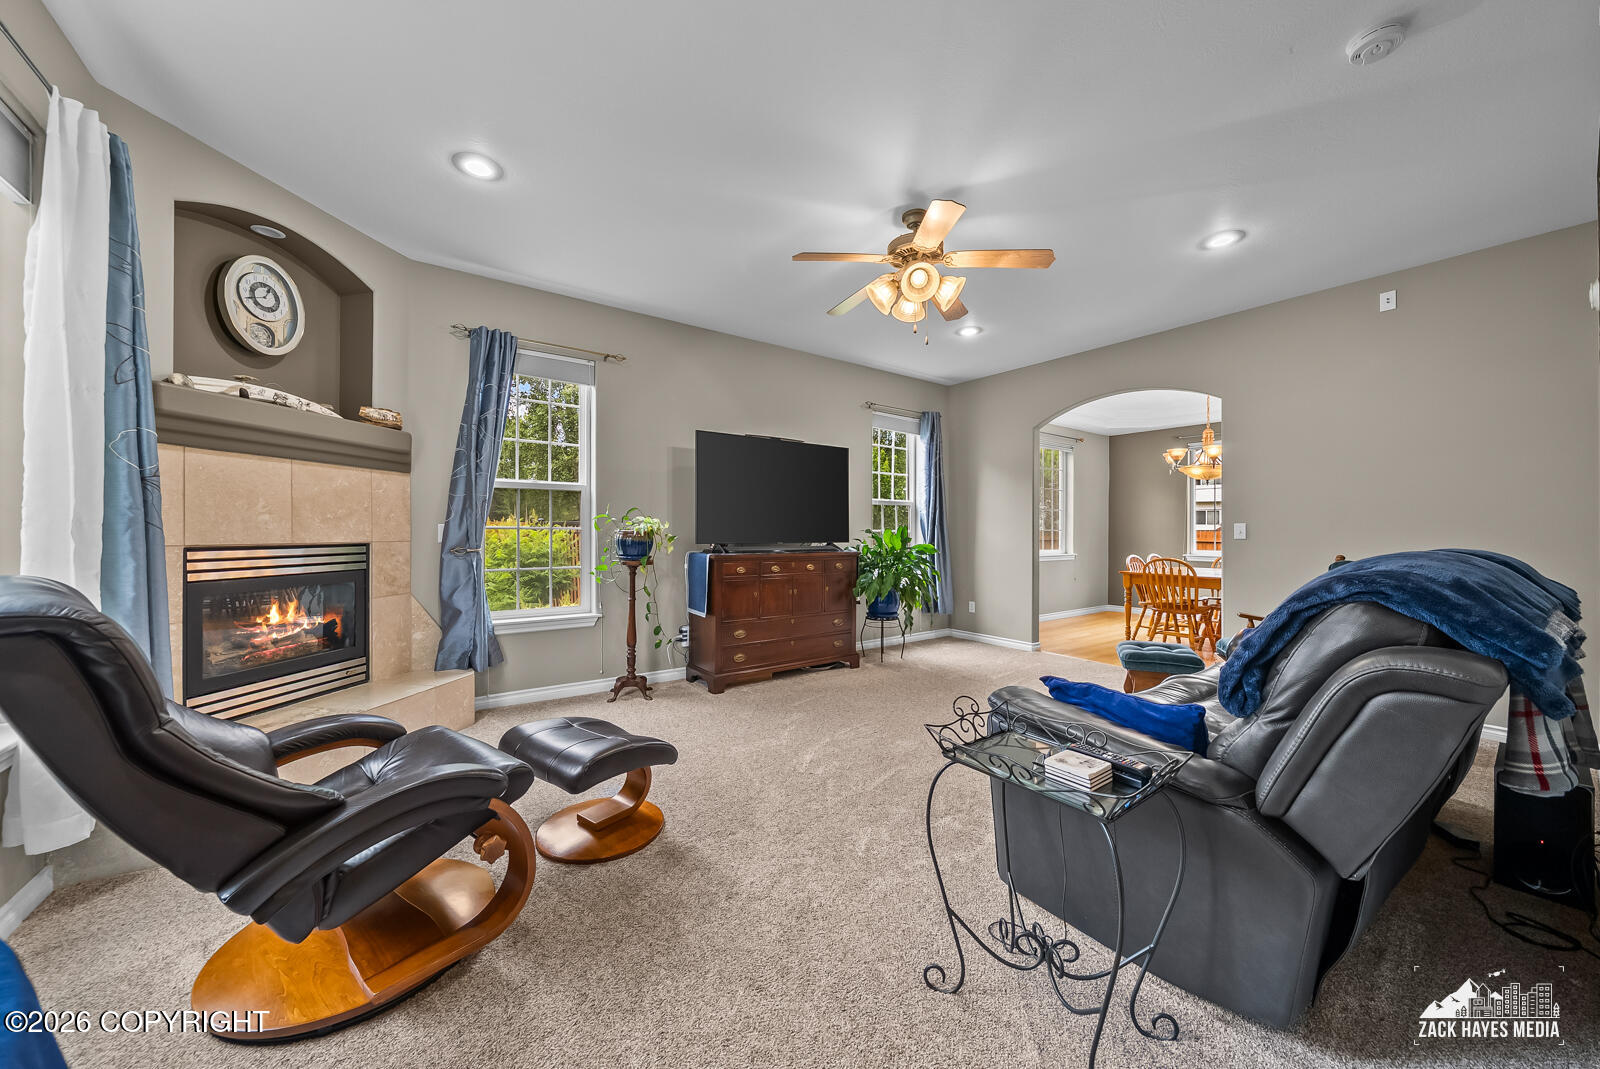
Spacious living room wired for surround sound
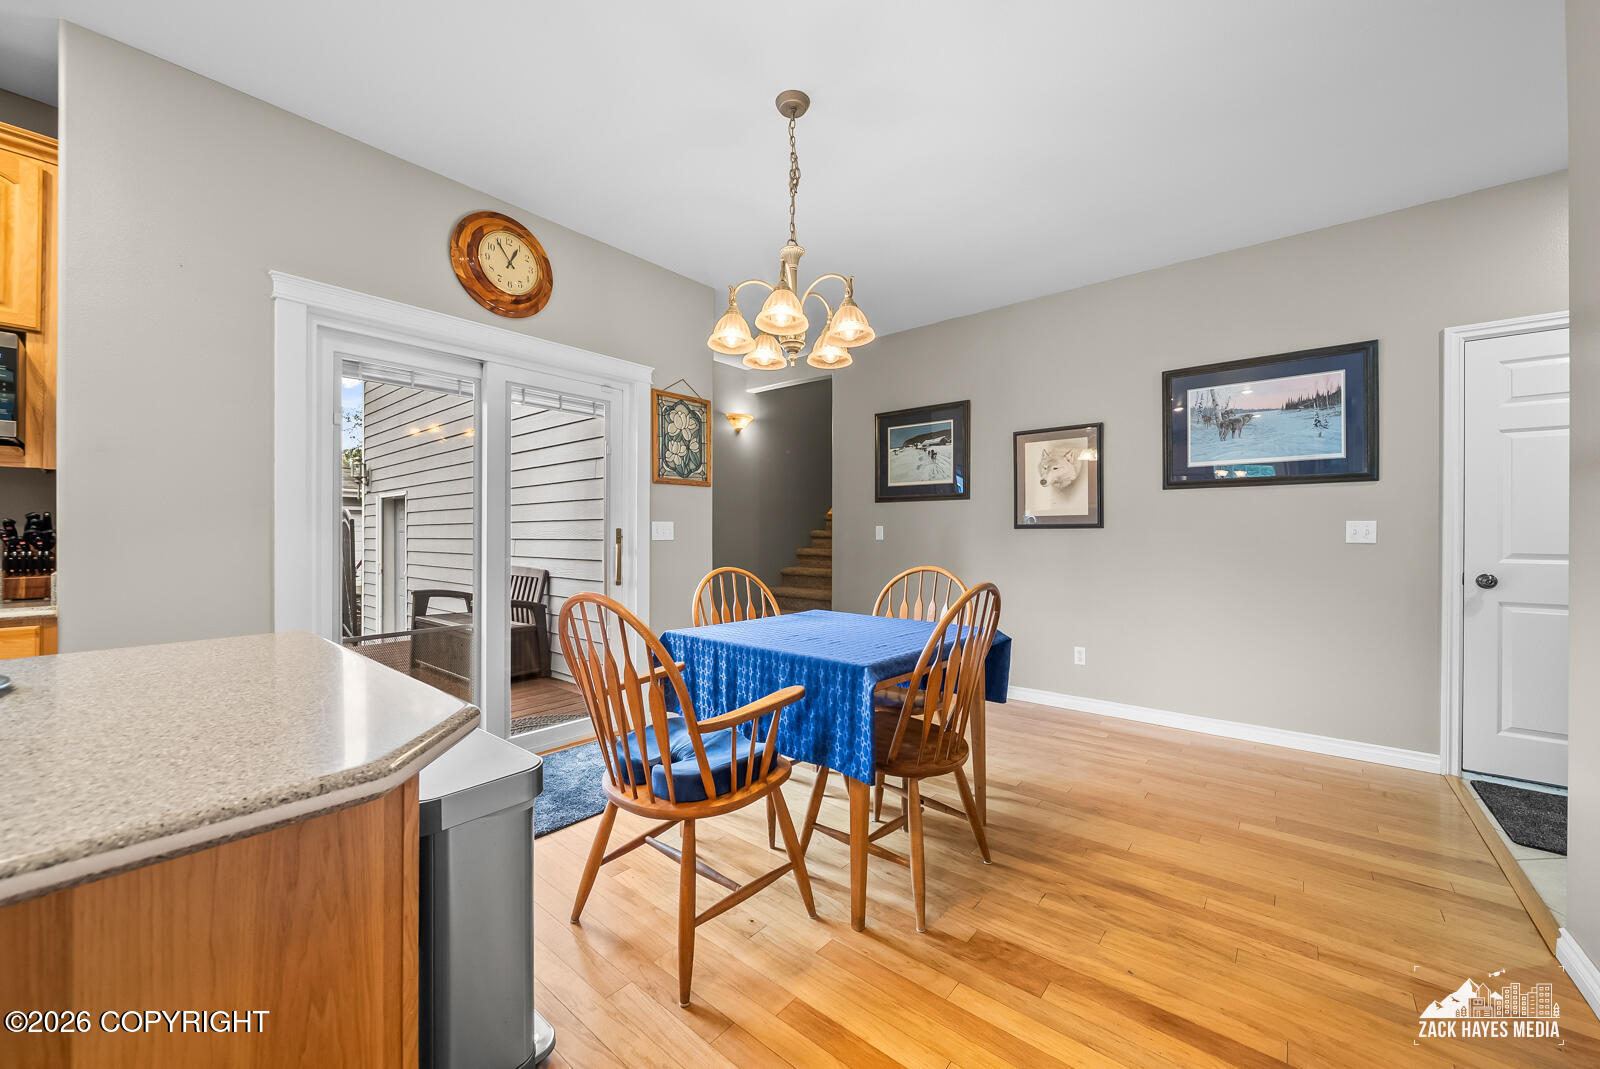
Kitchen and dining nook with sliding glass door featuring built-in blinds
Bonus room, bedrooms, and home office wired for high-speed Ethernet connectivity
Vivint security system installed
Energy-efficient LED lighting throughout
Smart exterior lighting (Hue front porch and Feit rear lighting)
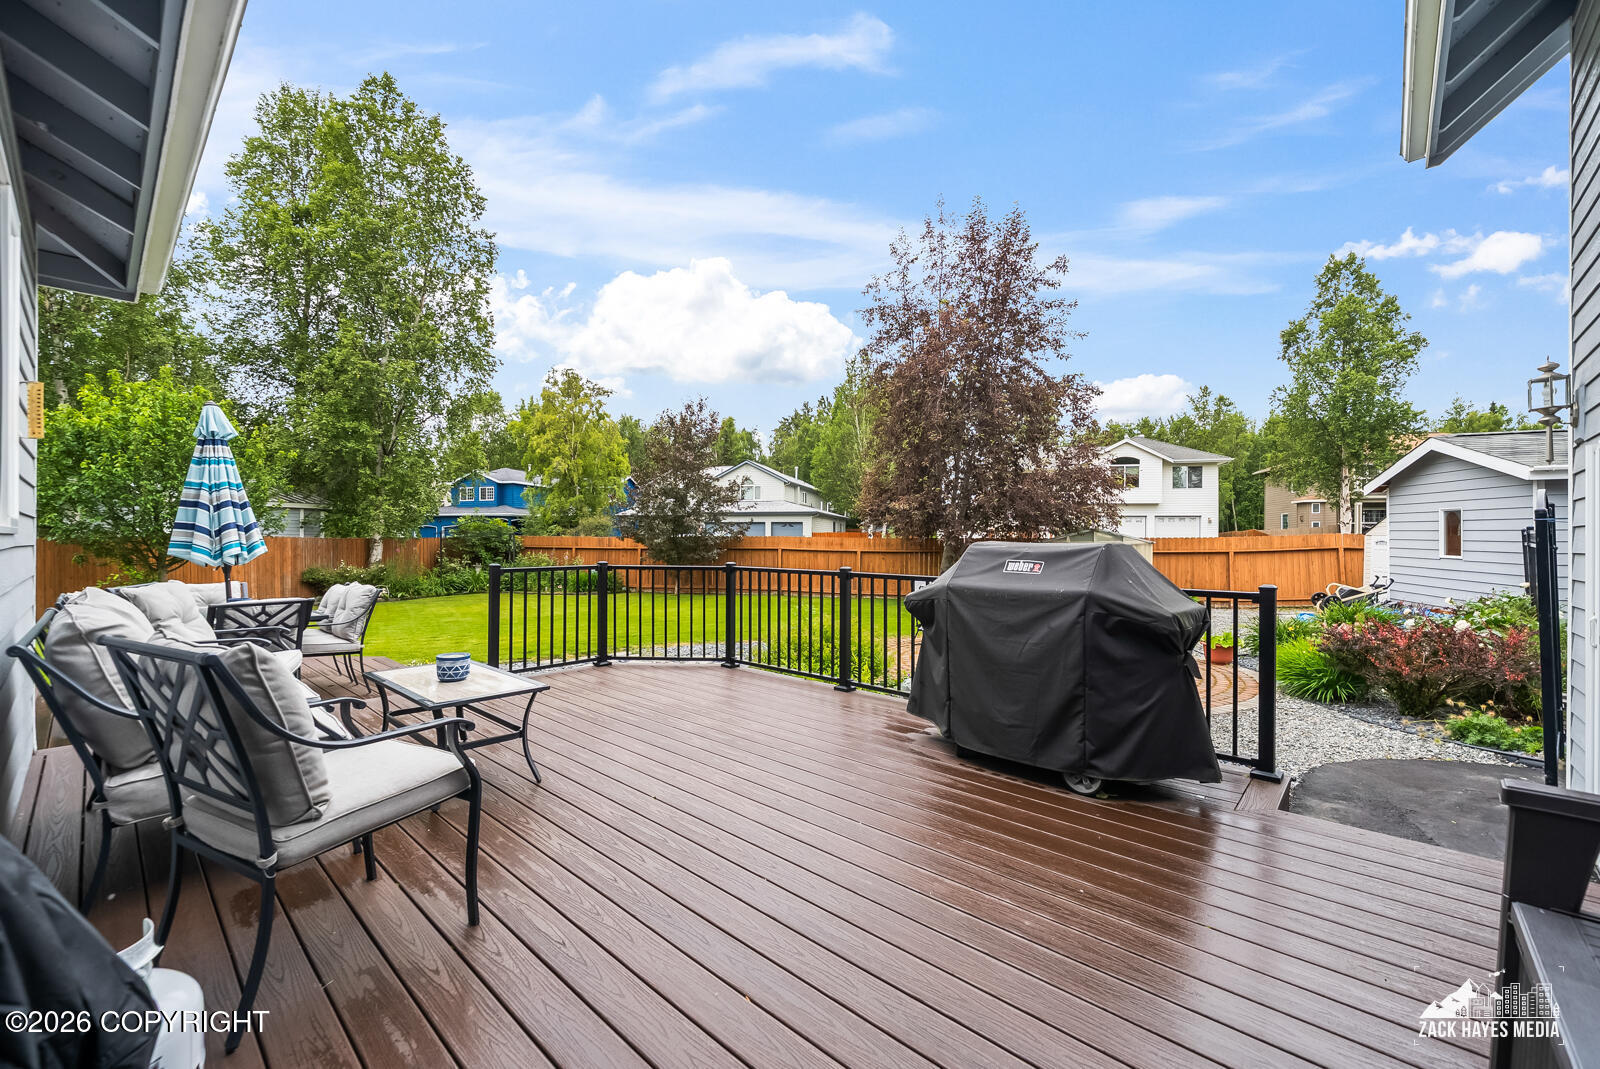
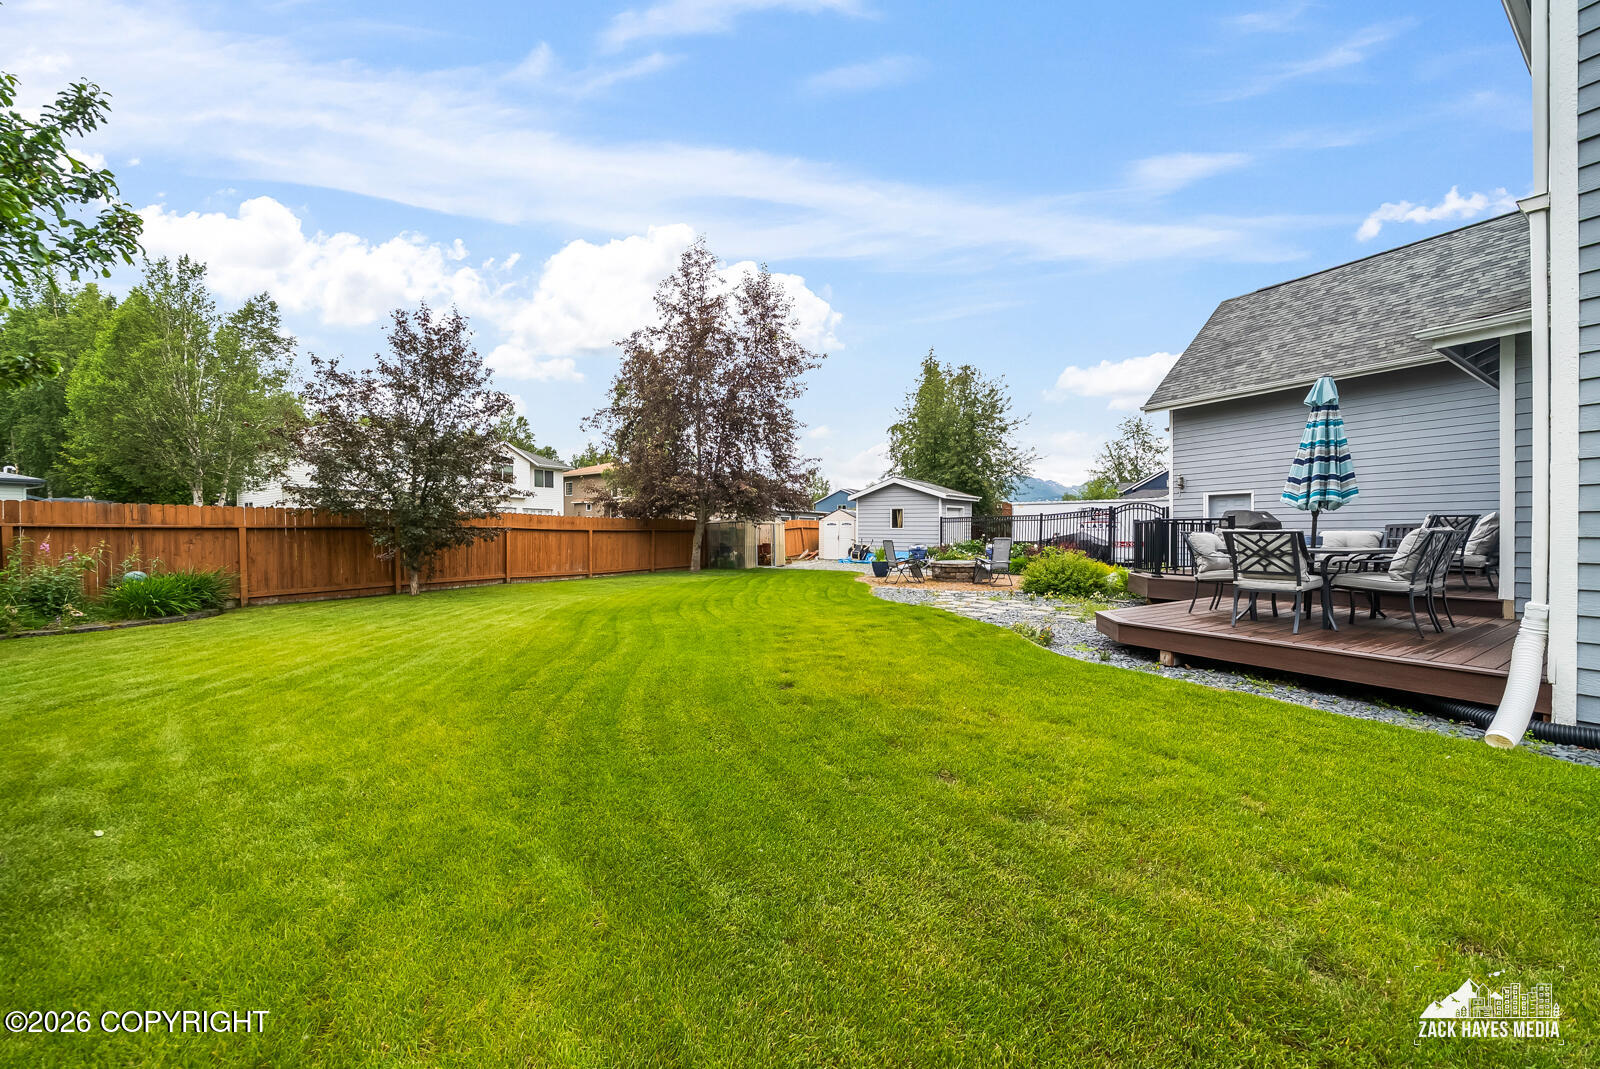
Low-maintenance TREX(r) decking
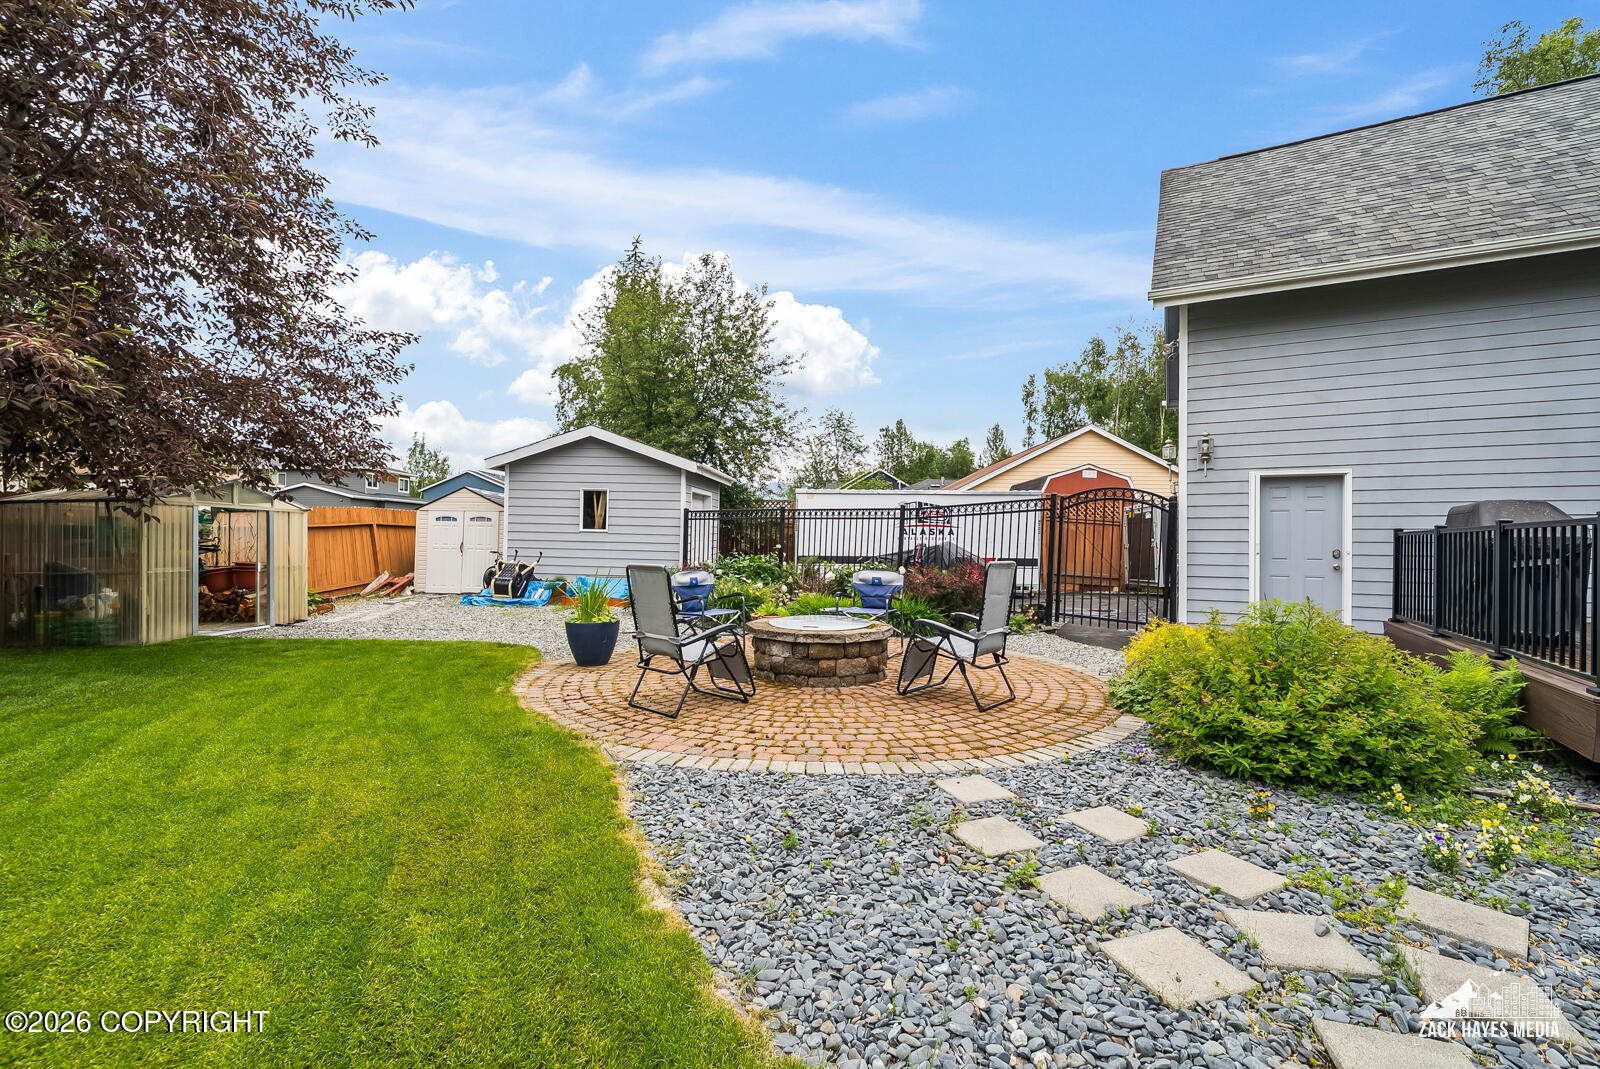
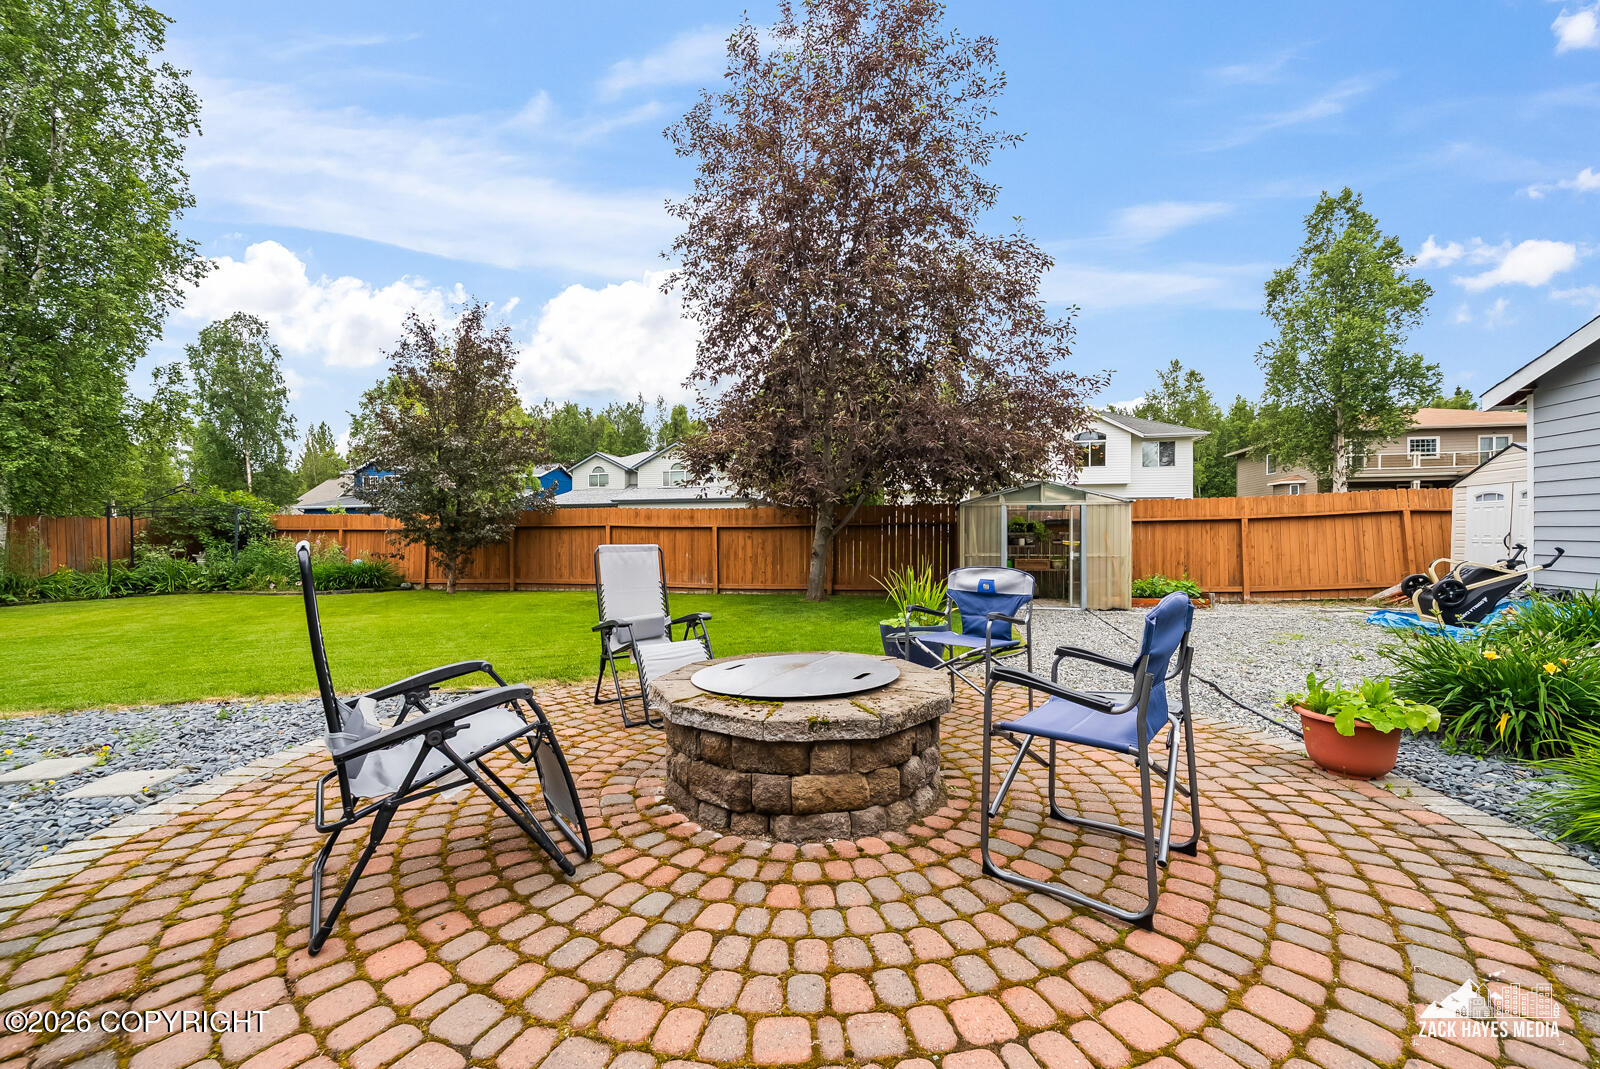
Beautiful brick patio with fire pit--perfect for relaxing or entertaining
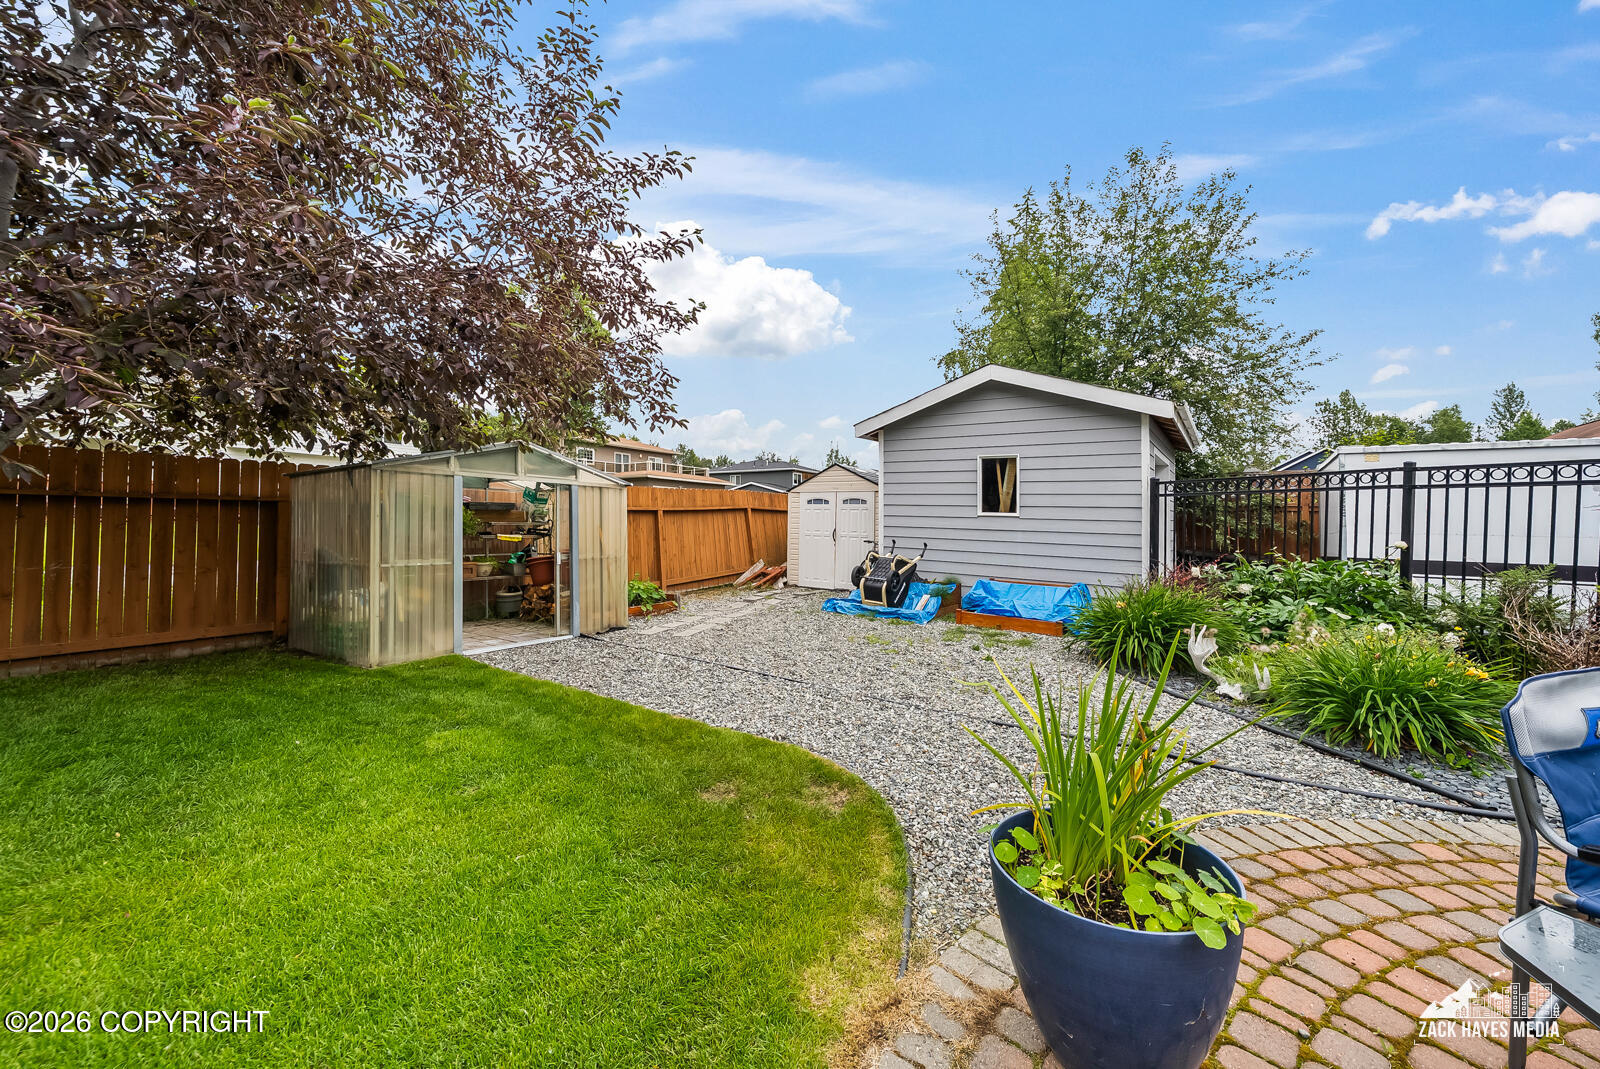
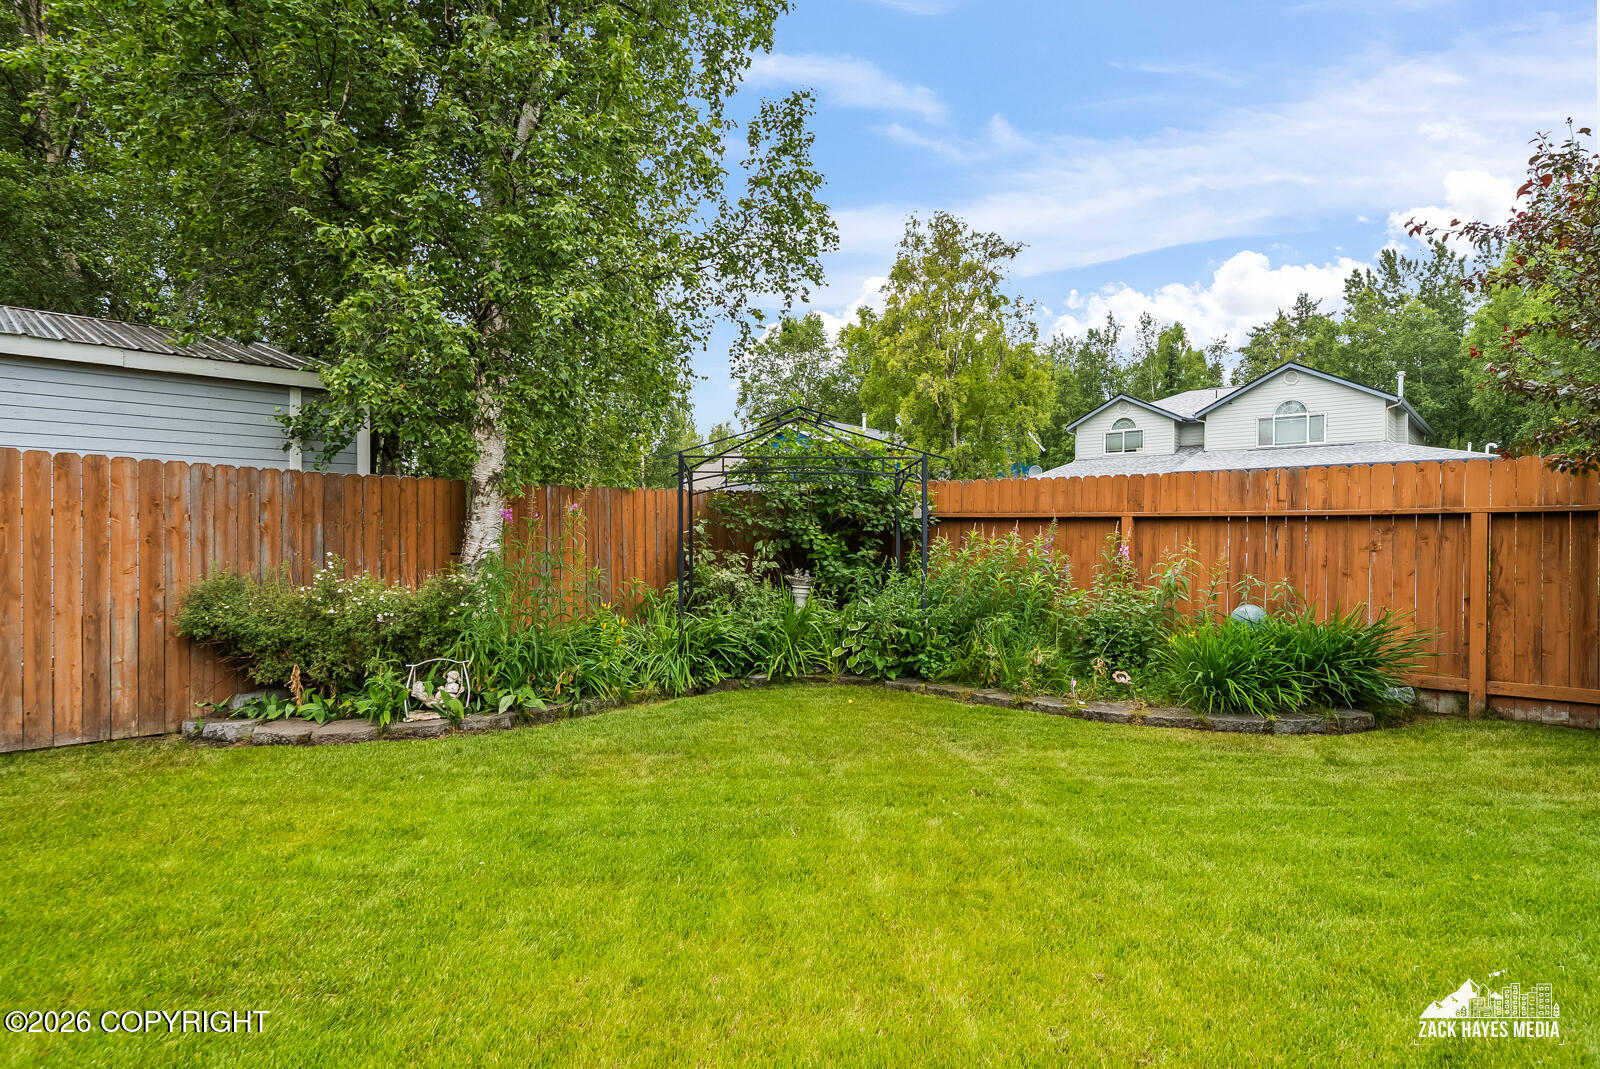
Fully fenced backyard
Greenhouse for gardening enthusiasts
Generator transfer switch for added peace of mind
Buried downspouts for improved drainage
Retractable screen doors throughout the home
Professionally landscaped yard featuring Mayday and Crabapple trees, Birch, Lilacs, Peonies, Bleeding Hearts, Roses, strawberries, and a variety of other established plantings.

This exceptional property combines modern conveniences and inviting indoor and outdoor spaces, offering a rare opportunity to enjoy the very best of South Anchorage living. Come home to 2233 E Klatt Road!

5
beds

4
baths

3,132 Sq.Ft. LIVING AREA

0.33 Acres lot

Kay England

Kay England

Features & Amenities

Interior

  • total bedrooms5
  • Total bathrooms4
  • full bathrooms2
  • three quarter bathroom1
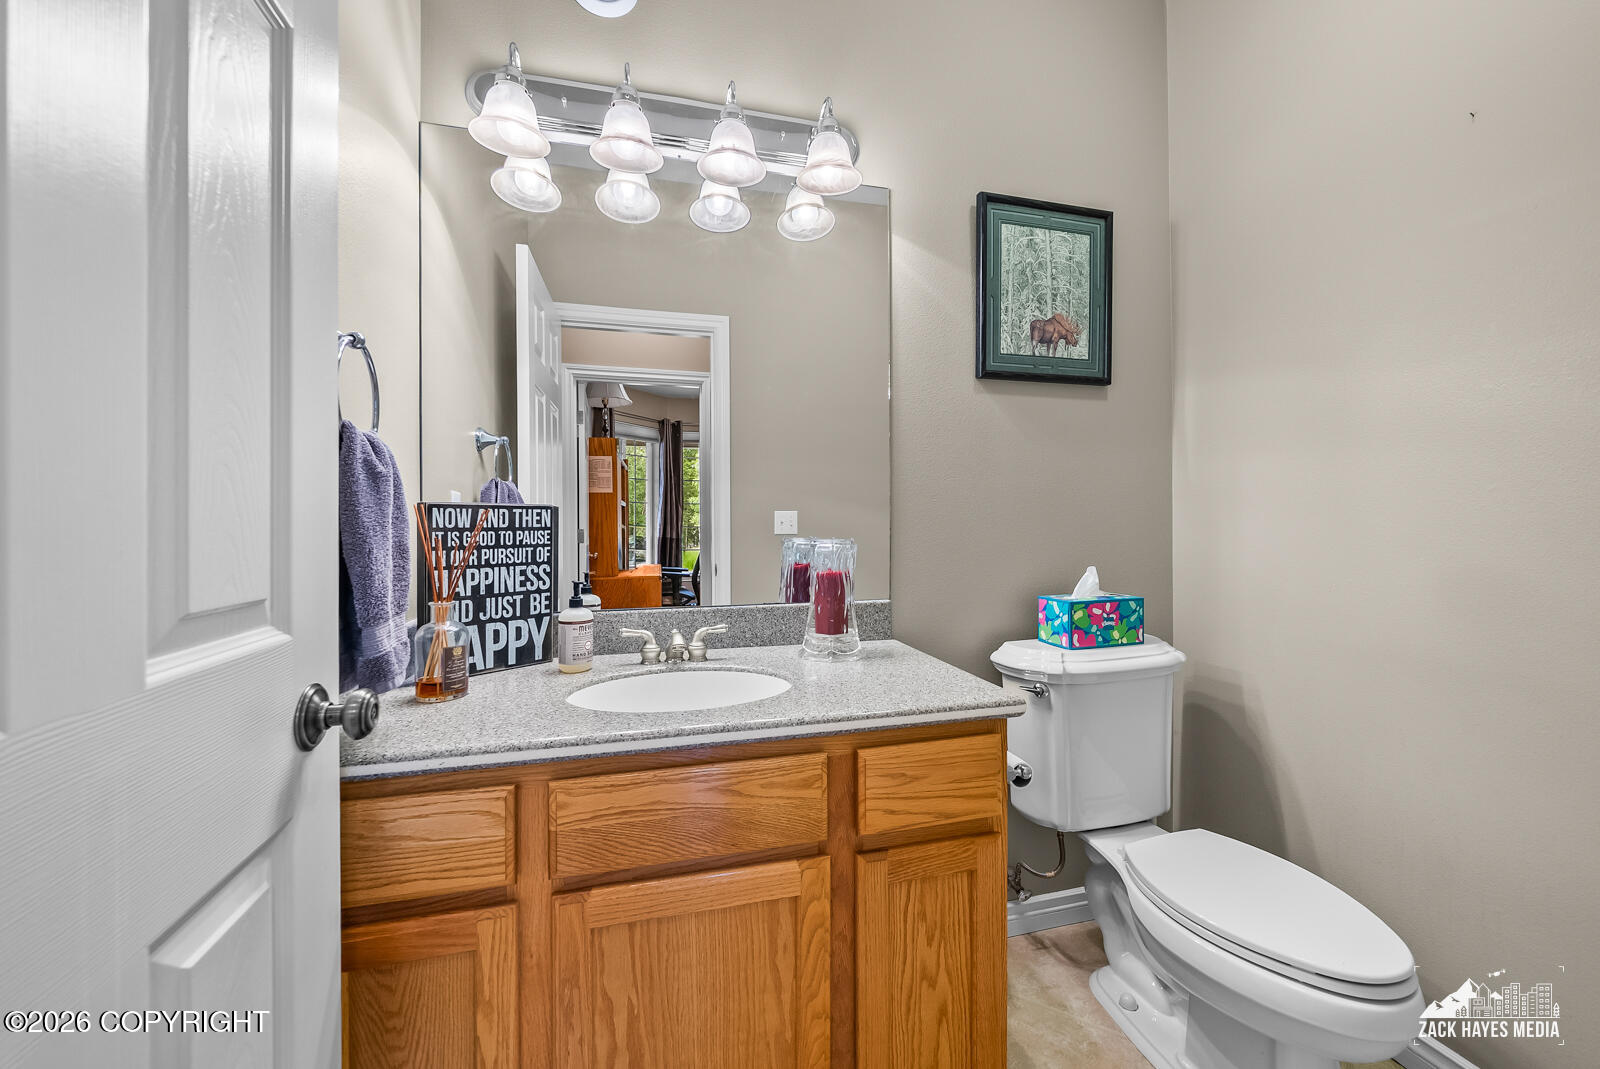
  • half bathroom1
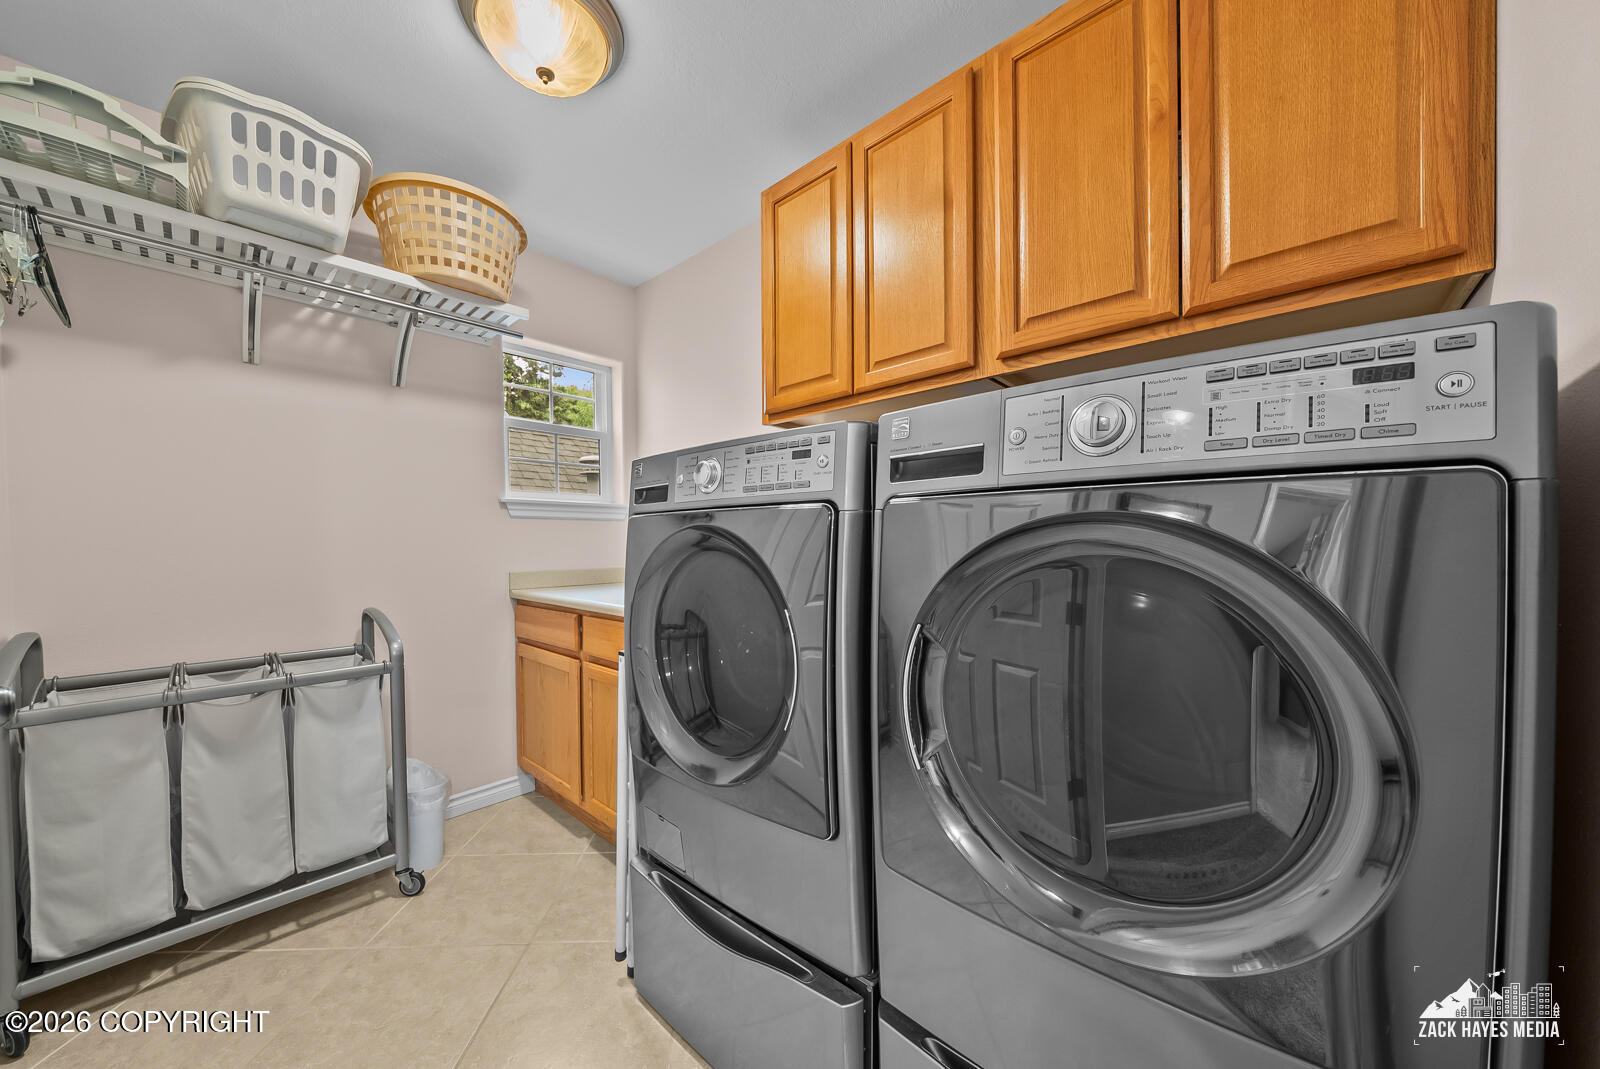
  • Laundry room Washer /Or Dryer Hookup
  • Flooring Tile
  • APPLIANCES Dishwasher, Disposal, Refrigerator
  • other interior Features Wired for Sound, Wired for Data, Ceiling Fan(s), Solid Surface Counter, Pantry

Area & Lot

  • Status Pending
  • Living Area3,132 Sq.Ft.
  • Total Area3,132 Sq.Ft.
  • Lot Area0.33 Acres
  • MLS® ID26-8910
  • TypeResidential
  • YEAR BUILT2003
  • NeighborhoodHillside
  • Architecture StylesTraditional
  • View DescriptionMountain(s), Partial
  • Elementary SchoolBowman
  • Middle SchoolHanshew
  • High SchoolService

Exterior

  • Garage Space3.0
  • utilitiesPhone Connected, Cable Available, Cable Connected, Electric
  • roofAsphalt, Shingle
  • lot featuresLevel, Covenant/Restriction, Fire Service Area, Road Service Area, Views, City Lot
  • parkingAttached, Heated Garage
  • sewerPublic Sewer
  • SubstructureBlock, Concrete Perimeter
  • other exterior FeaturesLighting, Storage, Private Yard, Fire Pit

Financial

  • Sales Price$790,000
  • Real Estate Tax $12,878/yr
  • Zoning R6 - Suburban Residential
image

Schedule a Showing

We would love to show you our beautiful property. Please select your preferred date and time below. An agent will be in touch shortly to confirm your appointment.

Schedule a Showing

We would love to show you our beautiful property. Please select your preferred date and time below. An agent will be in touch shortly to confirm your appointment.

Thank you for your interest in 2233 E Klatt Road, Anchorage, AK 99516. We are reviewing your request and will be in touch shortly!

Mortgage Calculator

Estimate your monthly mortgage payment, including the principal and interest, property taxes, and HOA. Adjust the values to generate a more accurate rate.

All estimates are provided for informational purposes only. Actual amounts may vary.
$0,000 Your Payment 20 15 65
$0,000 Your Payment

Hillside

Explore

Work With Us

We consistently empower the RE/MAX team with the tools needed to ensure every client receives the highest level of service. Find the REALTOR® who’s right for you, or call us to schedule an appointment.

Follow Me On Instagram