3318 S Charming Valley Loop
SEE ALL PHOTOS
3318 S Charming Valley Loop
Listed by Cher R Shaw with RE/MAX Dynamic Properties
Coming Soon

3318 S Charming Valley Loop

3318 S Charming Valley Loop, Palmer, AK 99654

$1,345,000
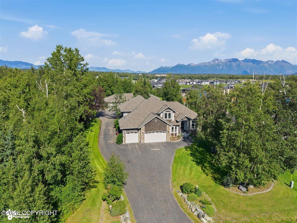
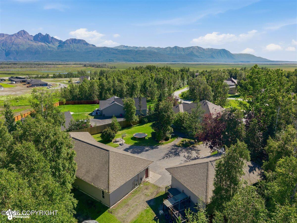
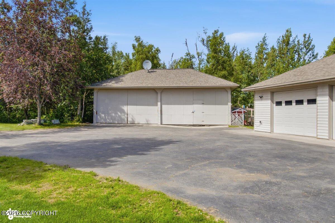
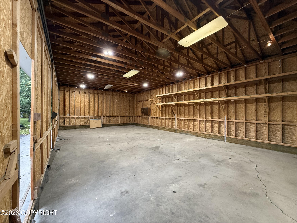
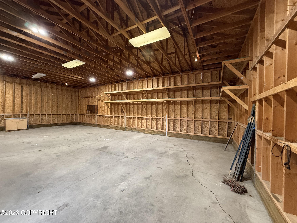
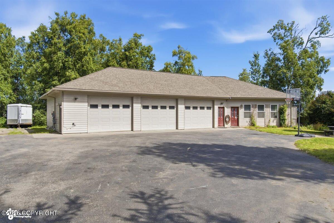
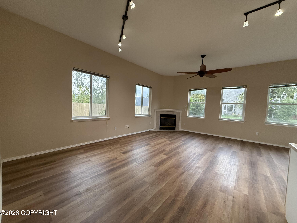
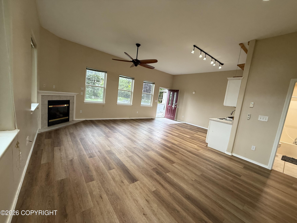
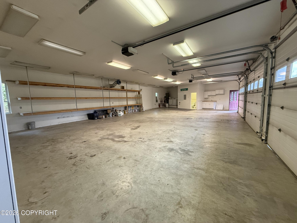
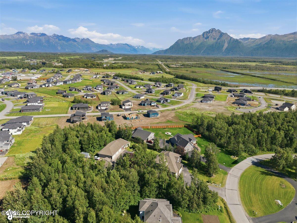
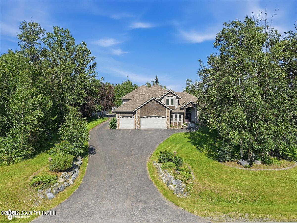
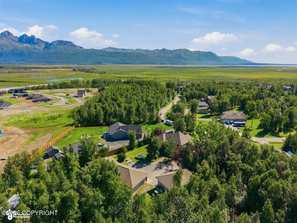
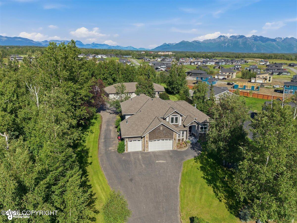
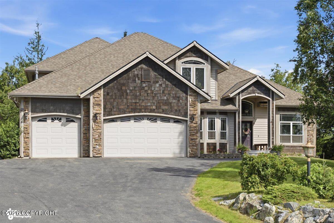
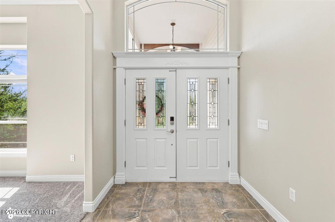
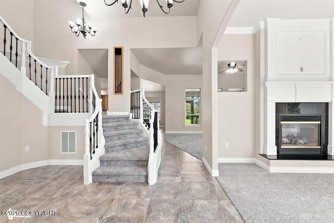
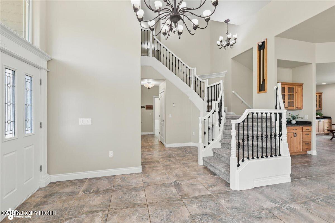
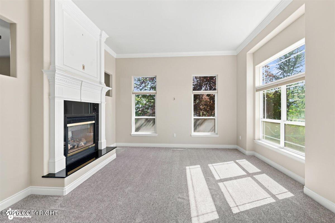
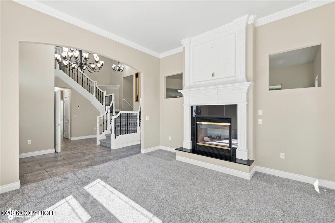
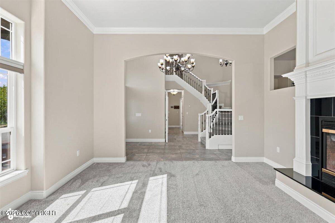
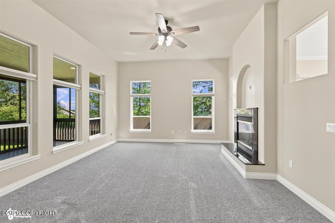
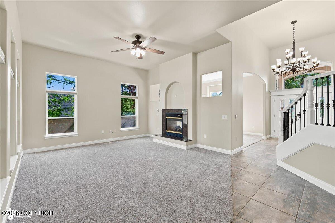
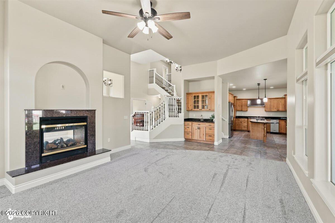
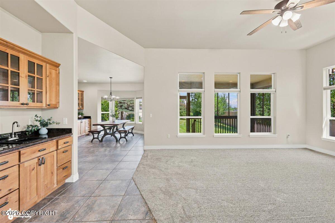
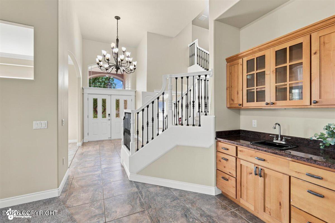
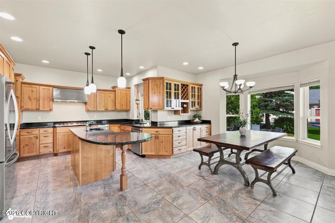
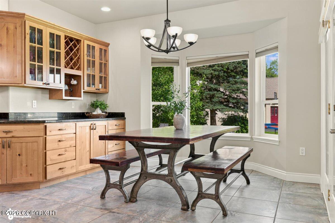
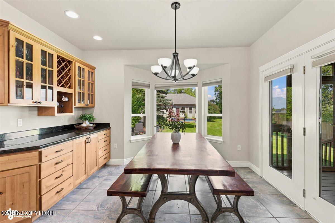
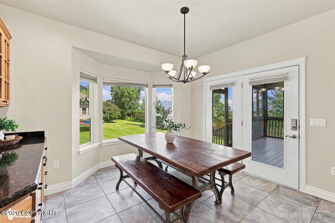
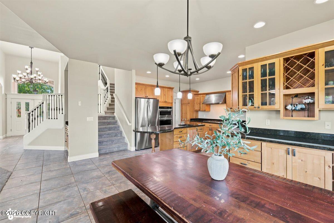
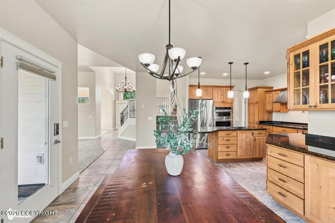
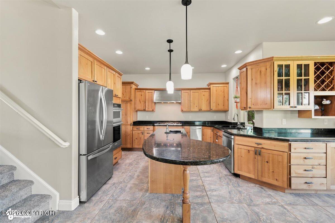
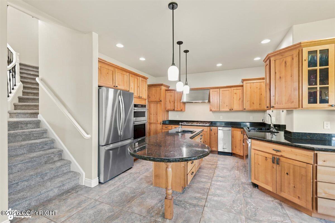
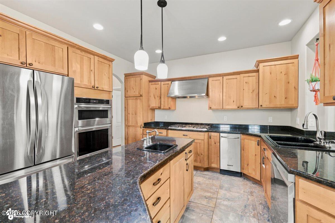
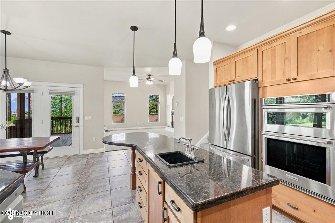
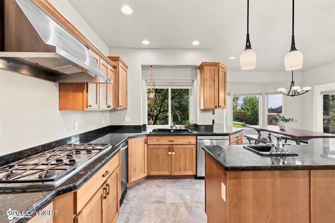
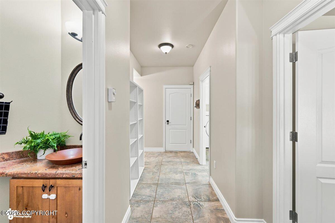
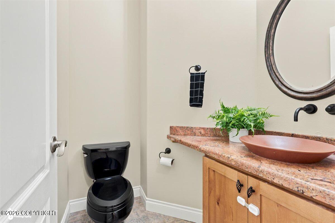
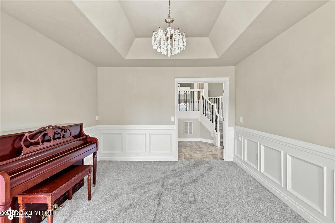
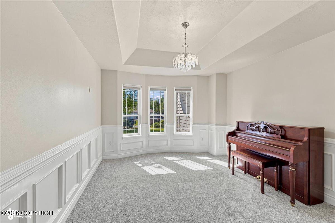
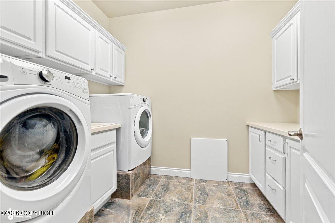
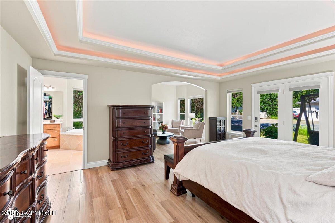
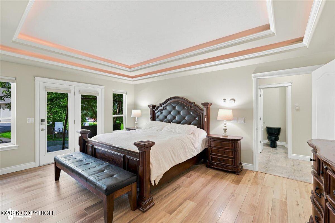
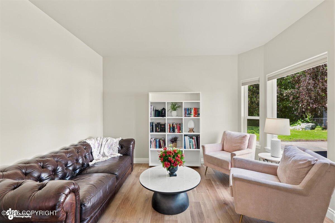
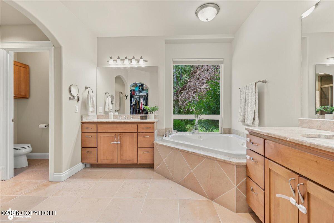
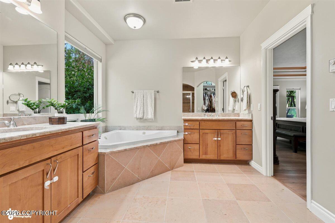
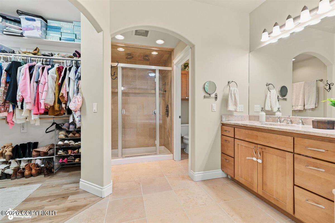
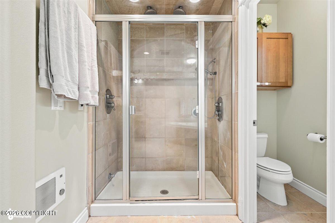
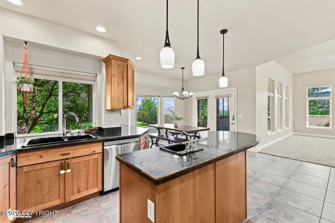
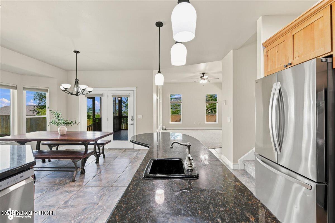
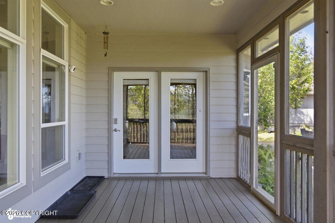
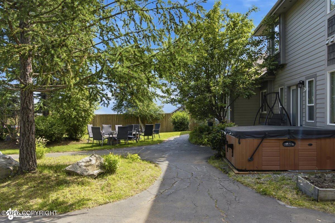
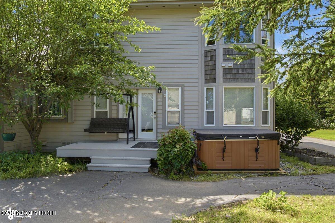
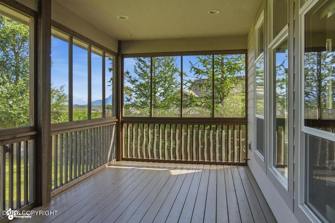
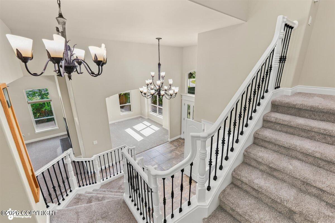
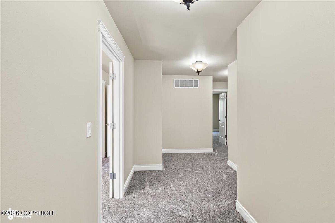
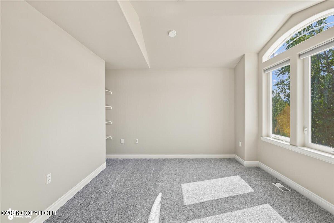
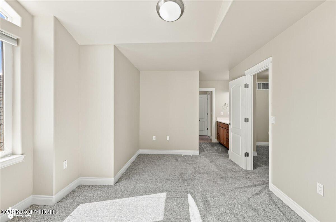
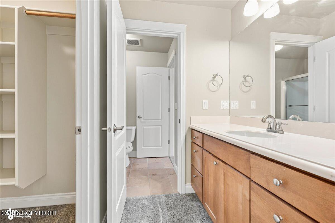
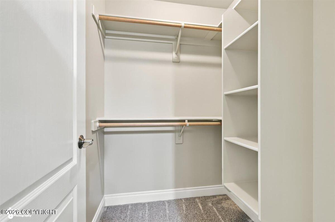
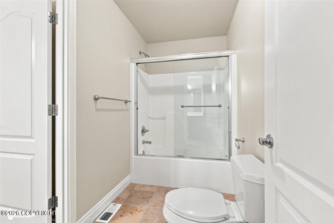
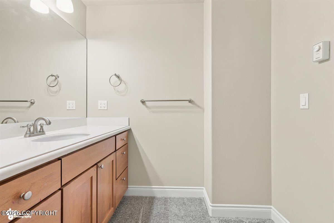
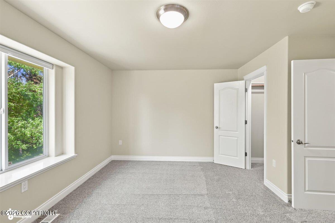
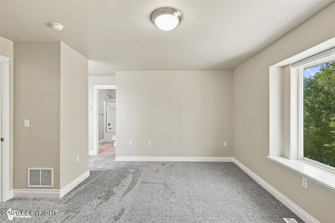
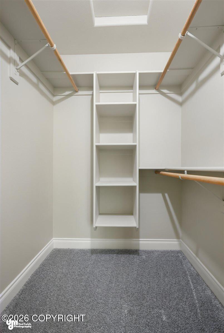
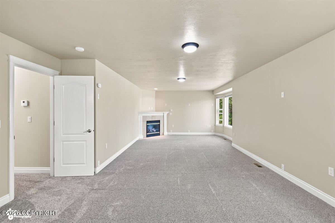
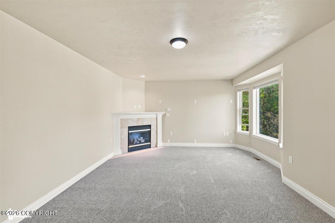
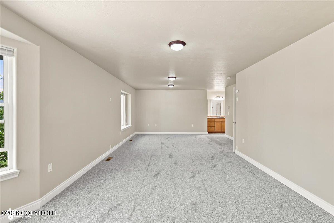
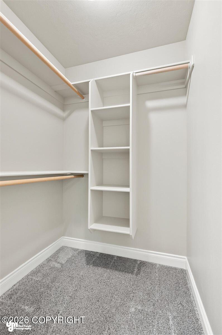
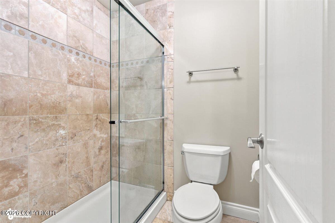
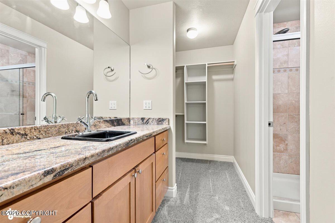
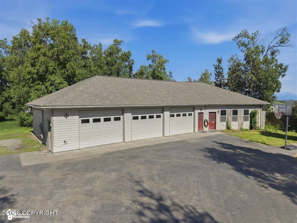
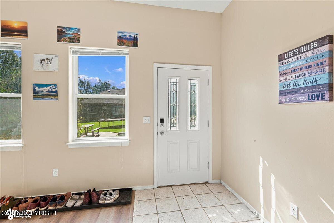
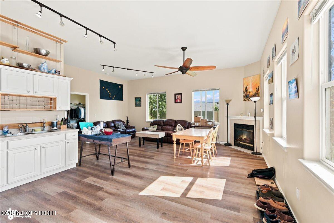
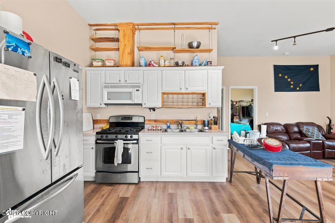
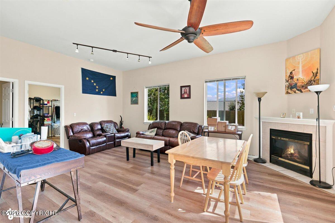
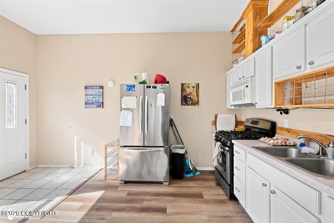
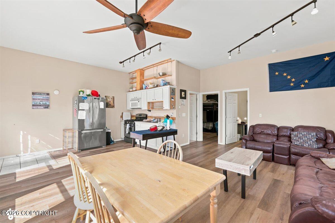
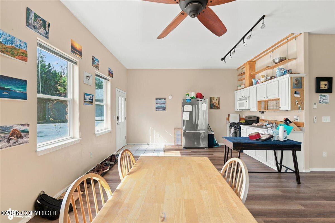
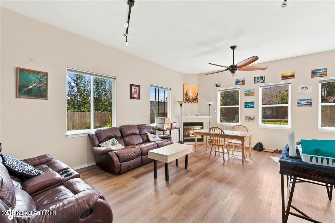
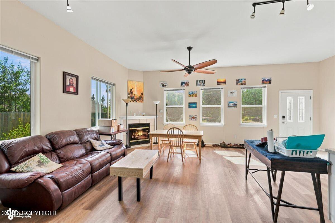
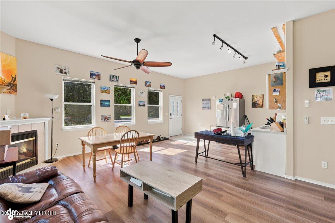
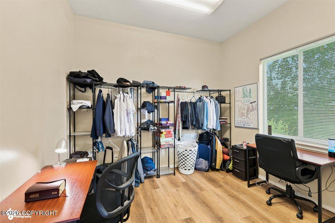
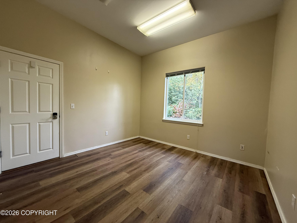
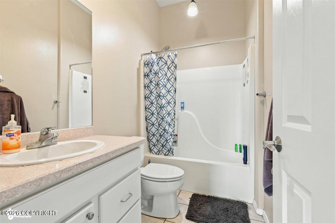
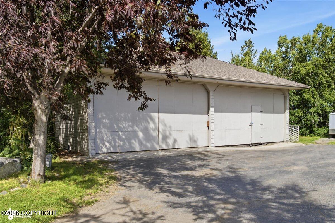
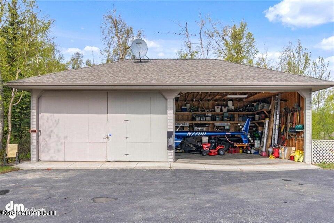
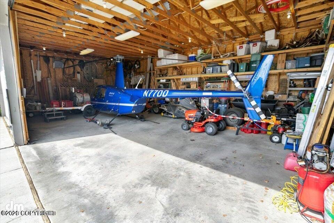
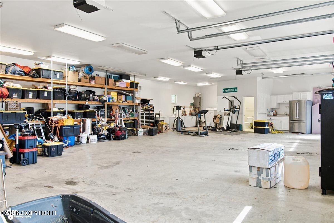
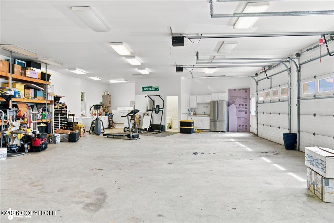
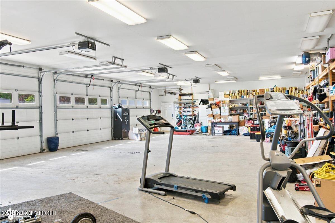
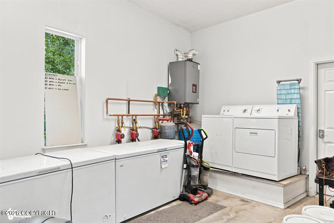
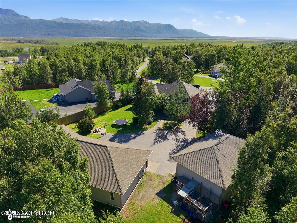
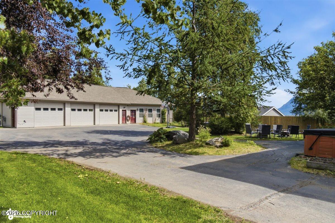
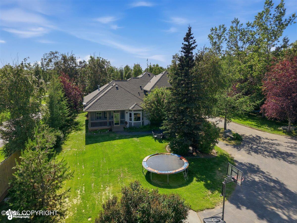
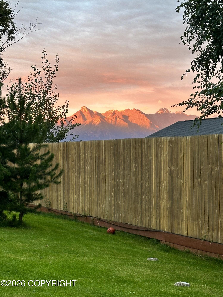
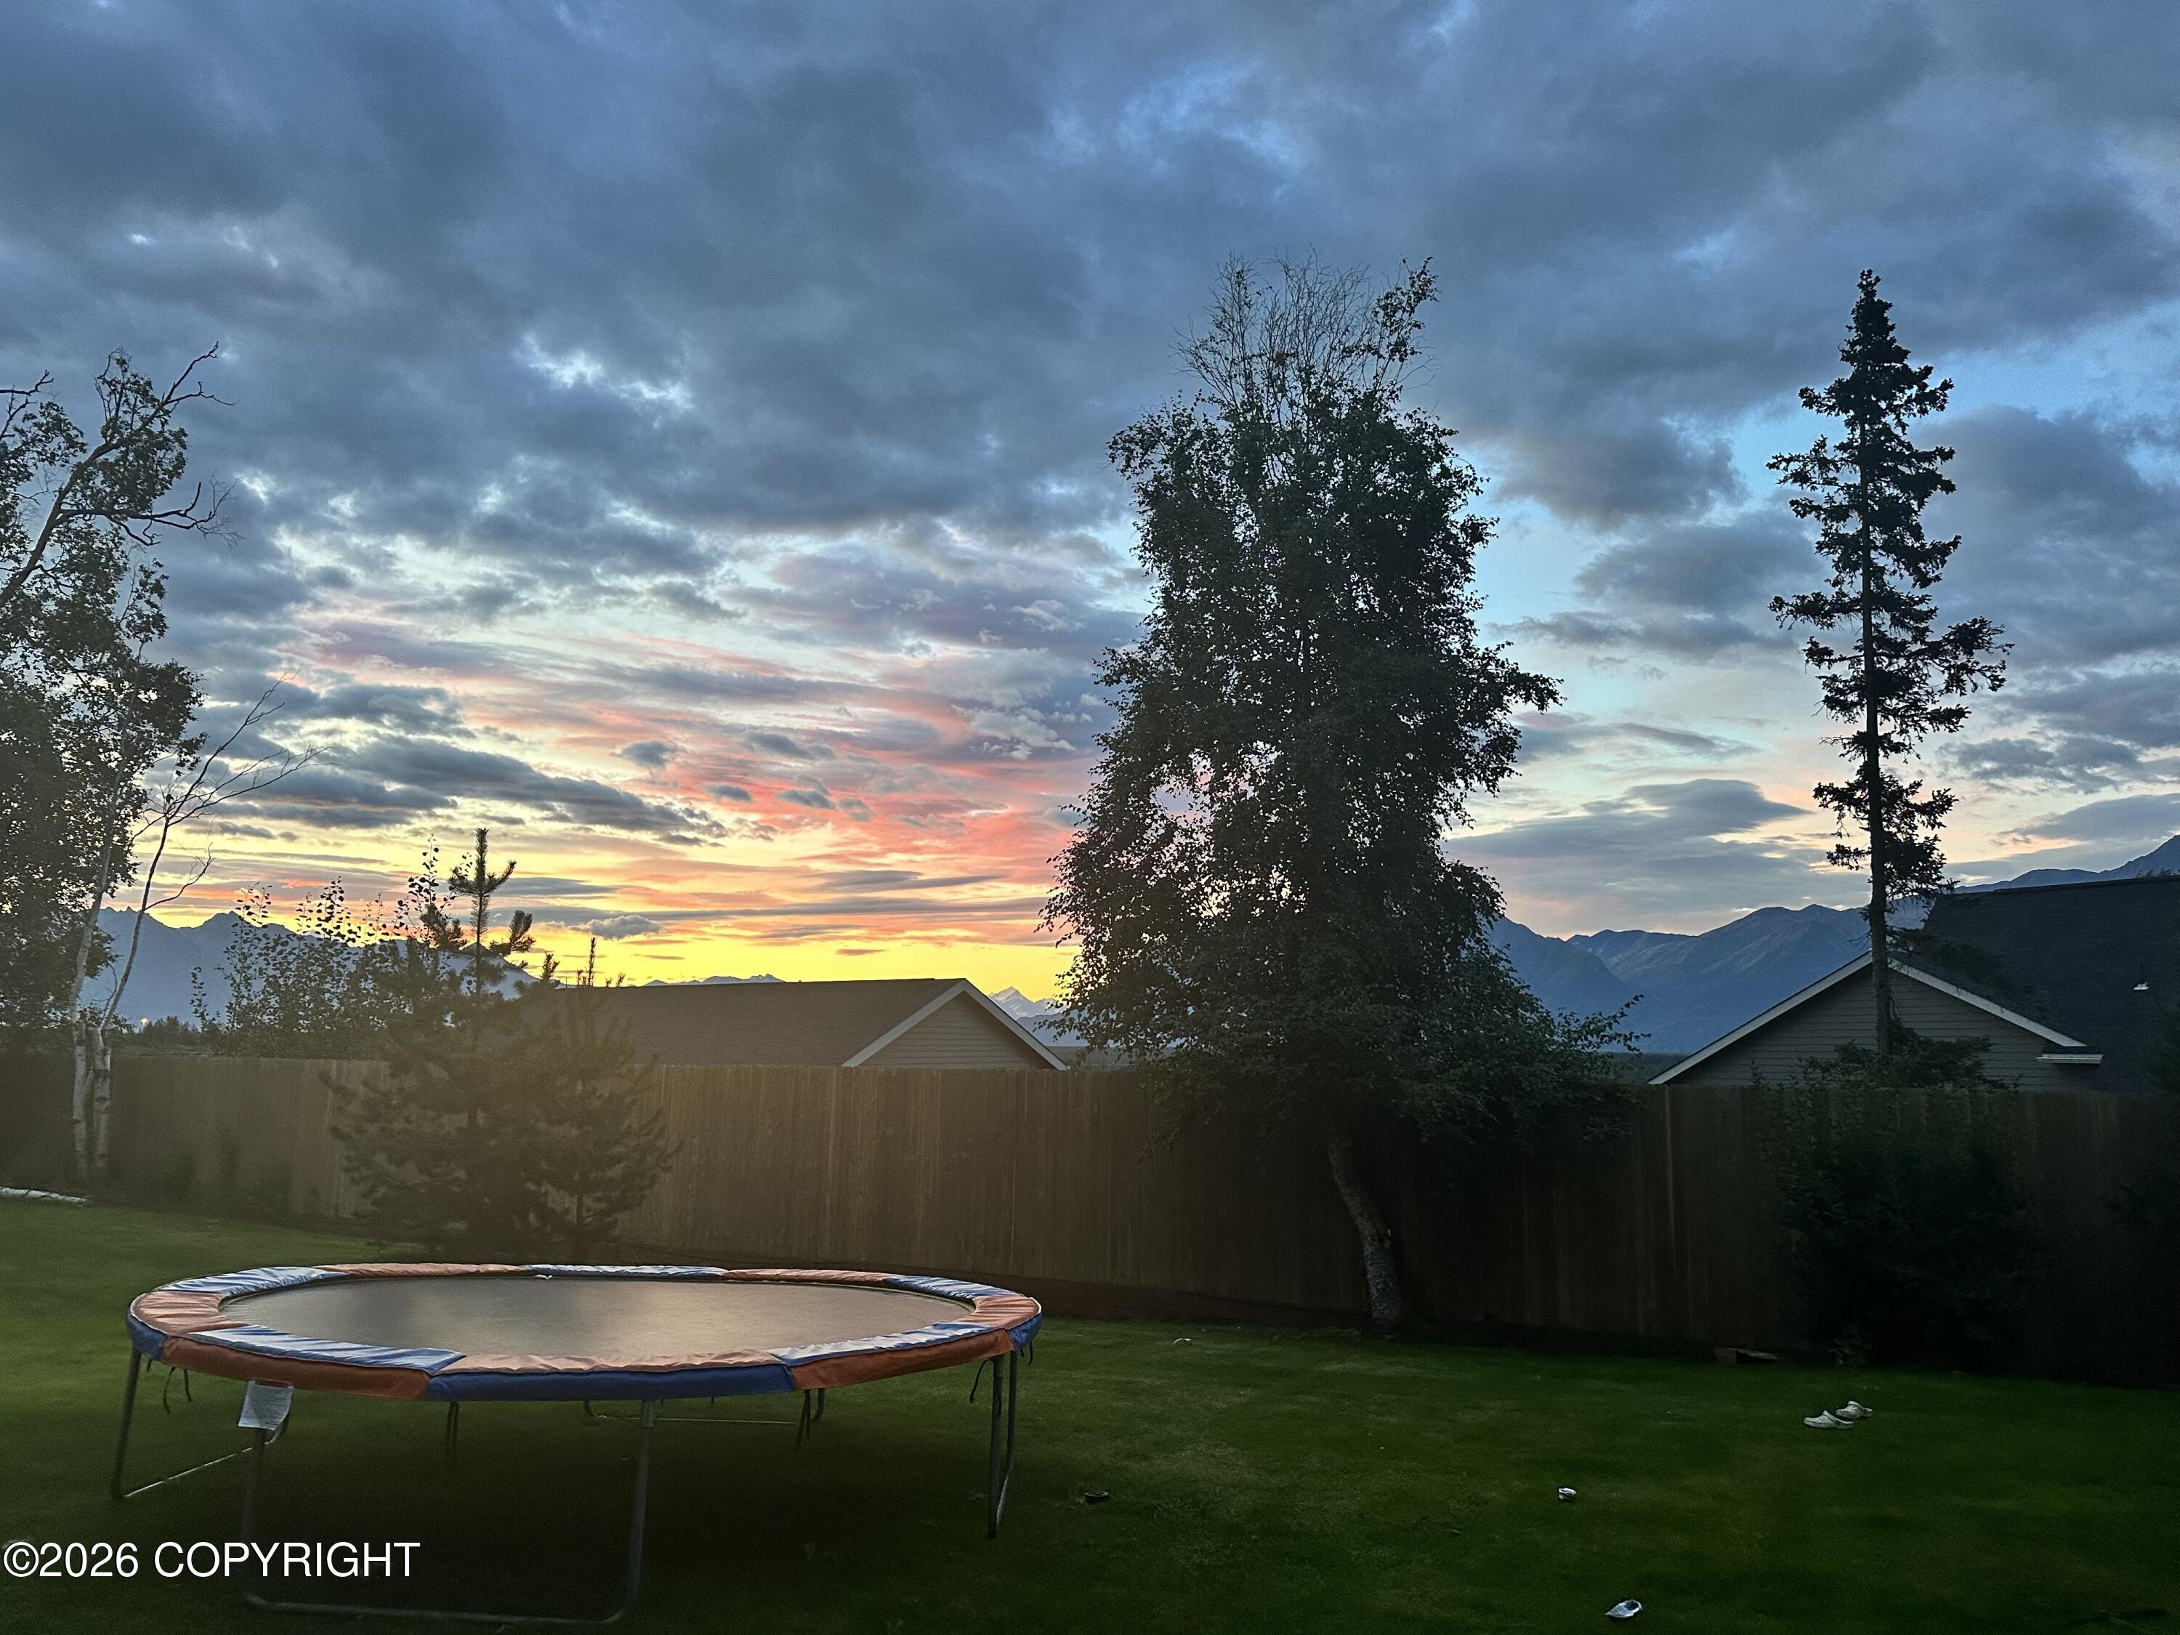
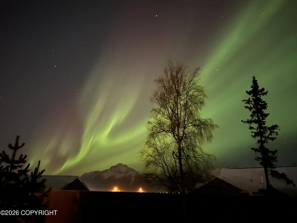
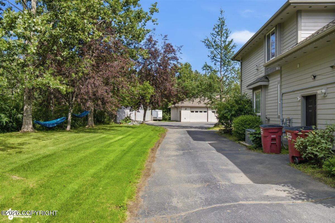
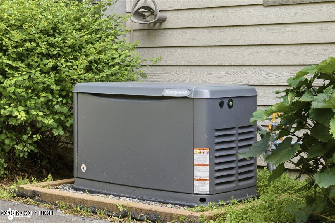
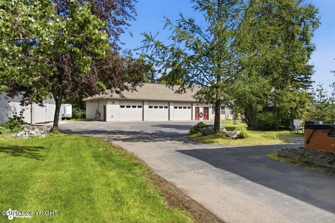
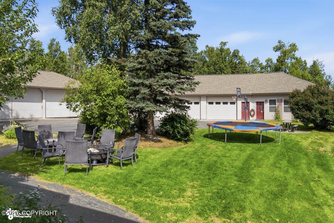
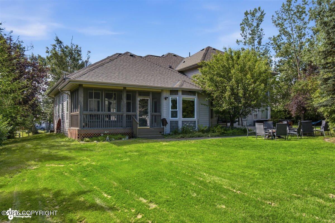
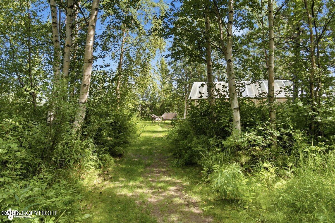
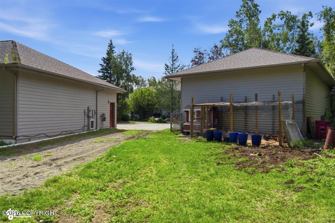
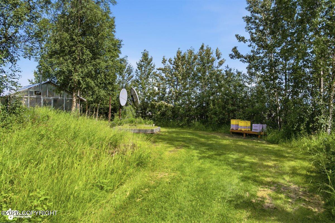
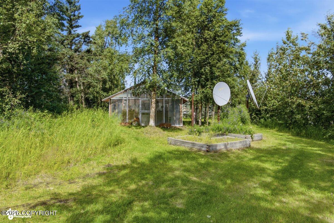
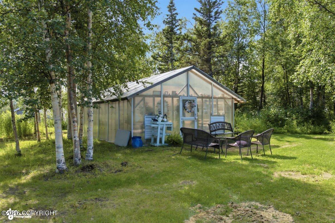
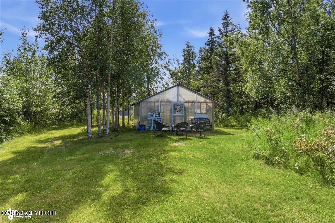
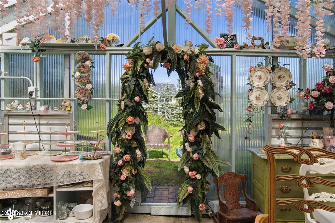
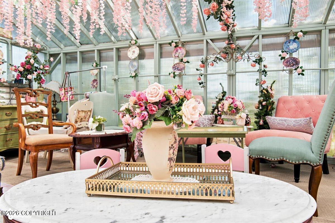
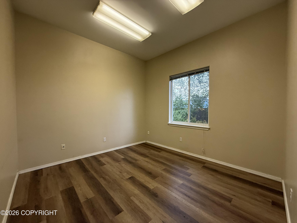
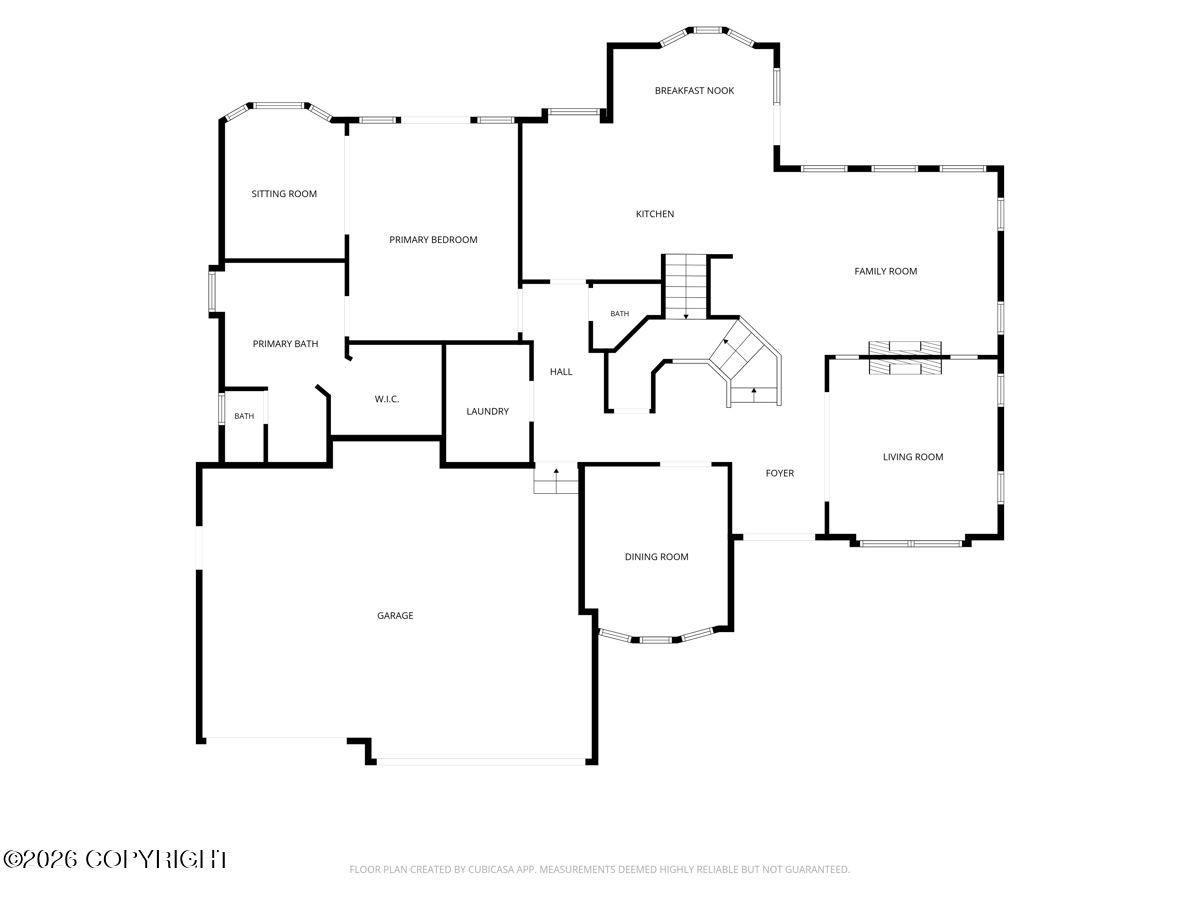
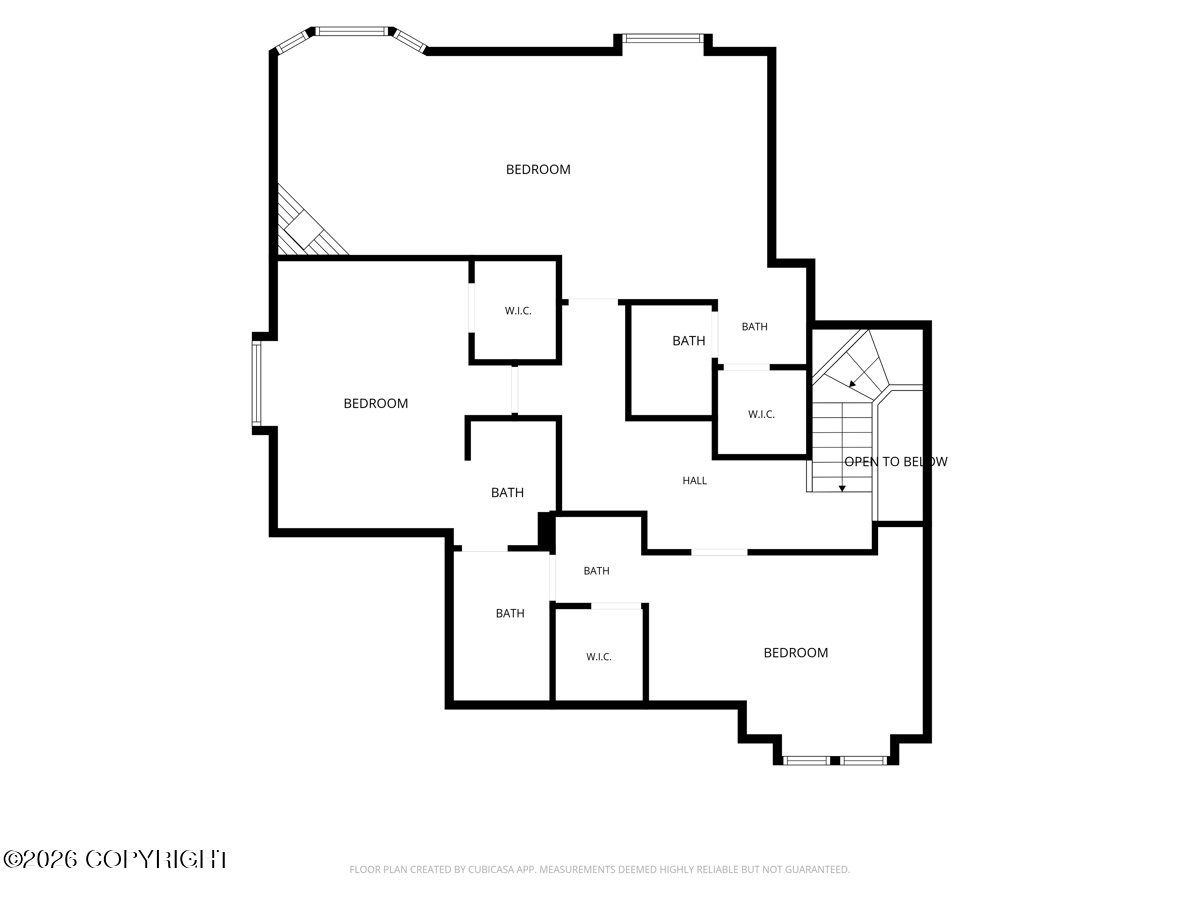
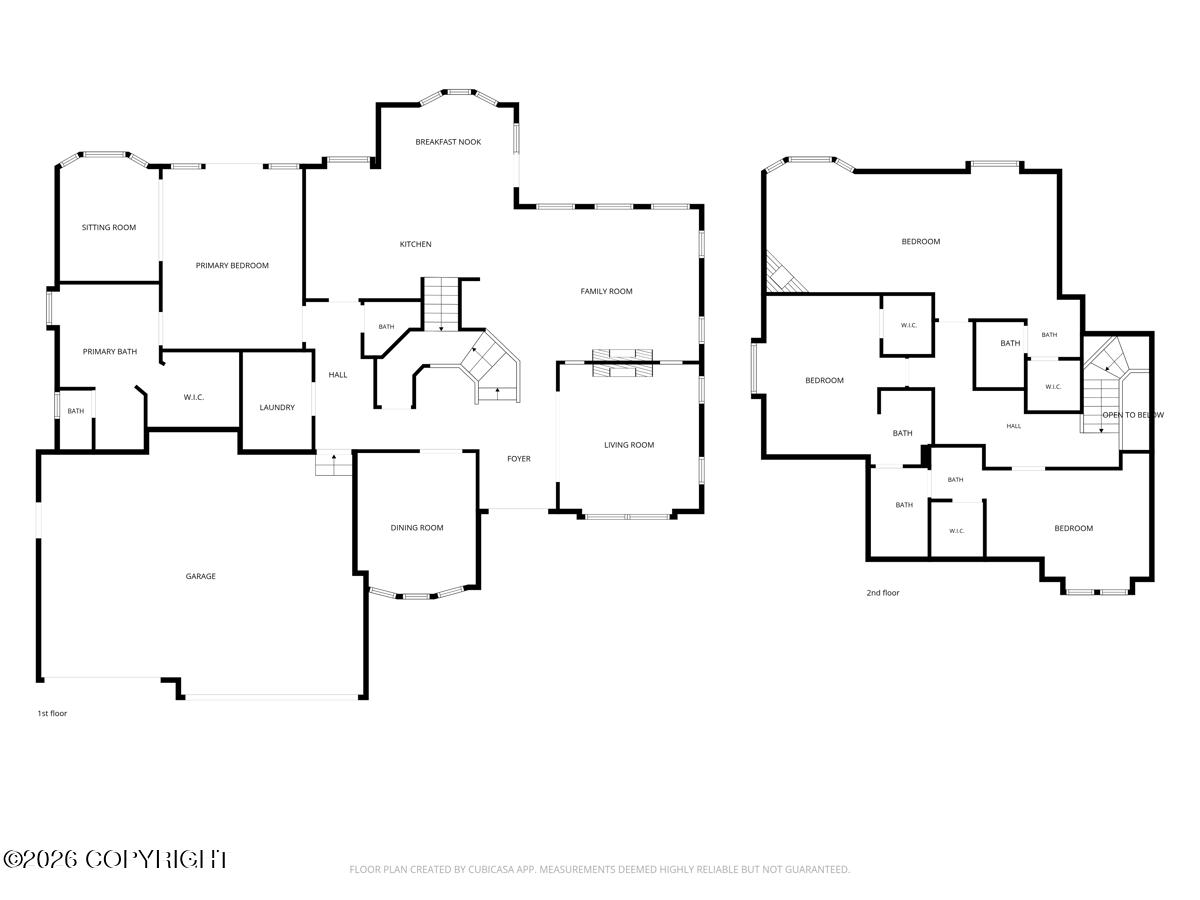
A truly exceptional Alaskan property situated on 1.61 acres, offering refined living, income potential, and extraordinary space for vehicles, aircraft, and recreational toys. The estate features a 3,413-square-foot primary residence with an attached 820-square-foot three-car garage, a detached 814-square-foot accessory dwelling unit with an impressive 1,977-square-foot three-car garage complete wi with kitchenette and three-quarter bath, a 1,232-square-foot hangar/shop, and an 18-by-20-foot heated greenhouse. The elegant primary residence offers four bedrooms and three-and-a-half bathrooms, with a thoughtfully designed main level featuring the primary suite, laundry room, private office, formal dining room, inviting living area, and spacious eat-in kitchen. In-floor heat adds comfort throughout the main level. Upstairs, two bedrooms share a Jack-and-Jill bathroom, while the fourth bedroom includes a private ensuite. The detached ranch-style ADU offers open-concept living, a gas fireplace, in-floor heat, two bedrooms, and a full bathroom. With its own septic system and separate gas and electric meters, the ADU is currently operating as a successful income-producing rental. The attached garage also includes a separate laundry area and an additional three-quarter bathroom, creating exceptional flexibility for guests, tenants, hobbies, or workspace. The hangar/shop is equipped with sliding doors, extensive shelving, and electricity. Just outside, a paved landing pad provides space for helicopter takeoffs and landings. Beautifully established grounds showcase remarkable views of Pioneer Peak, mature landscaping, abundant parking, and an 18-by-20-foot heated greenhouse currently transformed into an enchanting private tea room, offering another potential income-generating opportunity. There is ample room for RVs, boats, trailers, and nearly every recreational toy imaginable. Other updates include a generator, new carpet and some fresh paint.

6
beds

6
baths

4,227 Sq.Ft. LIVING AREA

1.61 Acres lot

Cher Shaw

Cher Shaw

Features & Amenities

Interior

  • total bedrooms6
  • Total bathrooms6
  • full bathrooms4
  • three quarter bathroom1
  • half bathroom1
  • Laundry room Washer /Or Dryer Hookup
  • other interior Features In-Law Floorplan, BR/BA on Main Level, Vaulted Ceiling(s), BR/BA Primary on Main Level

Area & Lot

  • Status Coming Soon
  • Living Area4,227 Sq.Ft.
  • Total Area4,227 Sq.Ft.
  • Lot Area1.61 Acres
  • MLS® ID26-9168
  • TypeResidential
  • YEAR BUILT2004
  • NeighborhoodMat-Su Valley
  • Architecture StylesRanch, Traditional
  • View DescriptionMountain(s), Partial
  • Elementary SchoolMachetanz
  • Middle SchoolTeeland
  • High SchoolColony

Exterior

  • Garage Space6.0
  • utilitiesCable Available, Electric
  • roofAsphalt, Composition, Shingle
  • lot featuresLevel, Covenant/Restriction, Fire Service Area, Road Service Area, Views, City Lot
  • parkingAttached
  • sewerSeptic Tank
  • SubstructureBlock
  • other exterior FeaturesSBOS Reqd-See Rmrks, Storage, Private Yard

Financial

  • Sales Price$1,345,000
  • Real Estate Tax $13,837/yr
  • Zoning UNK - Unknown (re: all MSB)

Mortgage Calculator

Estimate your monthly mortgage payment, including the principal and interest, property taxes, and HOA. Adjust the values to generate a more accurate rate.

All estimates are provided for informational purposes only. Actual amounts may vary.
$0,000 Your Payment 20 15 65
$0,000 Your Payment

Mat-Su Valley

Explore

Work With Us

We consistently empower the RE/MAX team with the tools needed to ensure every client receives the highest level of service. Find the REALTOR® who’s right for you, or call us to schedule an appointment.

Follow Me On Instagram