4110 E Zircon Circle
SEE ALL PHOTOS
4110 E Zircon Circle
Listed by Theresa Stimac with RE/MAX Dynamic Properties
Coming Soon

4110 E Zircon Circle

4110 E Zircon Circle, Wasilla, AK 99654

$475,000
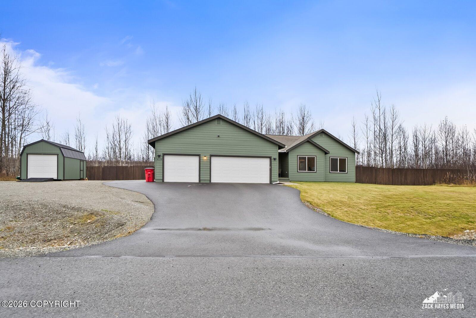
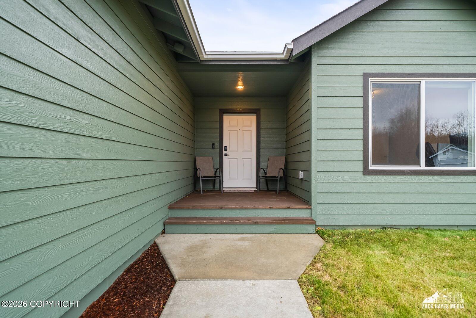
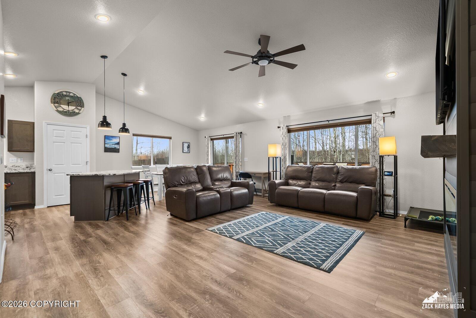
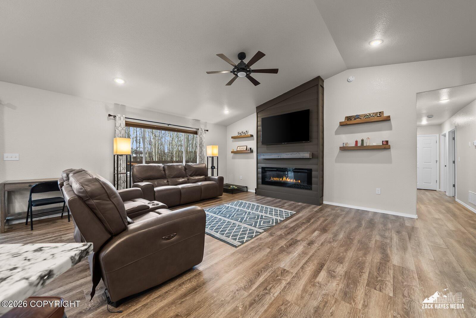
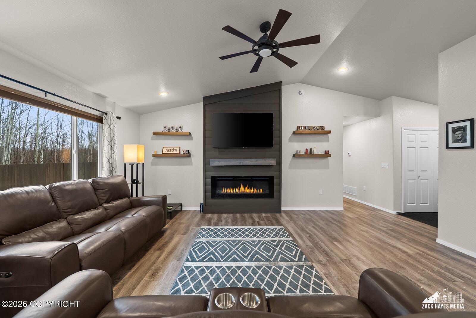
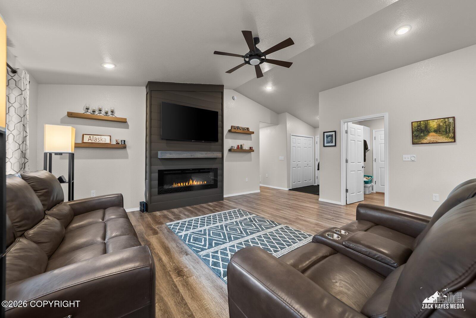
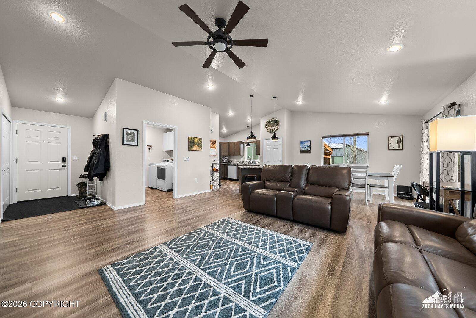
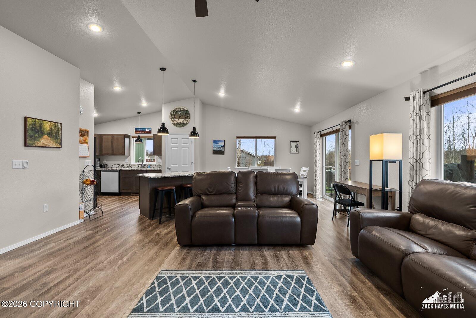
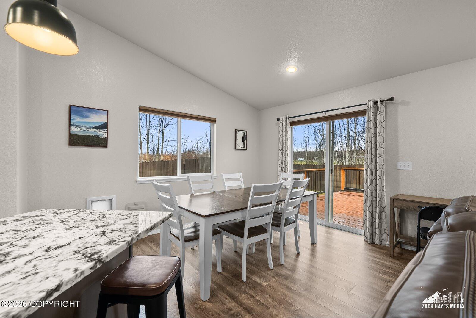
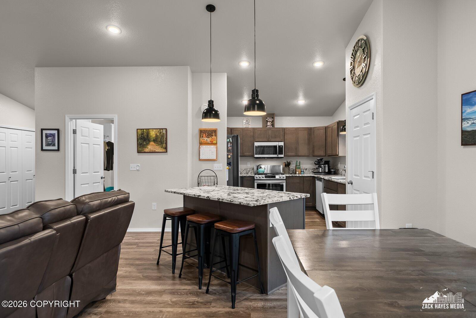
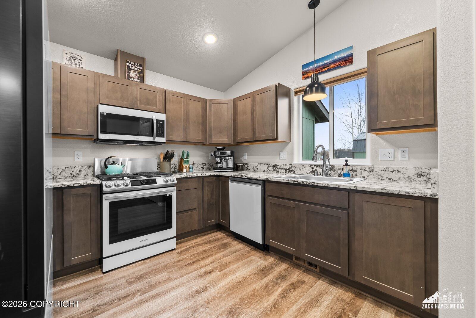
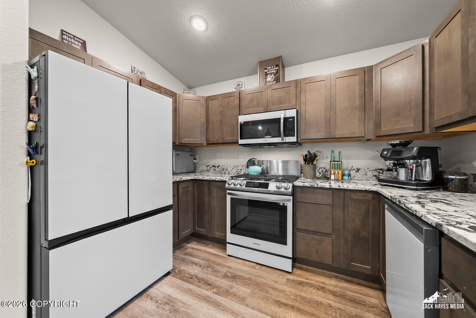
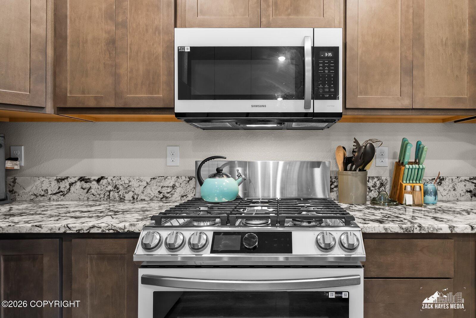
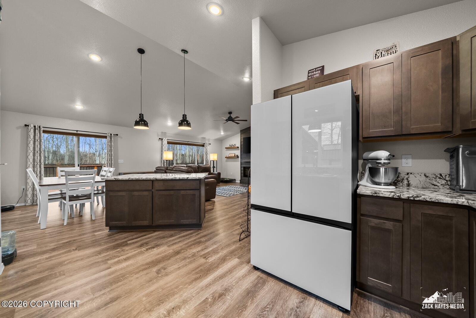
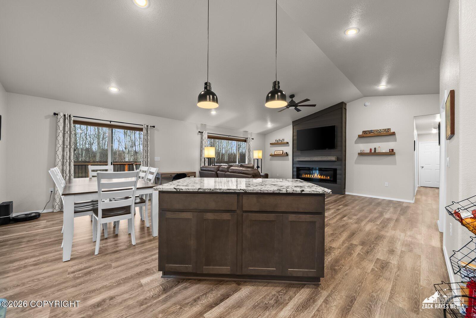
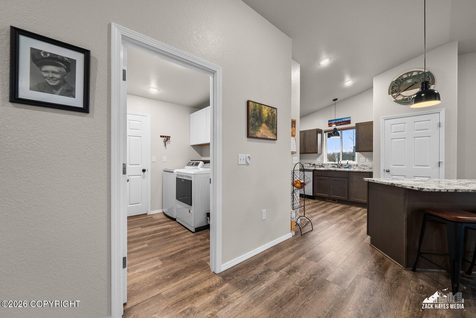
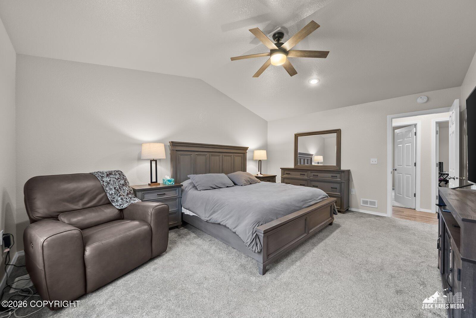
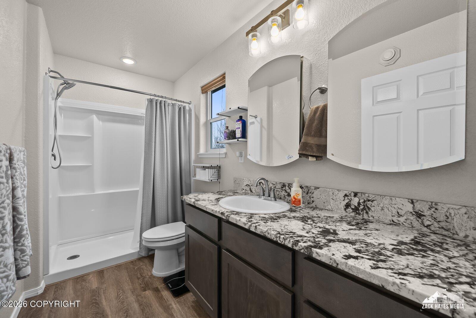
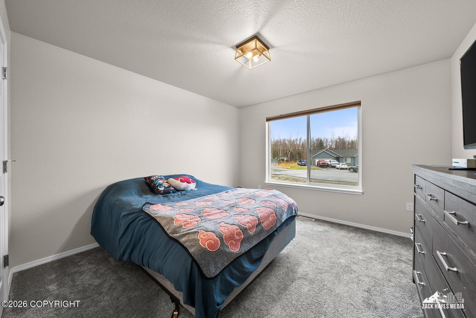
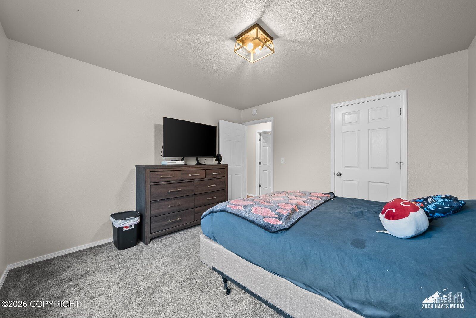
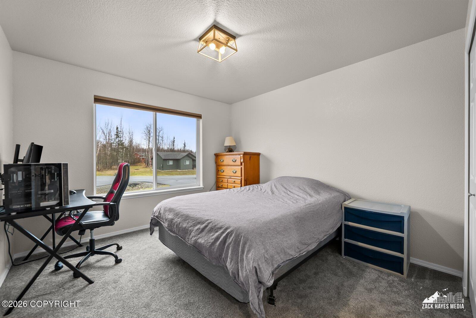
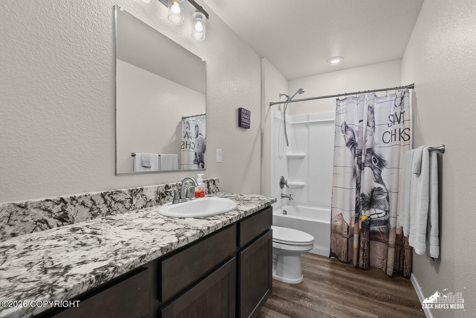
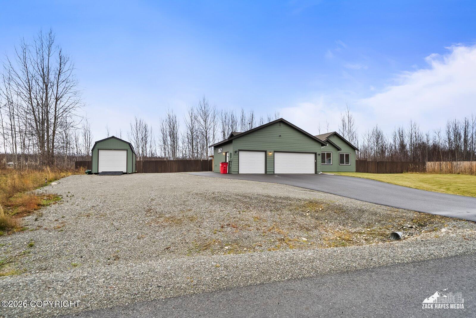
Discover the perfect blend of refined style, modern comfort, and exceptional functionality in this beautifully appointed 3 bedroom, 2 bath ranch style home. Nestled on a quiet cul-de-sac, this impressive property offers an elevated living experience with high-end finishes, inviting spaces, and room to enjoy the lifestyle you deserve. The kitchen with high end finishes, quartz countertops and sleek stainless steel appliances is situated perfectly off the inviting living room. Featuring large sun drenched windows and plenty of space for lounging or entertainment.
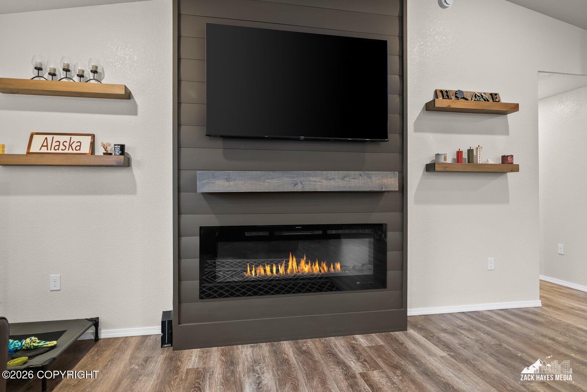
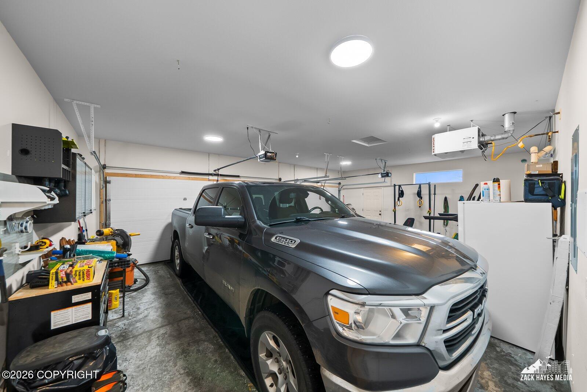
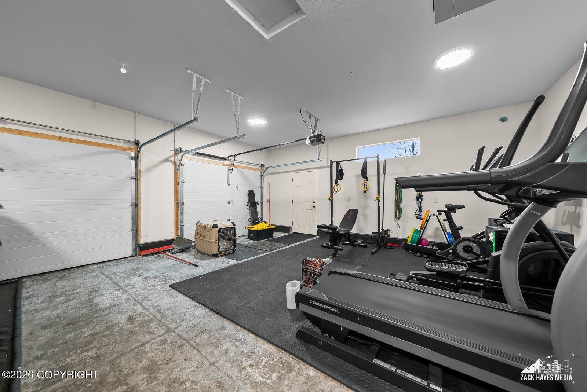
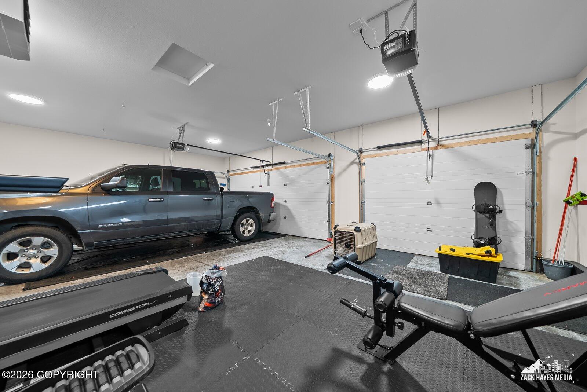
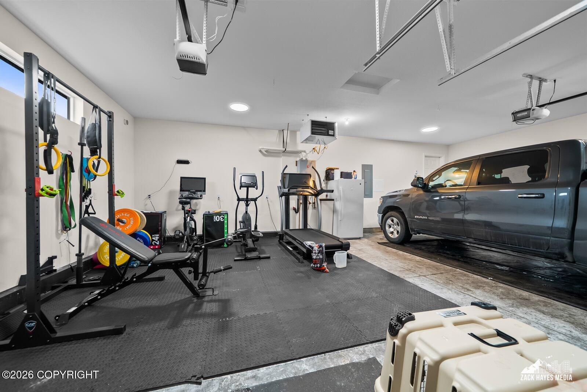
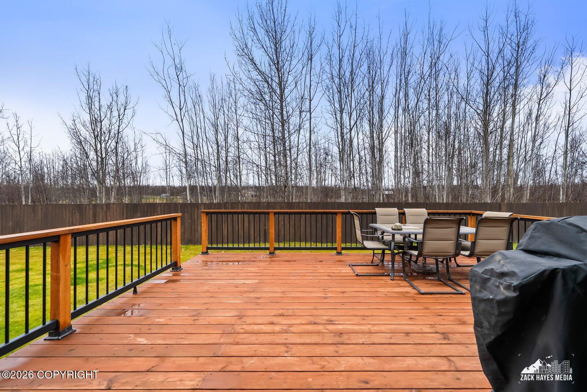
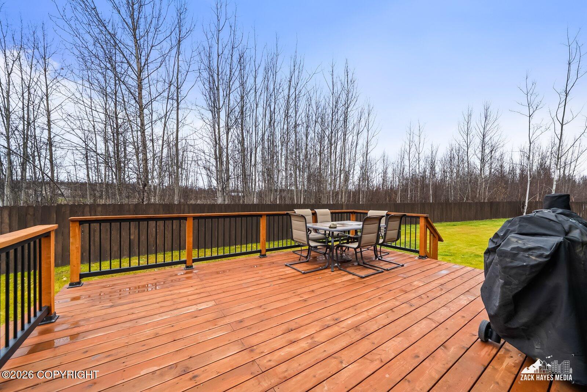
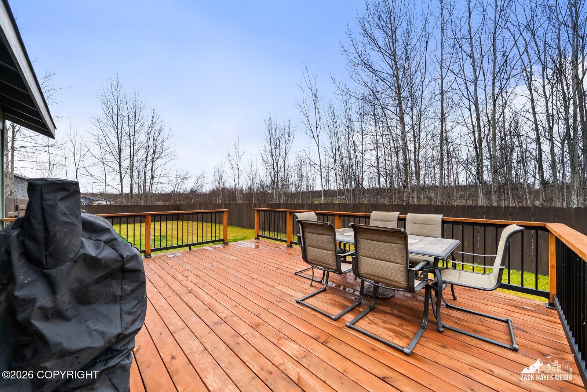
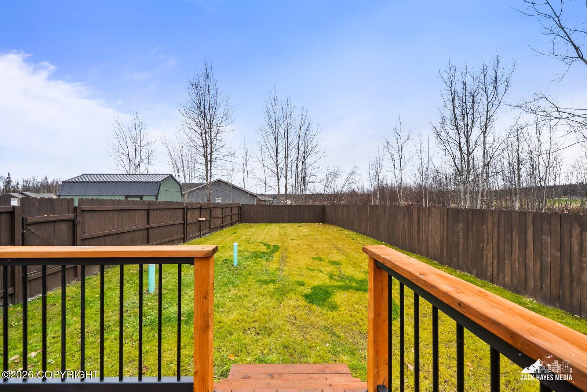
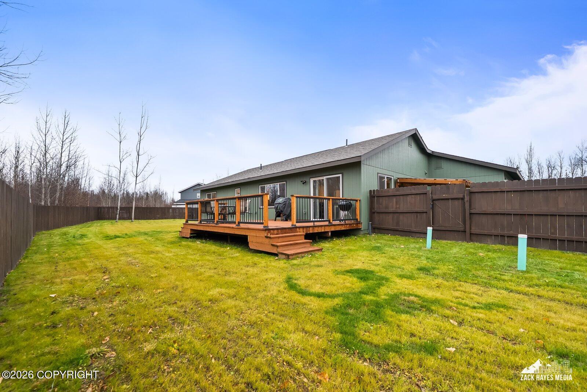
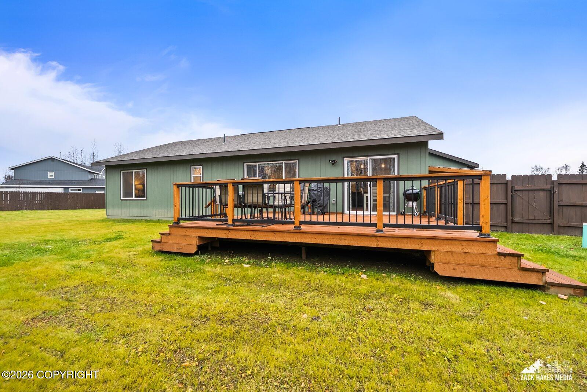
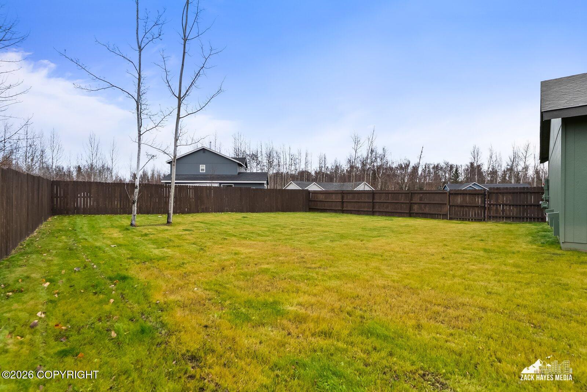
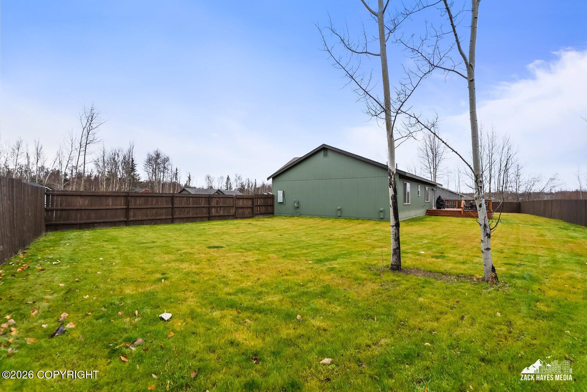
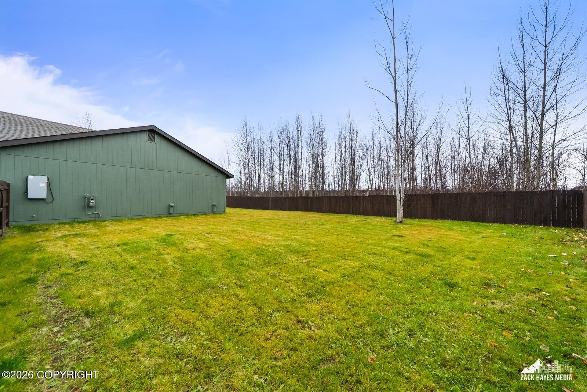
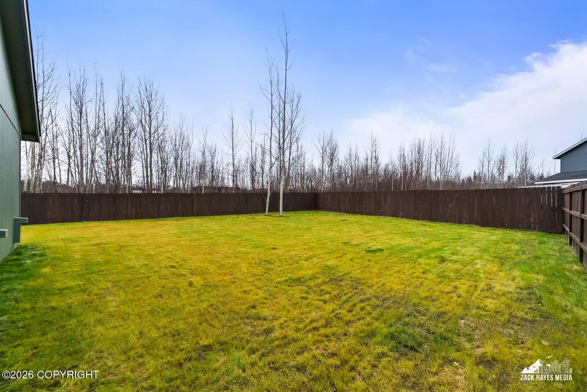
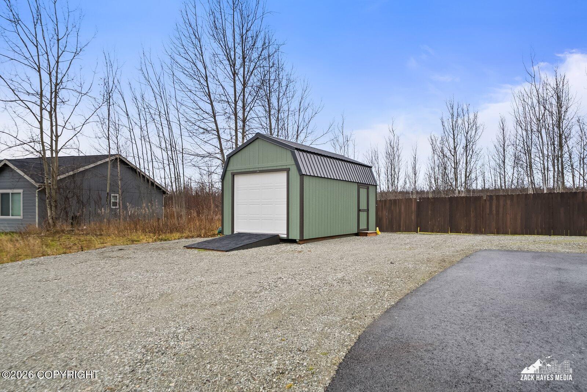
The oversized 3-car garage offers exceptional space for vehicles, hobbies, and additional storage. Outside, the nearly half-acre lot provides a private setting with a fully fenced backyard, a spacious deck ideal for outdoor entertaining, and a convenient storage shed. Additional parking offers plenty of room for your boat, RV, recreational vehicles, and all your outdoor adventure essentials. Enjoy the freedom of expansive outdoor space paired with the convenience of a peaceful neighborhood setting. Whether you're hosting summer gatherings on the deck, unwinding beside the fireplace, or taking advantage of the generous parking and storage options, this property delivers a rare combination of luxury, comfort, and versatility

3
beds

2
baths

1,624 Sq.Ft. LIVING AREA

0.46 Acres lot

Theresa Stimac

Theresa Stimac

Features & Amenities

Interior

  • total bedrooms3
  • Total bathrooms2
  • full bathrooms2
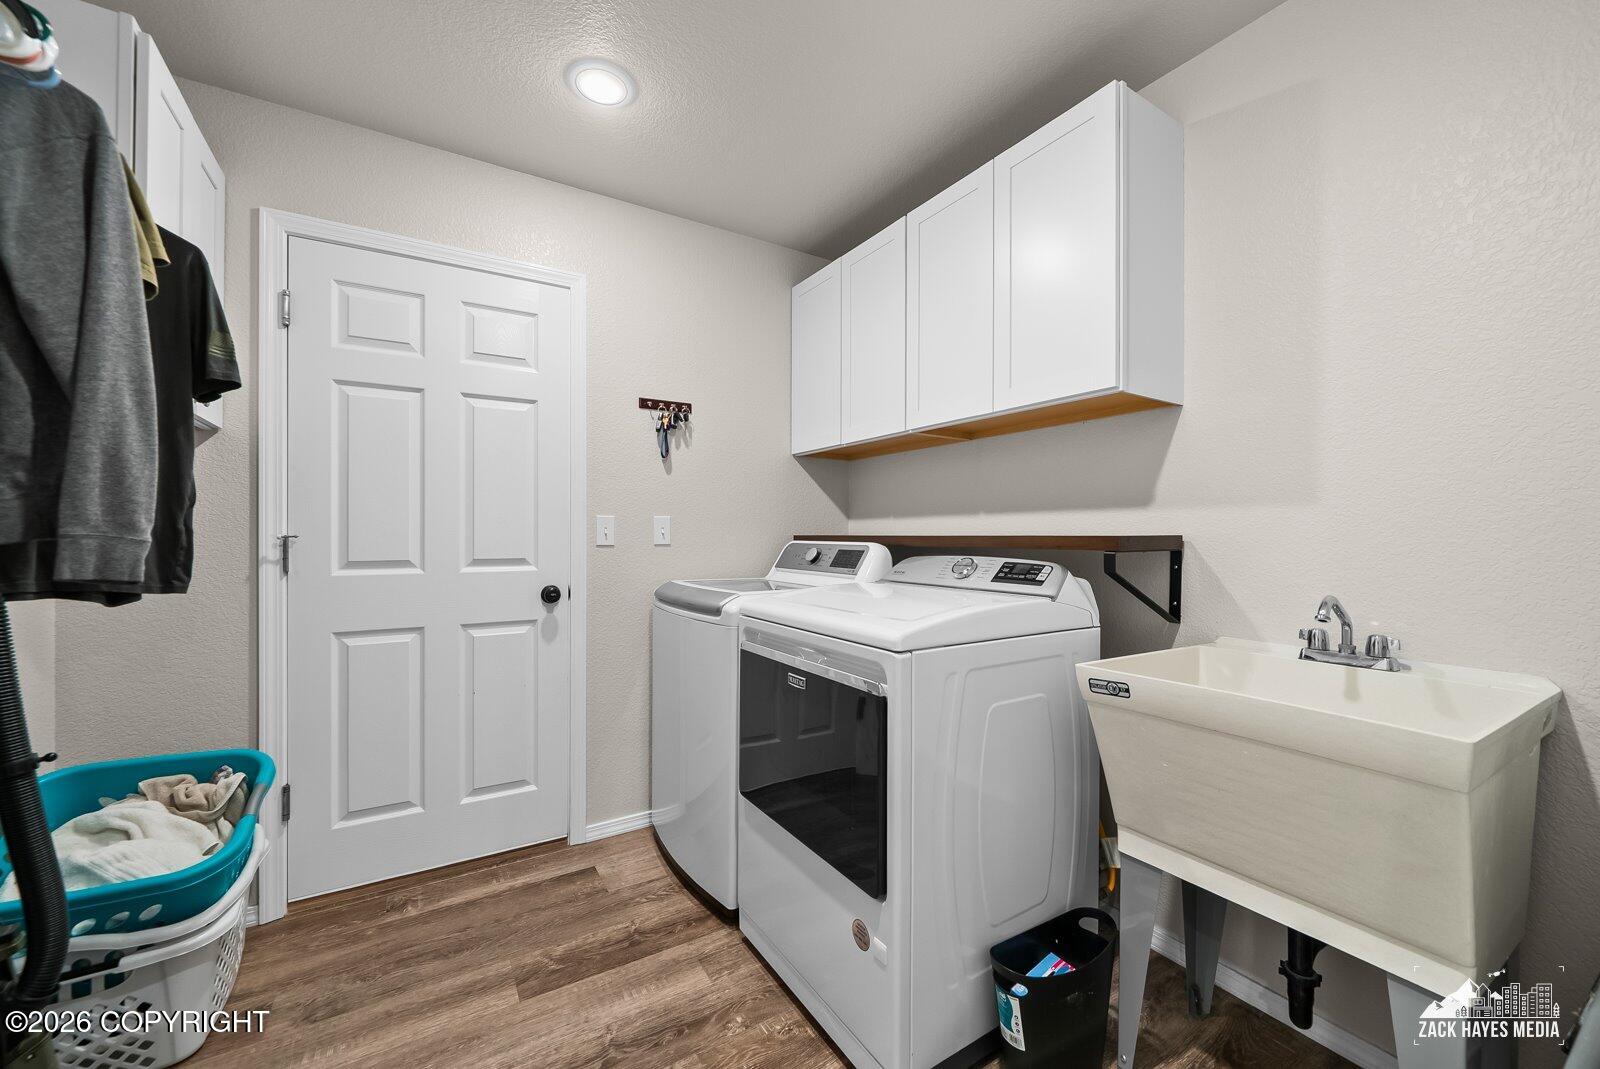
  • Laundry room Washer /Or Dryer Hookup
  • Flooring Luxury Vinyl
  • APPLIANCES Dishwasher, Refrigerator, Water Softener
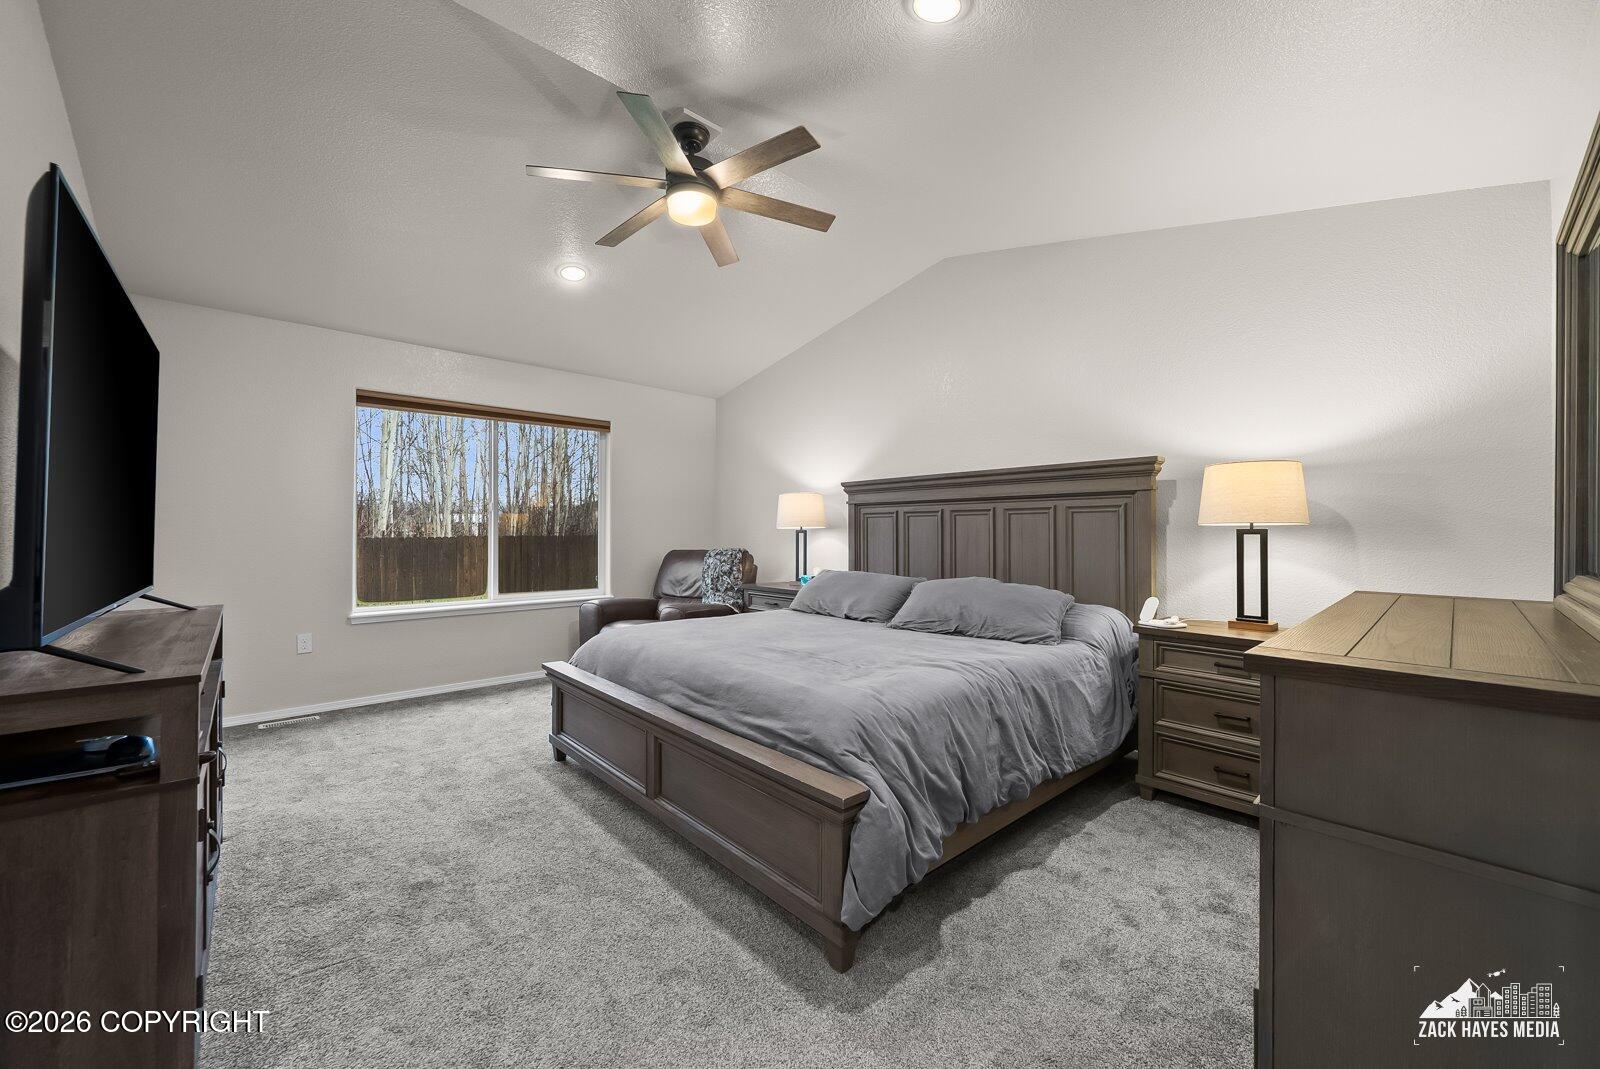
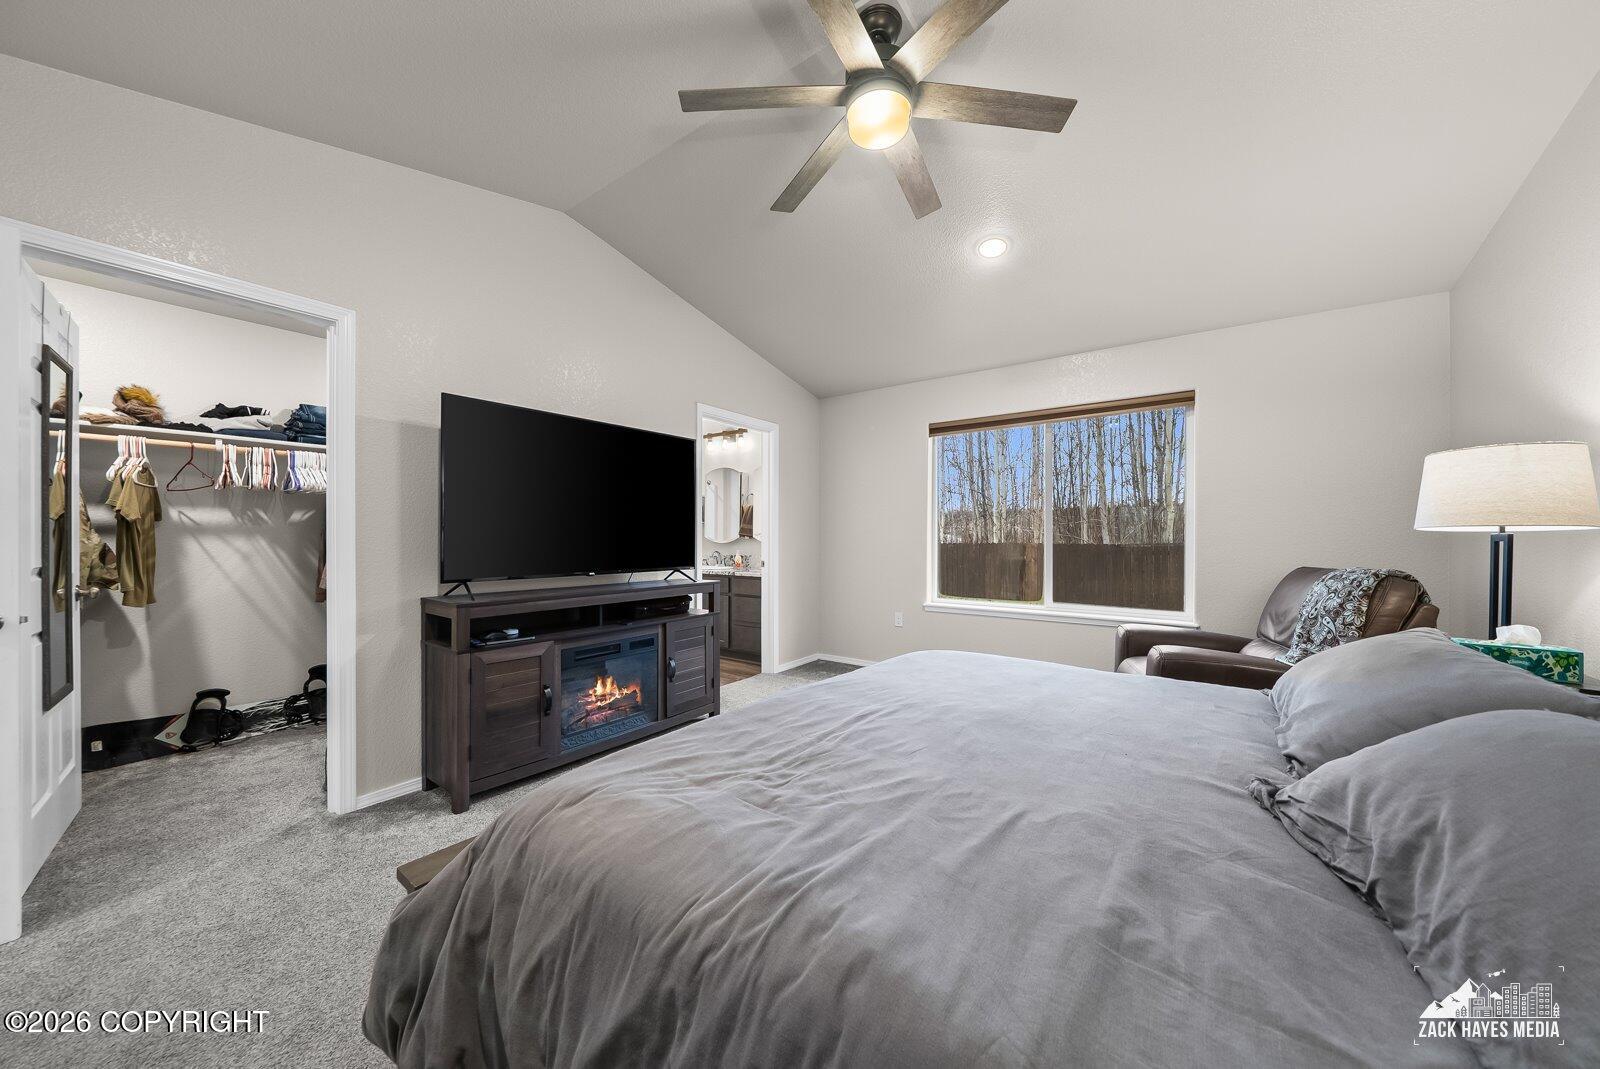
  • other interior Features Fireplace, BR/BA on Main Level, Wired for Data, Vaulted Ceiling(s), Quartz Counters, Pantry, BR/BA Primary on Main Level

Area & Lot

  • Status Coming Soon
  • Living Area1,624 Sq.Ft.
  • Total Area1,624 Sq.Ft.
  • Lot Area0.46 Acres
  • MLS® ID26-13252
  • TypeResidential
  • YEAR BUILT2023
  • NeighborhoodMat-Su Valley
  • Architecture StylesRanch
  • View DescriptionMountain(s)
  • Elementary SchoolFinger Lake
  • Middle SchoolTeeland
  • High SchoolColony

Exterior

  • Garage Space3.0
  • roofAsphalt, Composition, Shingle
  • lot featuresLevel, Covenant/Restriction, Fire Service Area, Road Service Area, Views
  • parkingAttached, Heated Garage
  • sewerSeptic Tank
  • SubstructureBlock
  • other exterior FeaturesStorage, Private Yard

Financial

  • Sales Price$475,000
  • Real Estate Tax $4,983/yr
  • Zoning UNK - Unknown (re: all MSB)

Mortgage Calculator

Estimate your monthly mortgage payment, including the principal and interest, property taxes, and HOA. Adjust the values to generate a more accurate rate.

All estimates are provided for informational purposes only. Actual amounts may vary.
$0,000 Your Payment 20 15 65
$0,000 Your Payment

Mat-Su Valley

Explore

Work With Us

We consistently empower the RE/MAX team with the tools needed to ensure every client receives the highest level of service. Find the REALTOR® who’s right for you, or call us to schedule an appointment.

Follow Me On Instagram