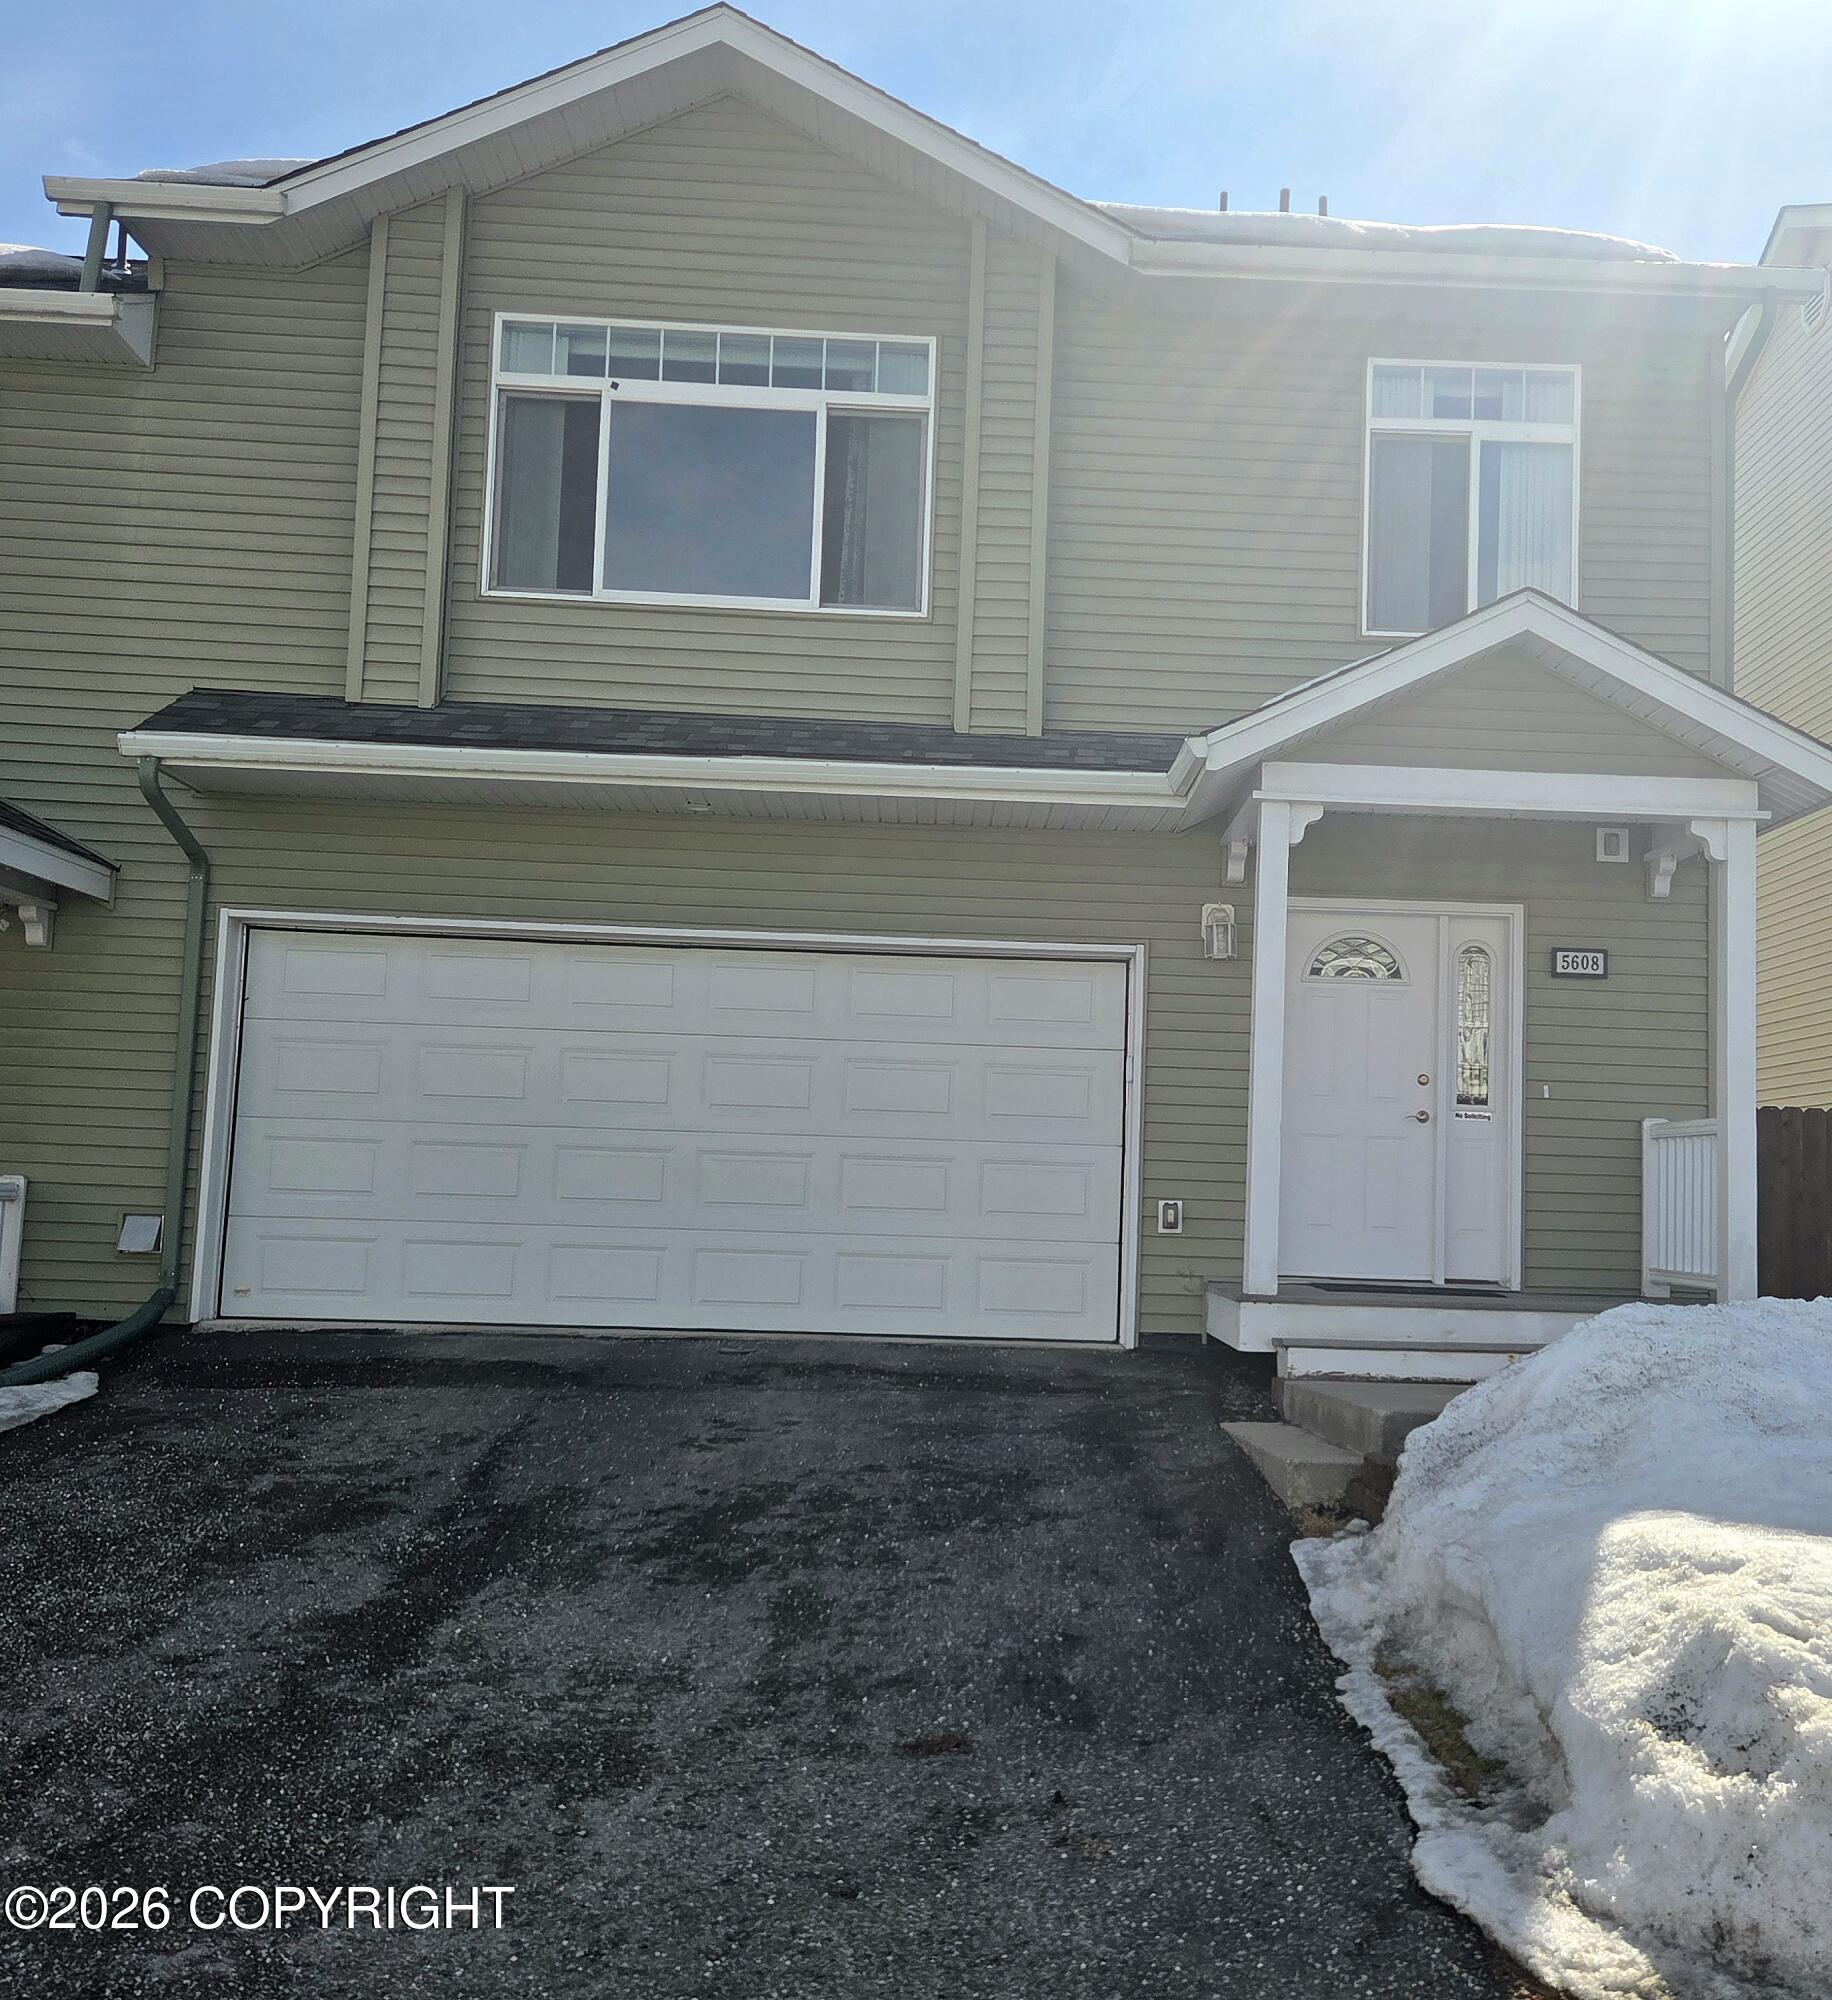
5608 Tudor Square Court # 19 Unit: #19
SEE ALL PHOTOS
5608 Tudor Square Court # 19 Unit: #19
Listed by James W Black III with RE/MAX Dynamic Properties
Sold

5608 Tudor Square Court # 19 Unit: #19

5608 Tudor Square Court # 19 Unit: #19, Anchorage, AK 99504

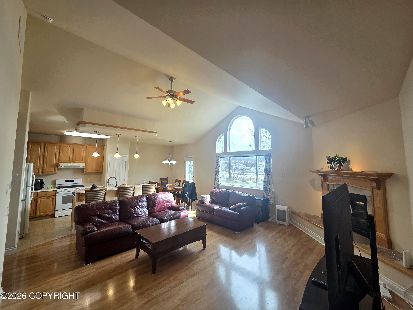
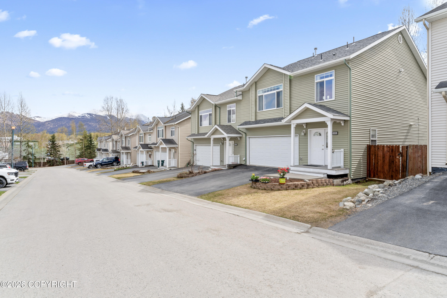
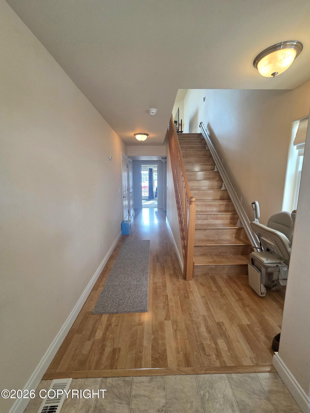
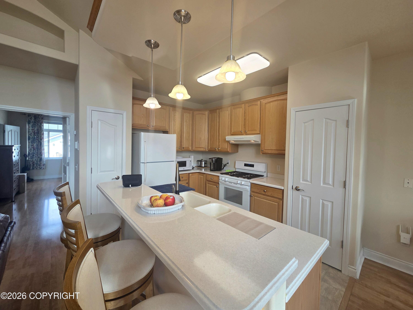
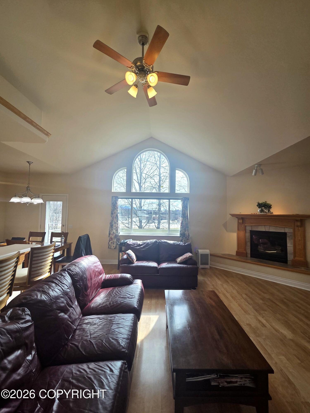
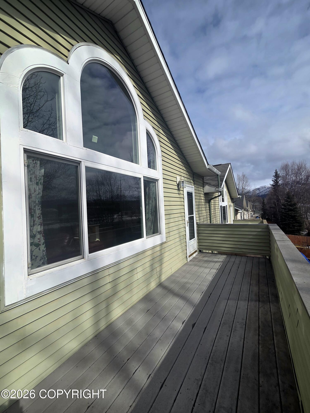
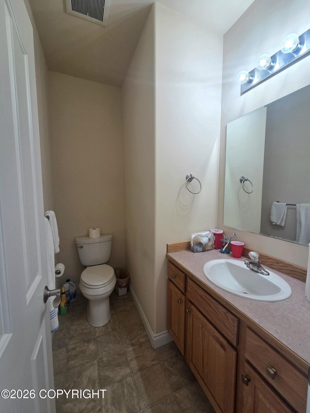
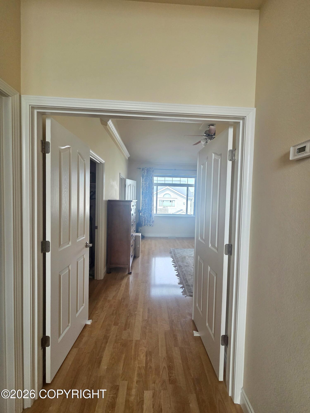
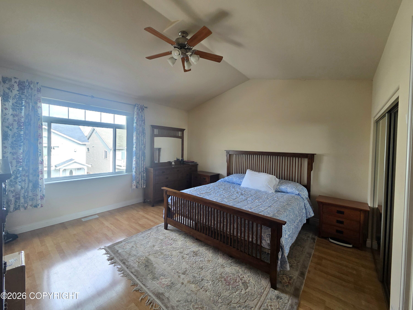
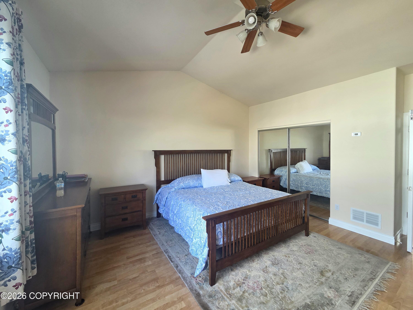
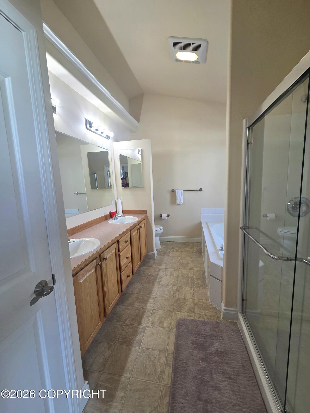
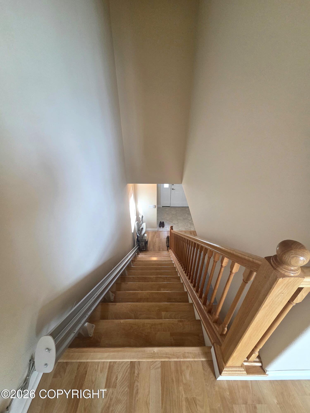
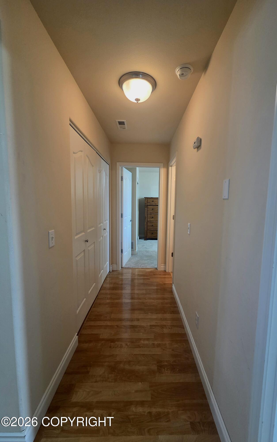
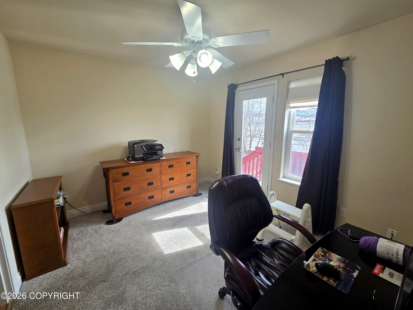
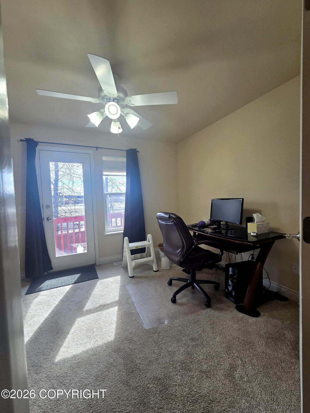
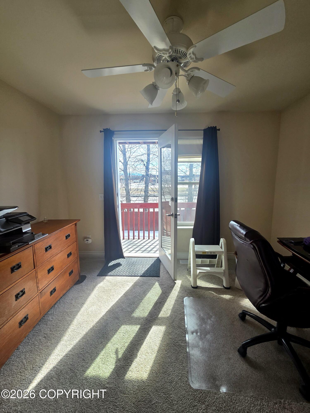
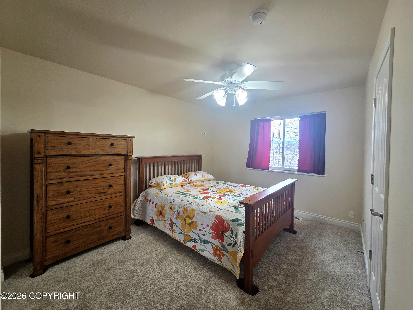
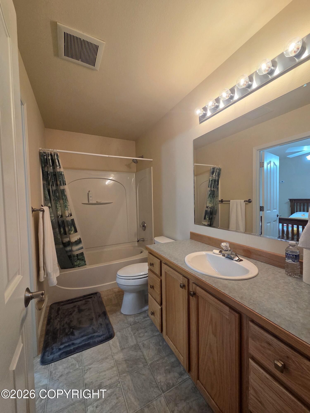
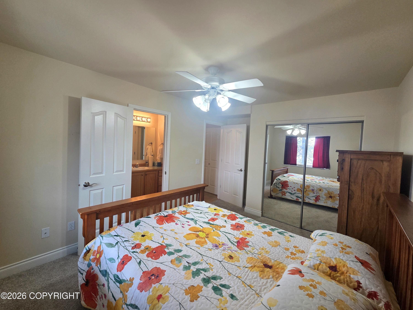
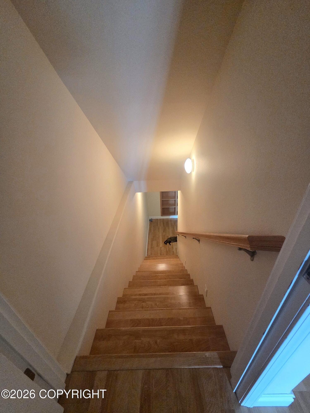
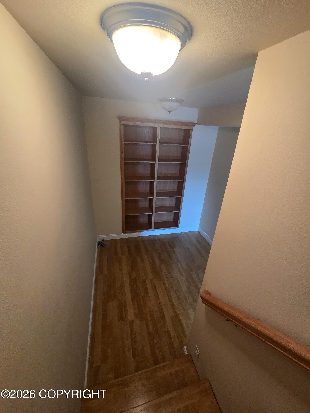
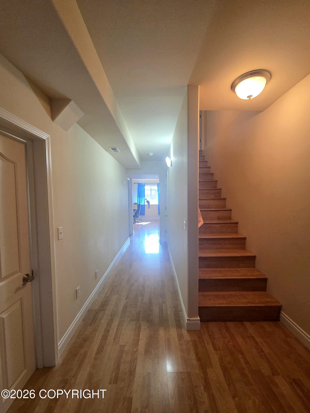
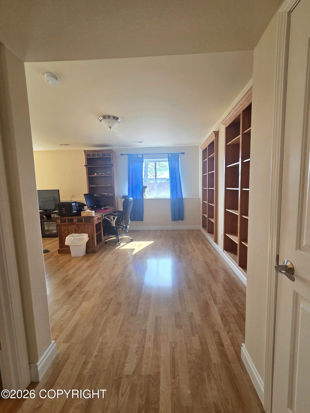
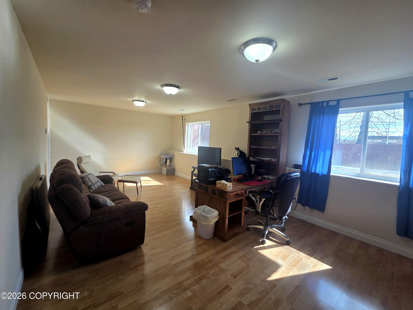
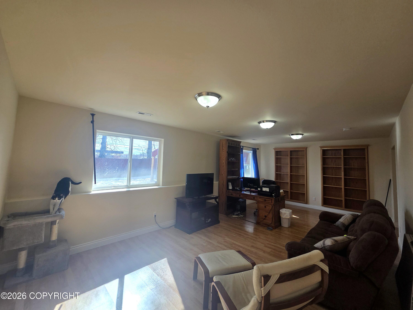
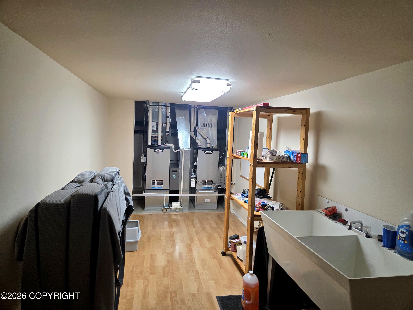
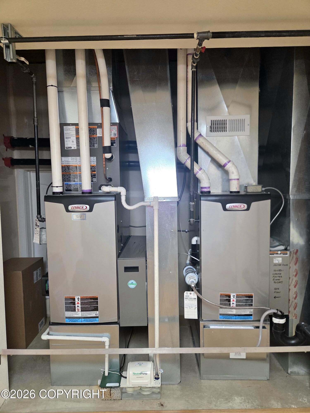
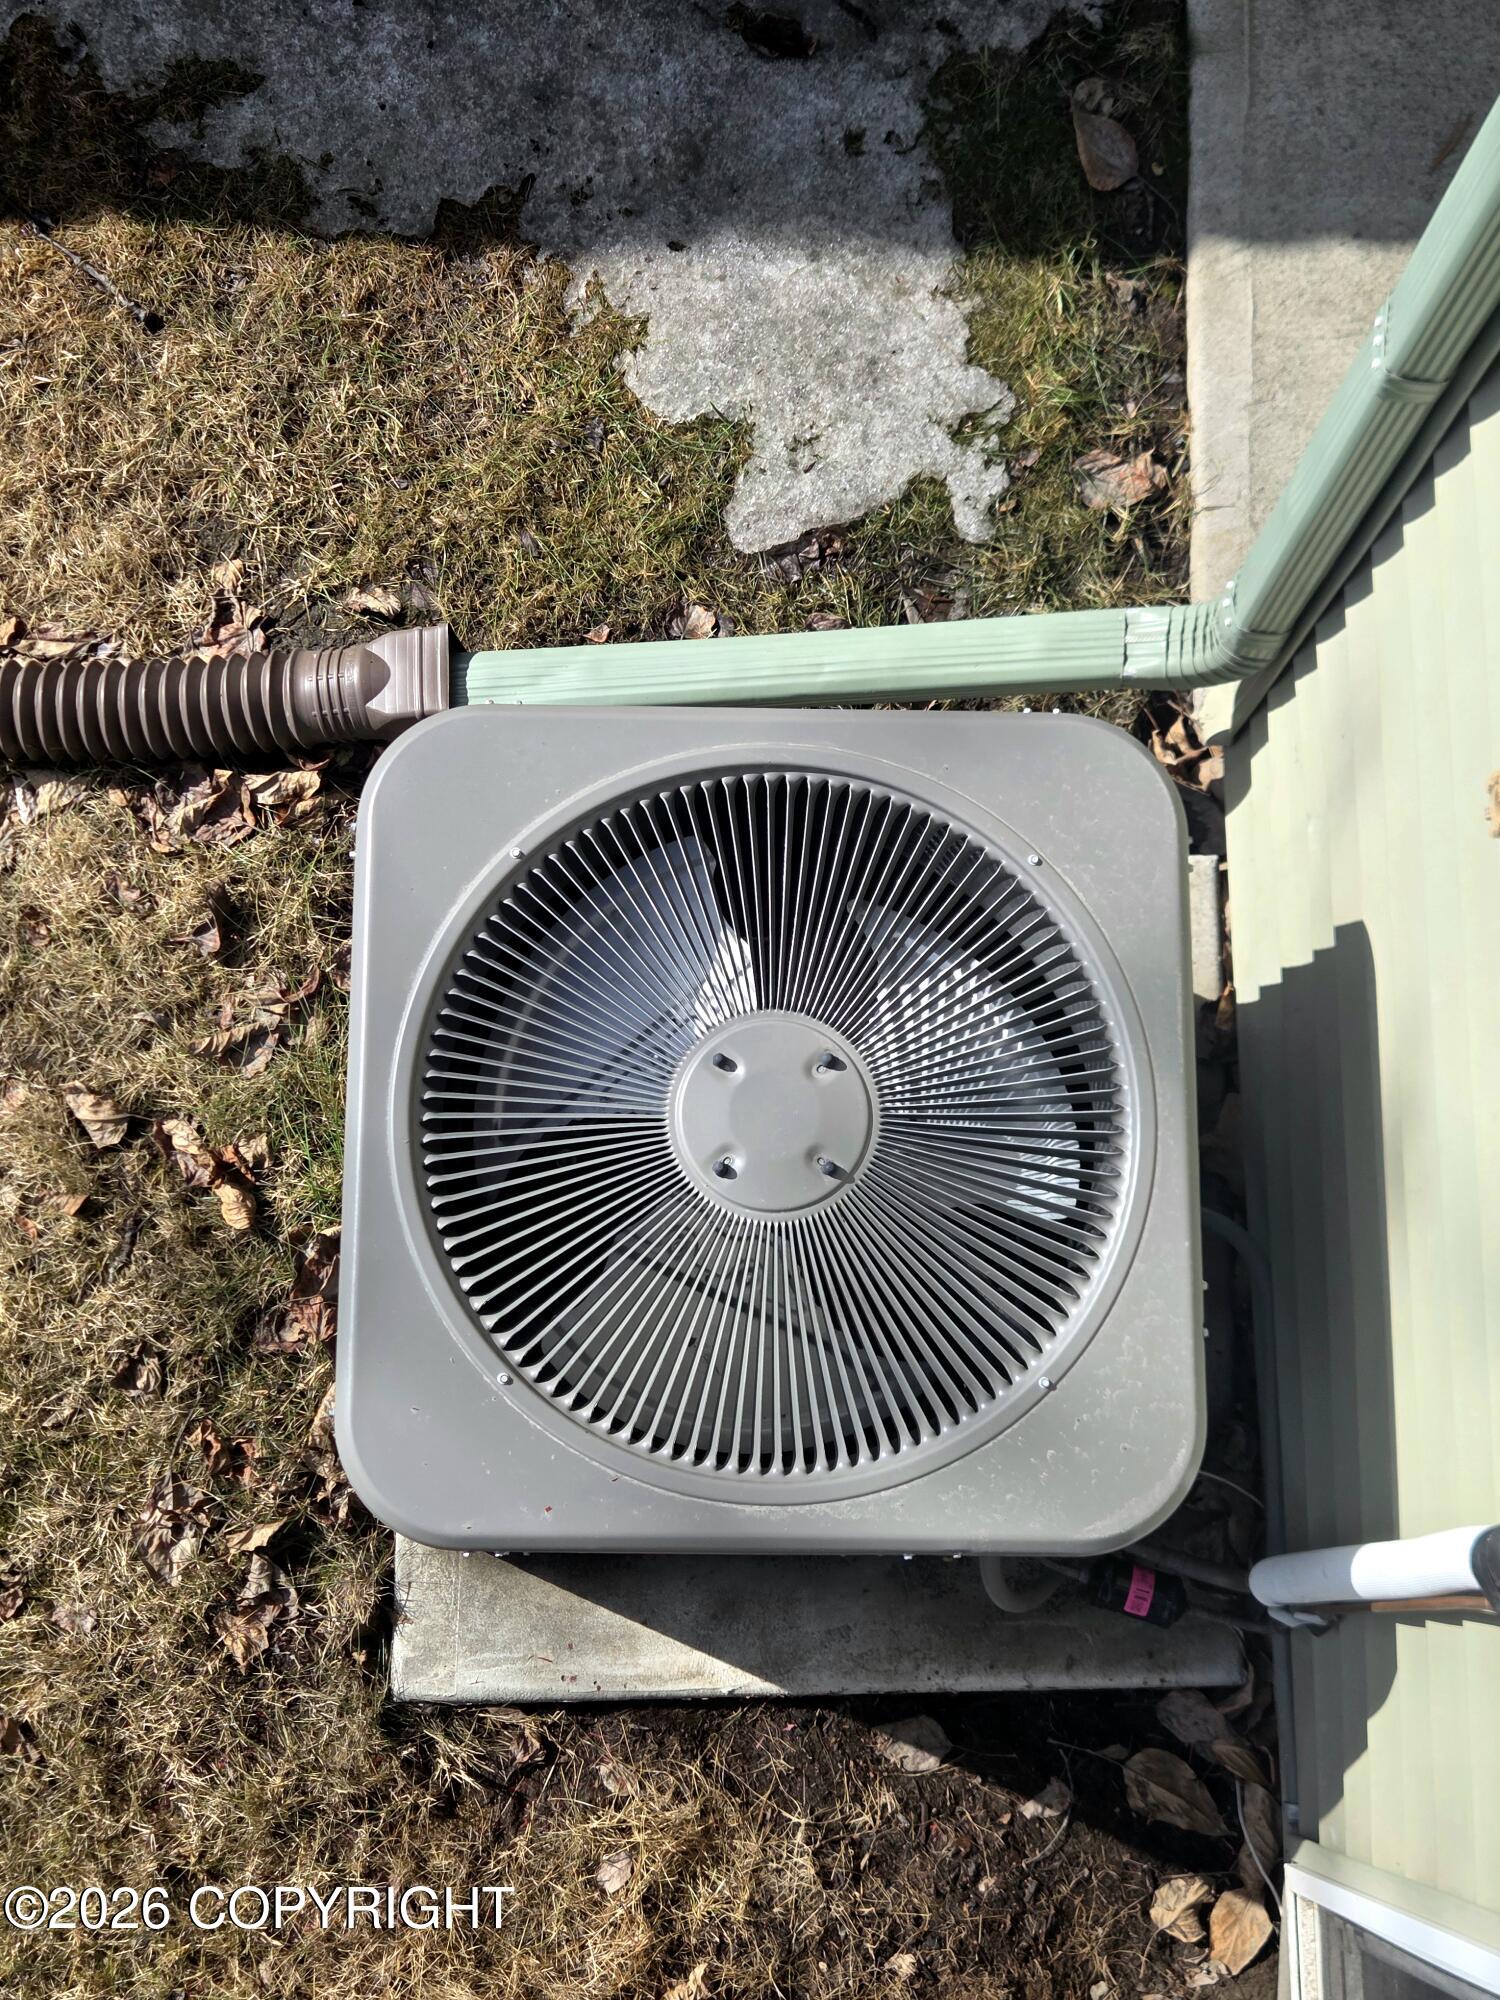
Beautiful! VERY well maintained condo! New Roof in 2025. New furnace in 2025. (2 Furnaces.) New Air Conditioning unit in 2025. Large Master bedroom w/EnSuite. Jetted Tub & separate Shower. Guest Half Bath next to Living Room. Open Concept Living with Vaulted Ceiling and large windows. Large Family Room on lower floor.
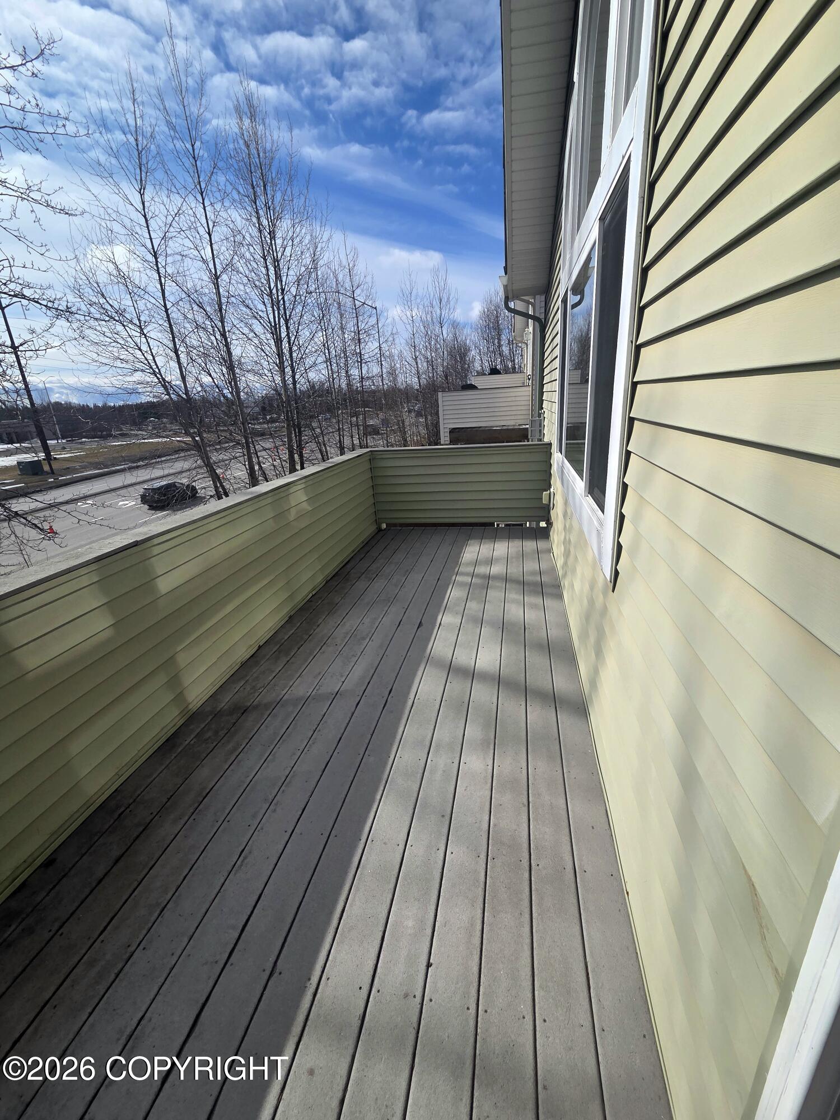
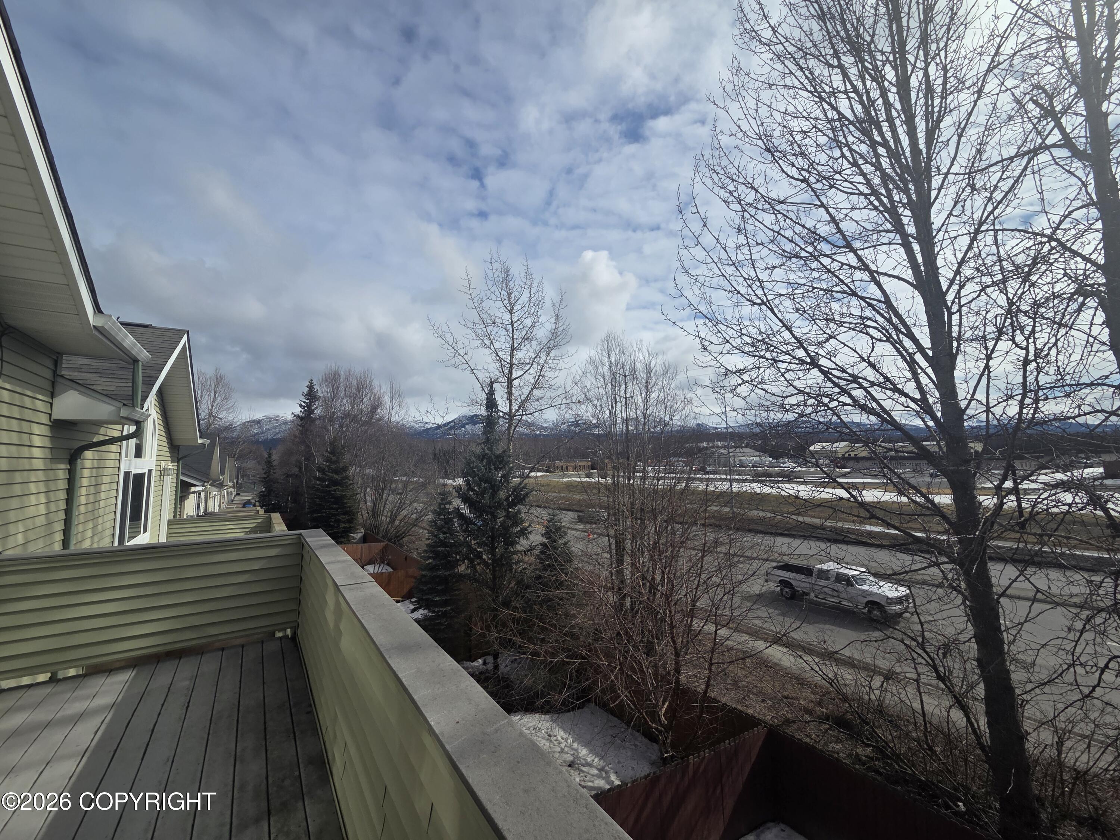
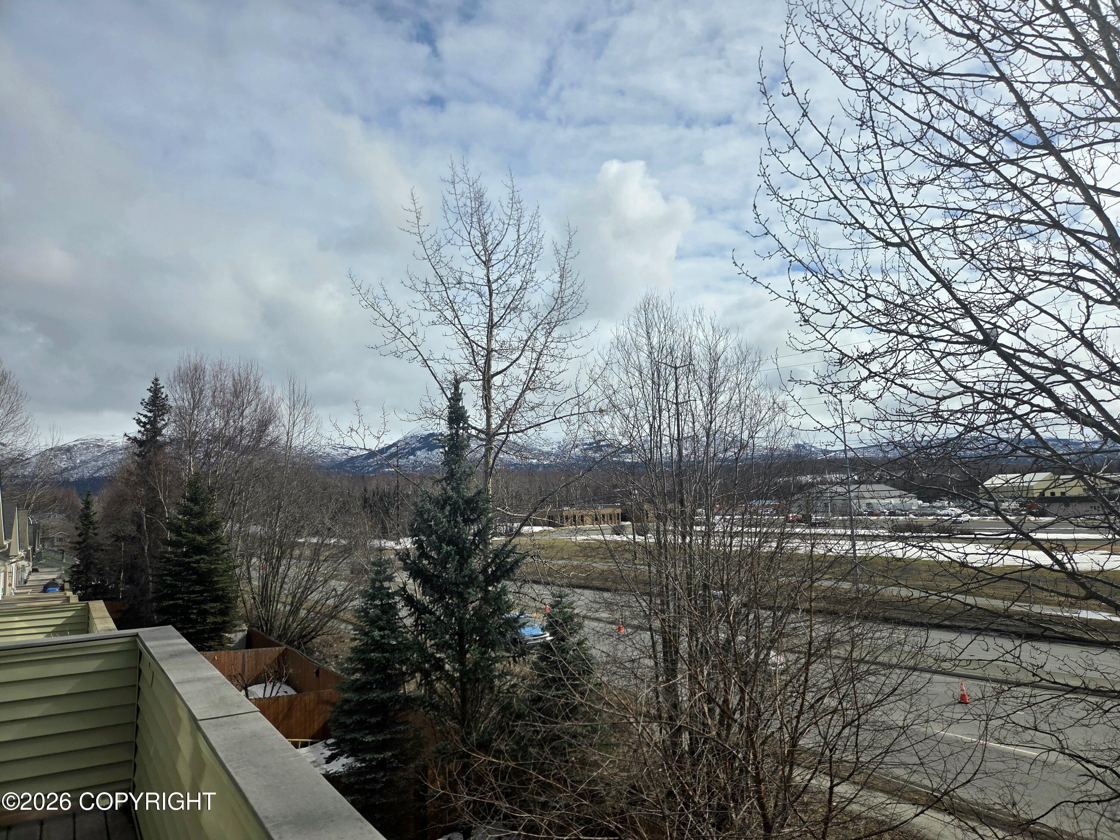
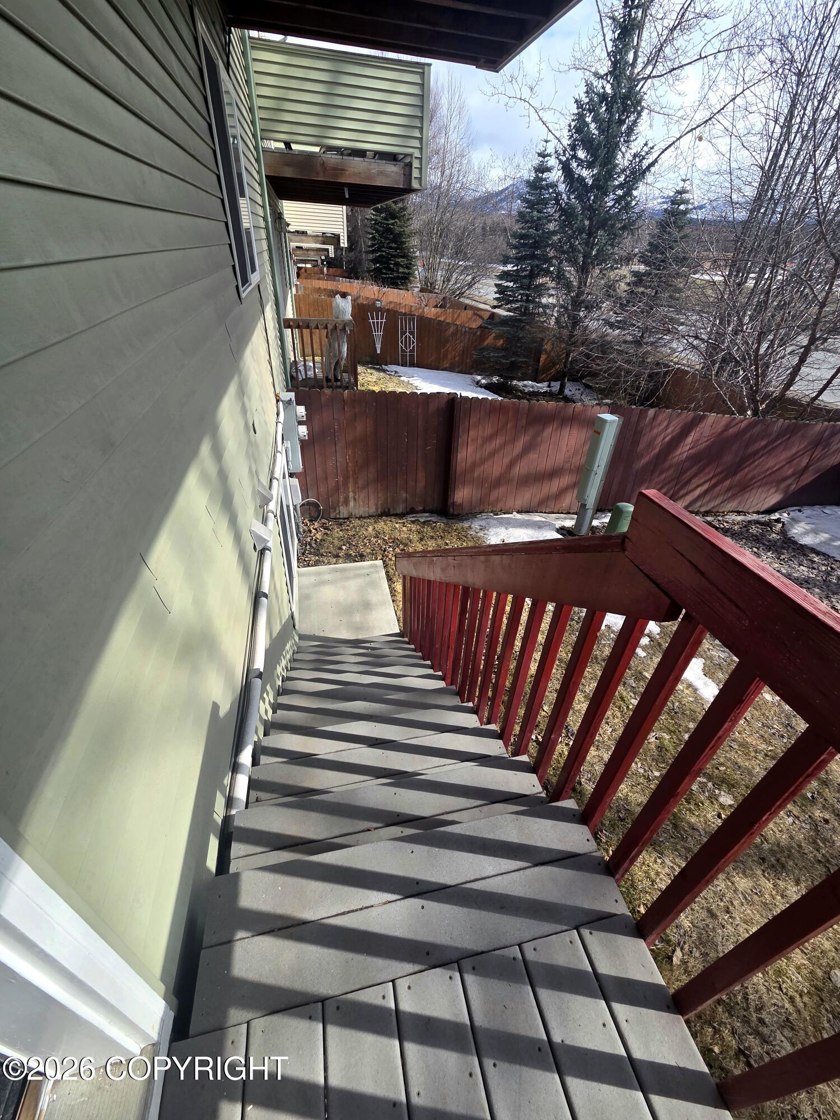
view of Mountains. Gas Fireplace, Solid Surface Countertops, Brand New 3/3.5/2 Oven/Stove. New Air Conditioning Unit. Close to JBER, Shopping and Restaurants. A real must See!

3
beds

4
baths

2,556 Sq.Ft. LIVING AREA

James Black

James Black

Features & Amenities

Interior

  • total bedrooms3
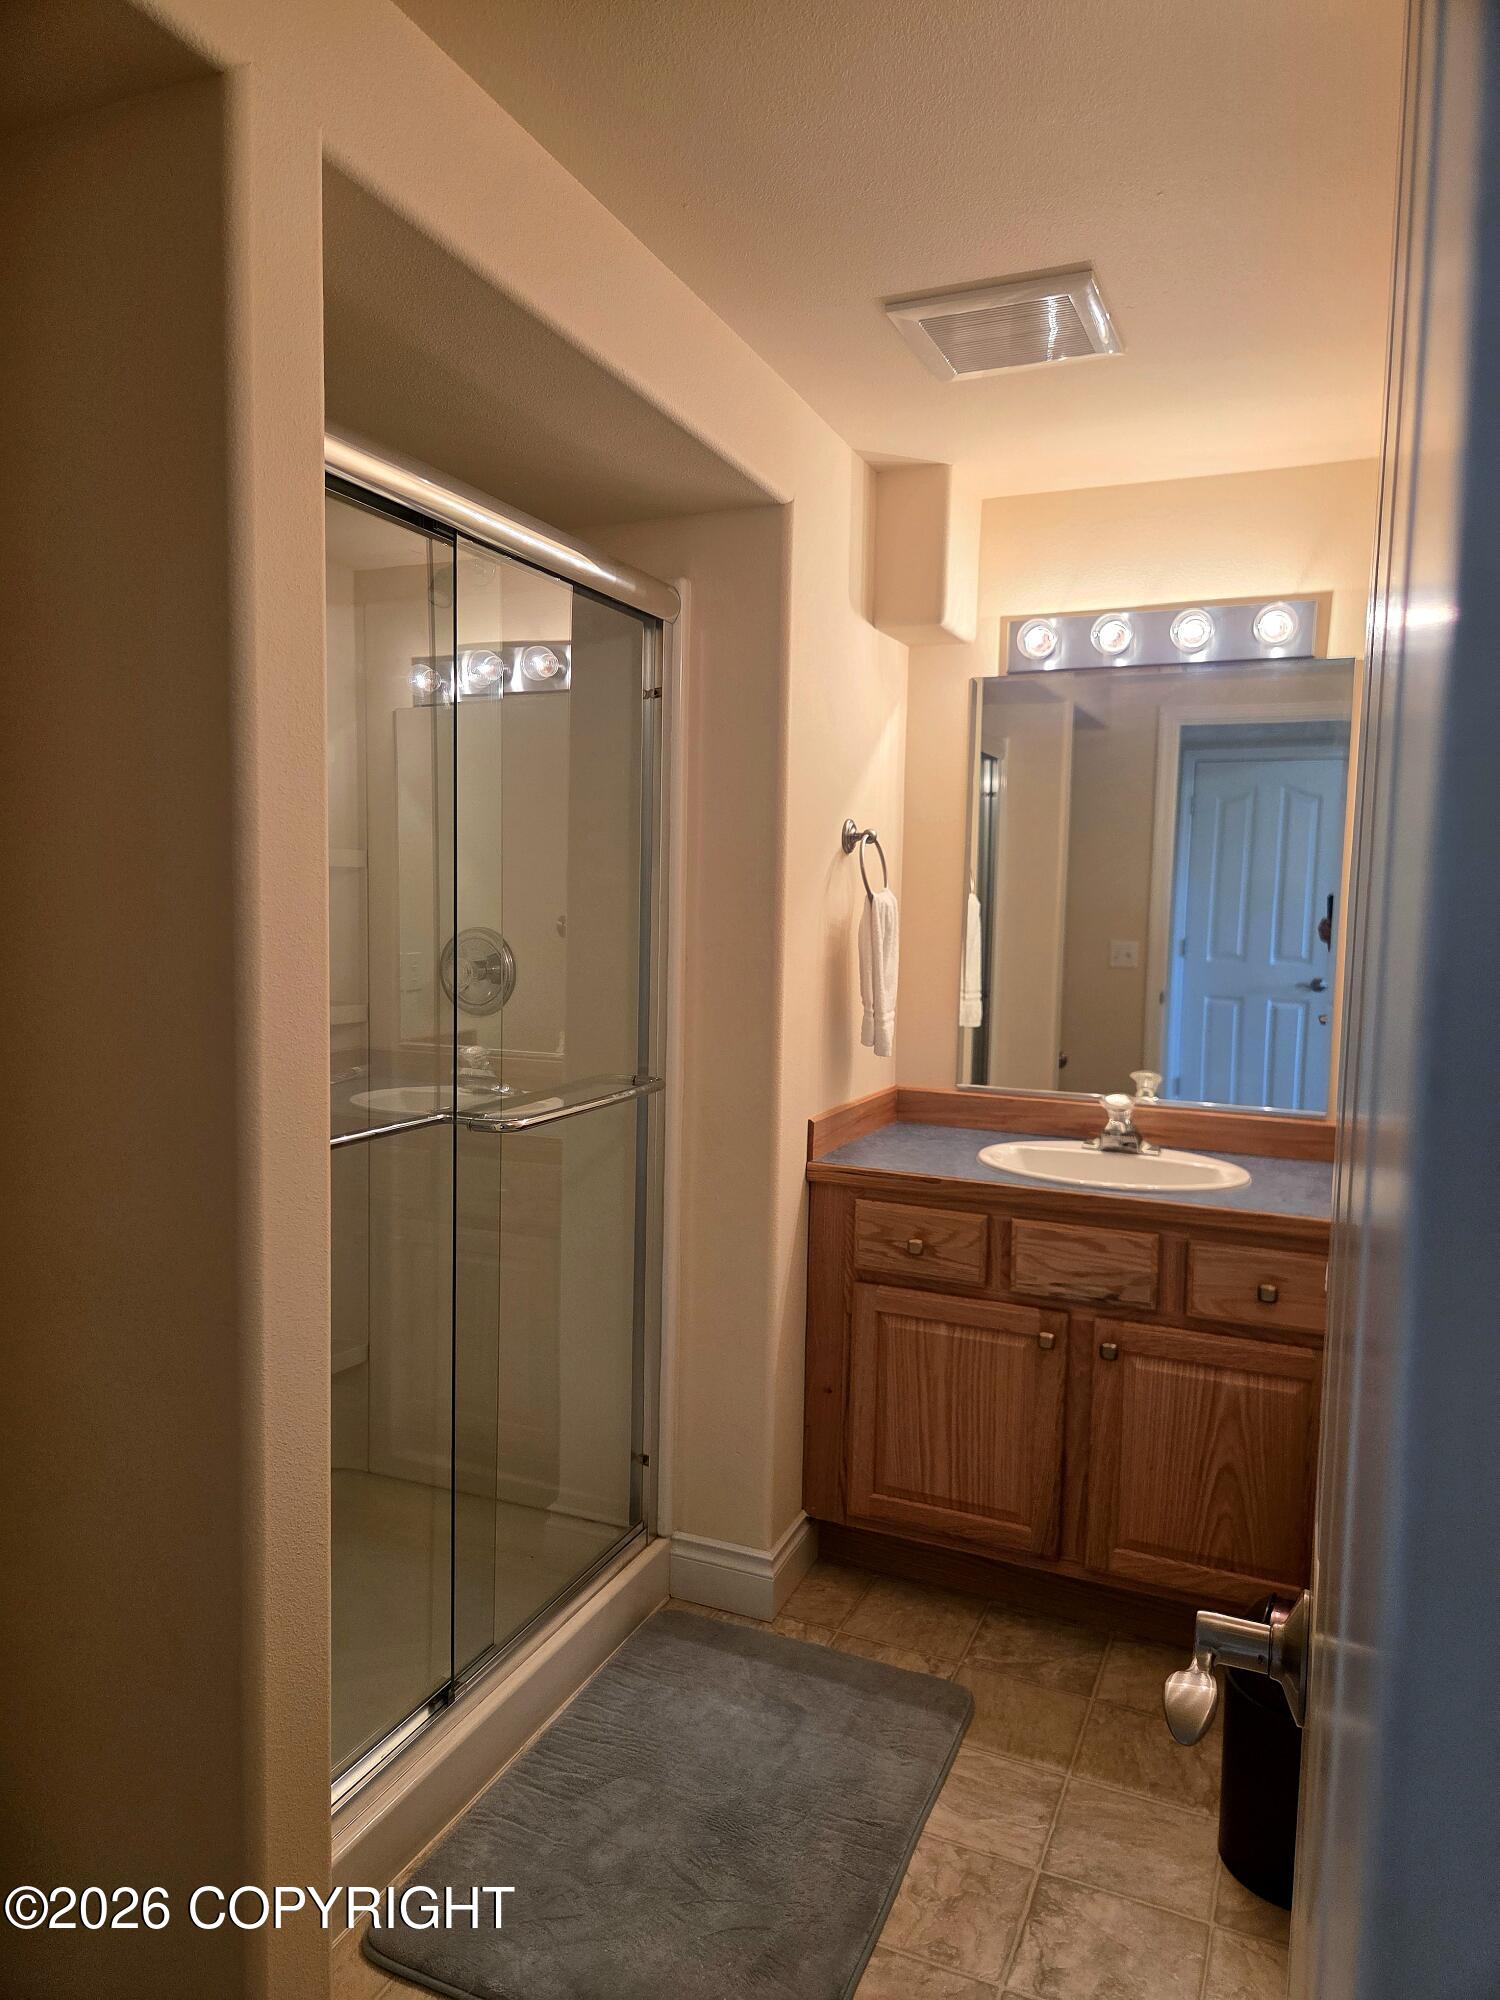
  • Total bathrooms4
  • full bathrooms3
  • half bathroom1
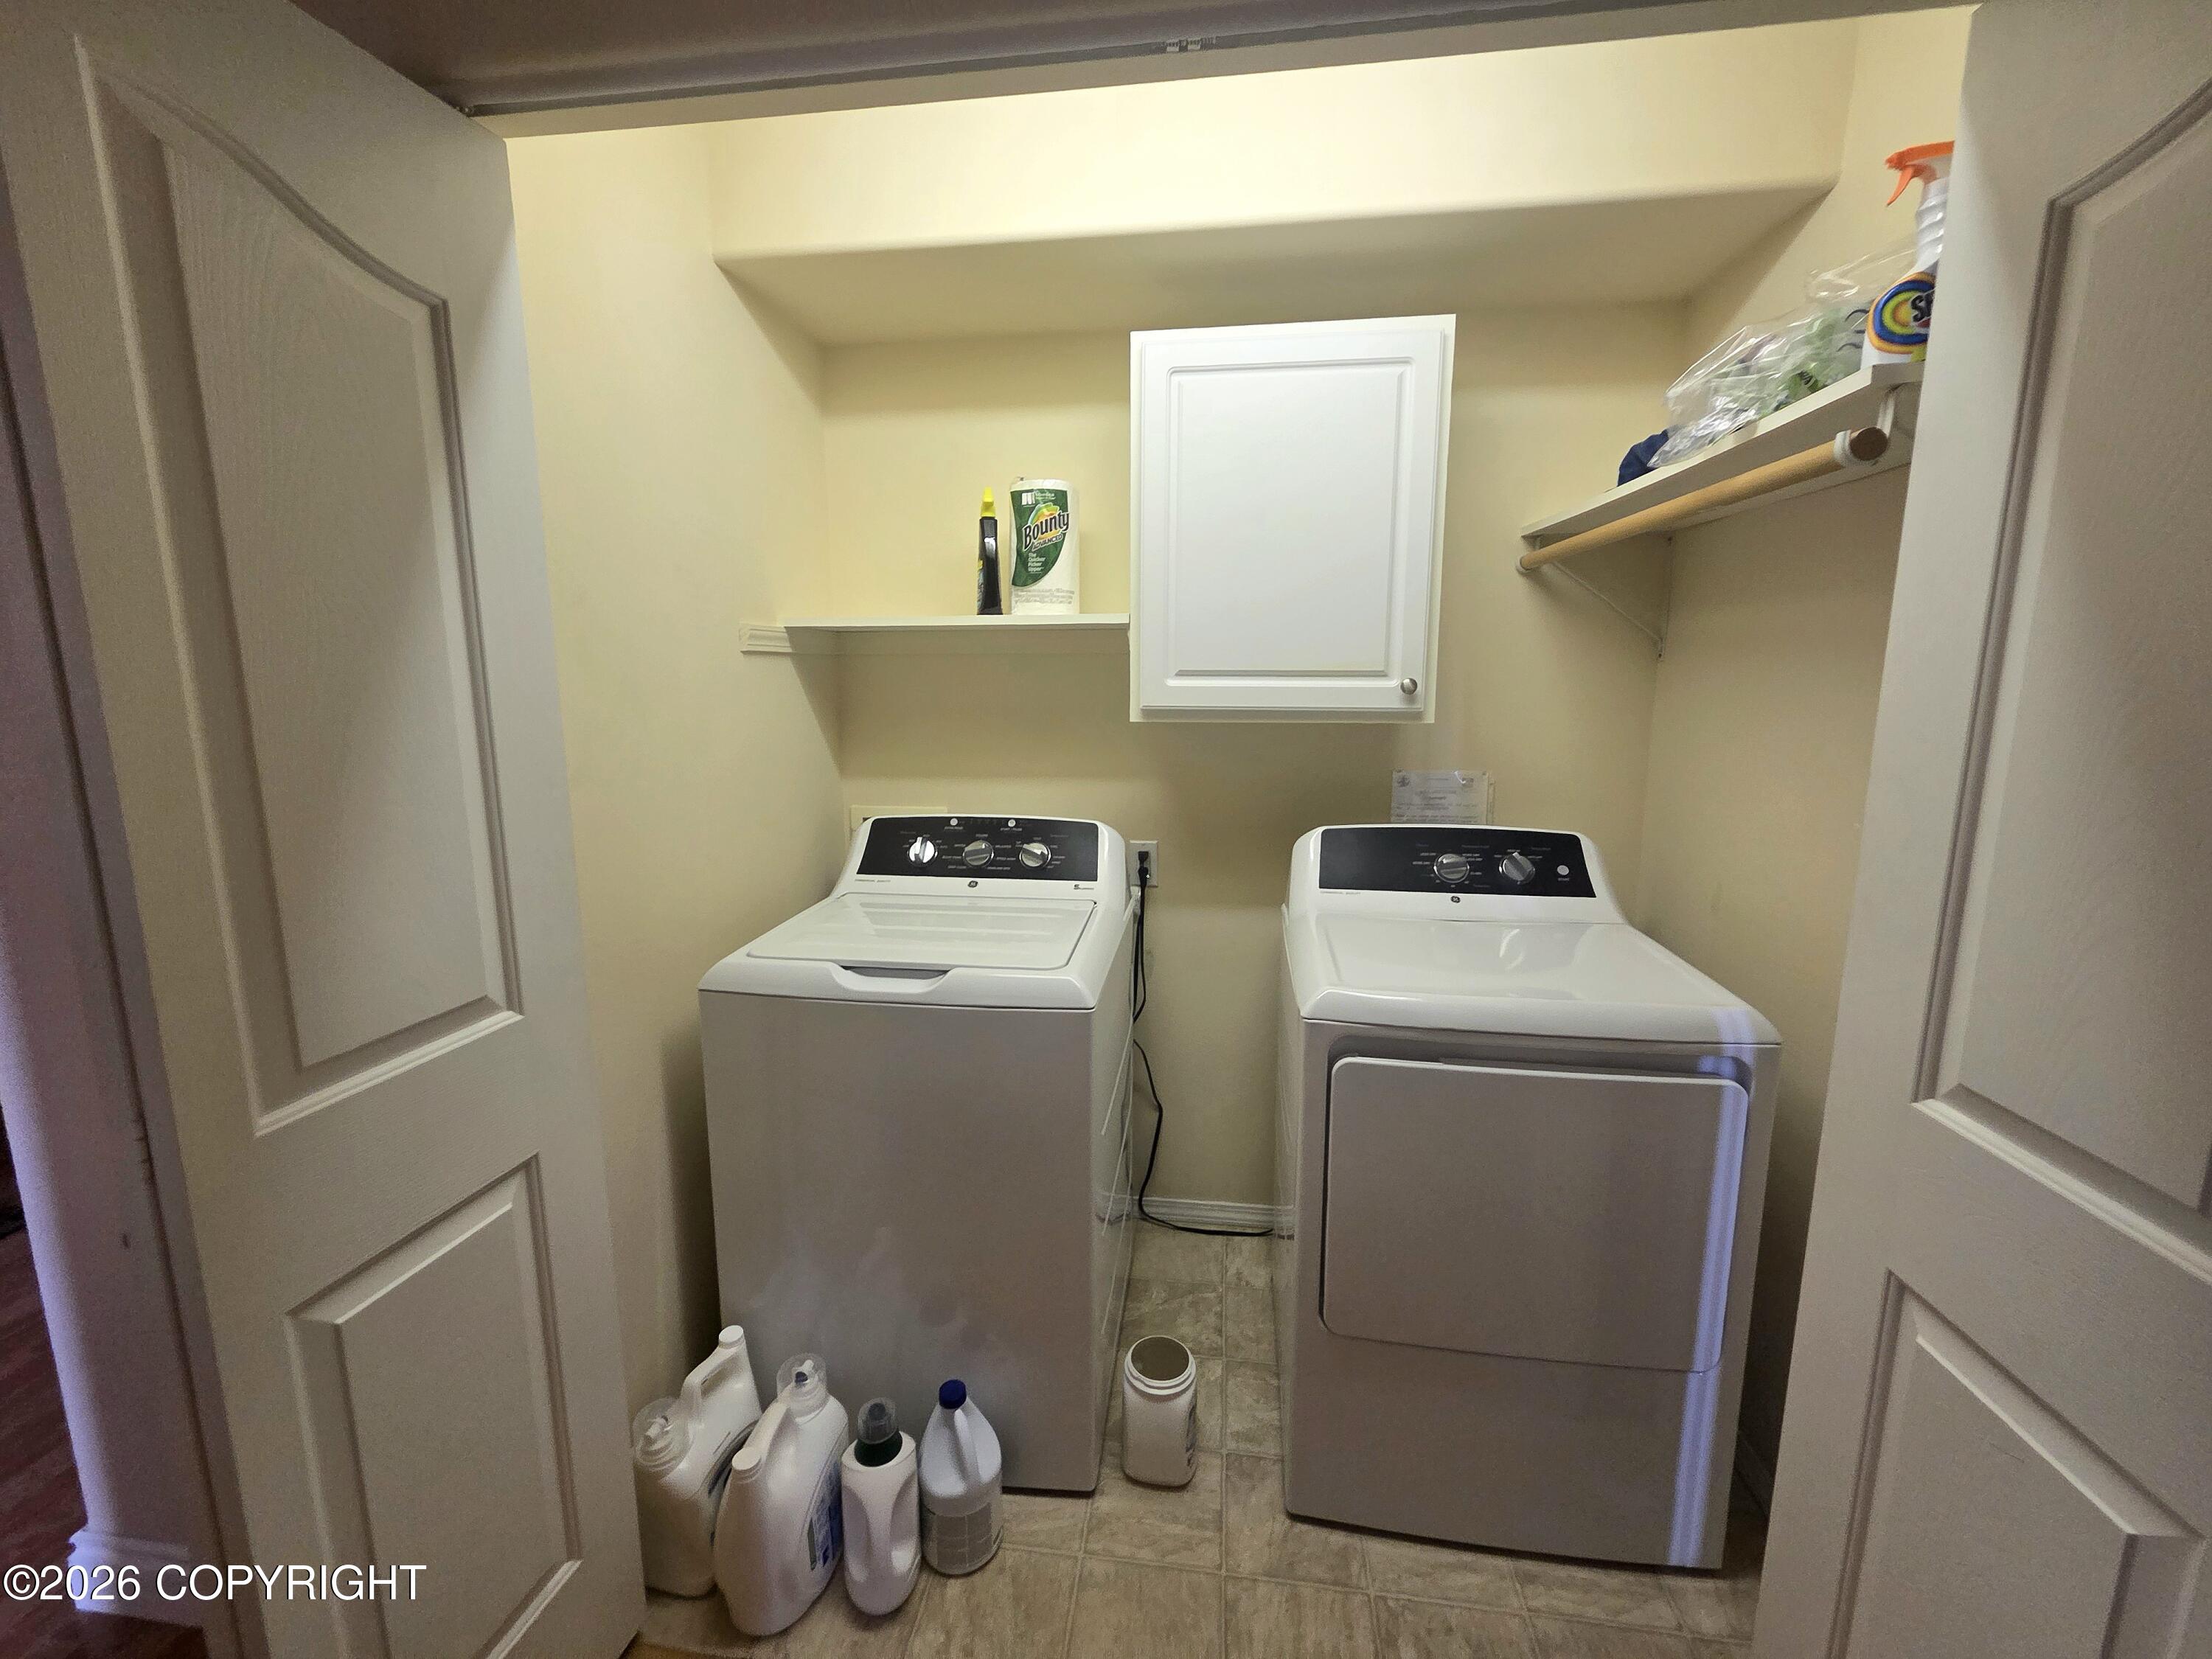
  • Laundry room Washer /Or Dryer Hookup
  • Flooring Laminate
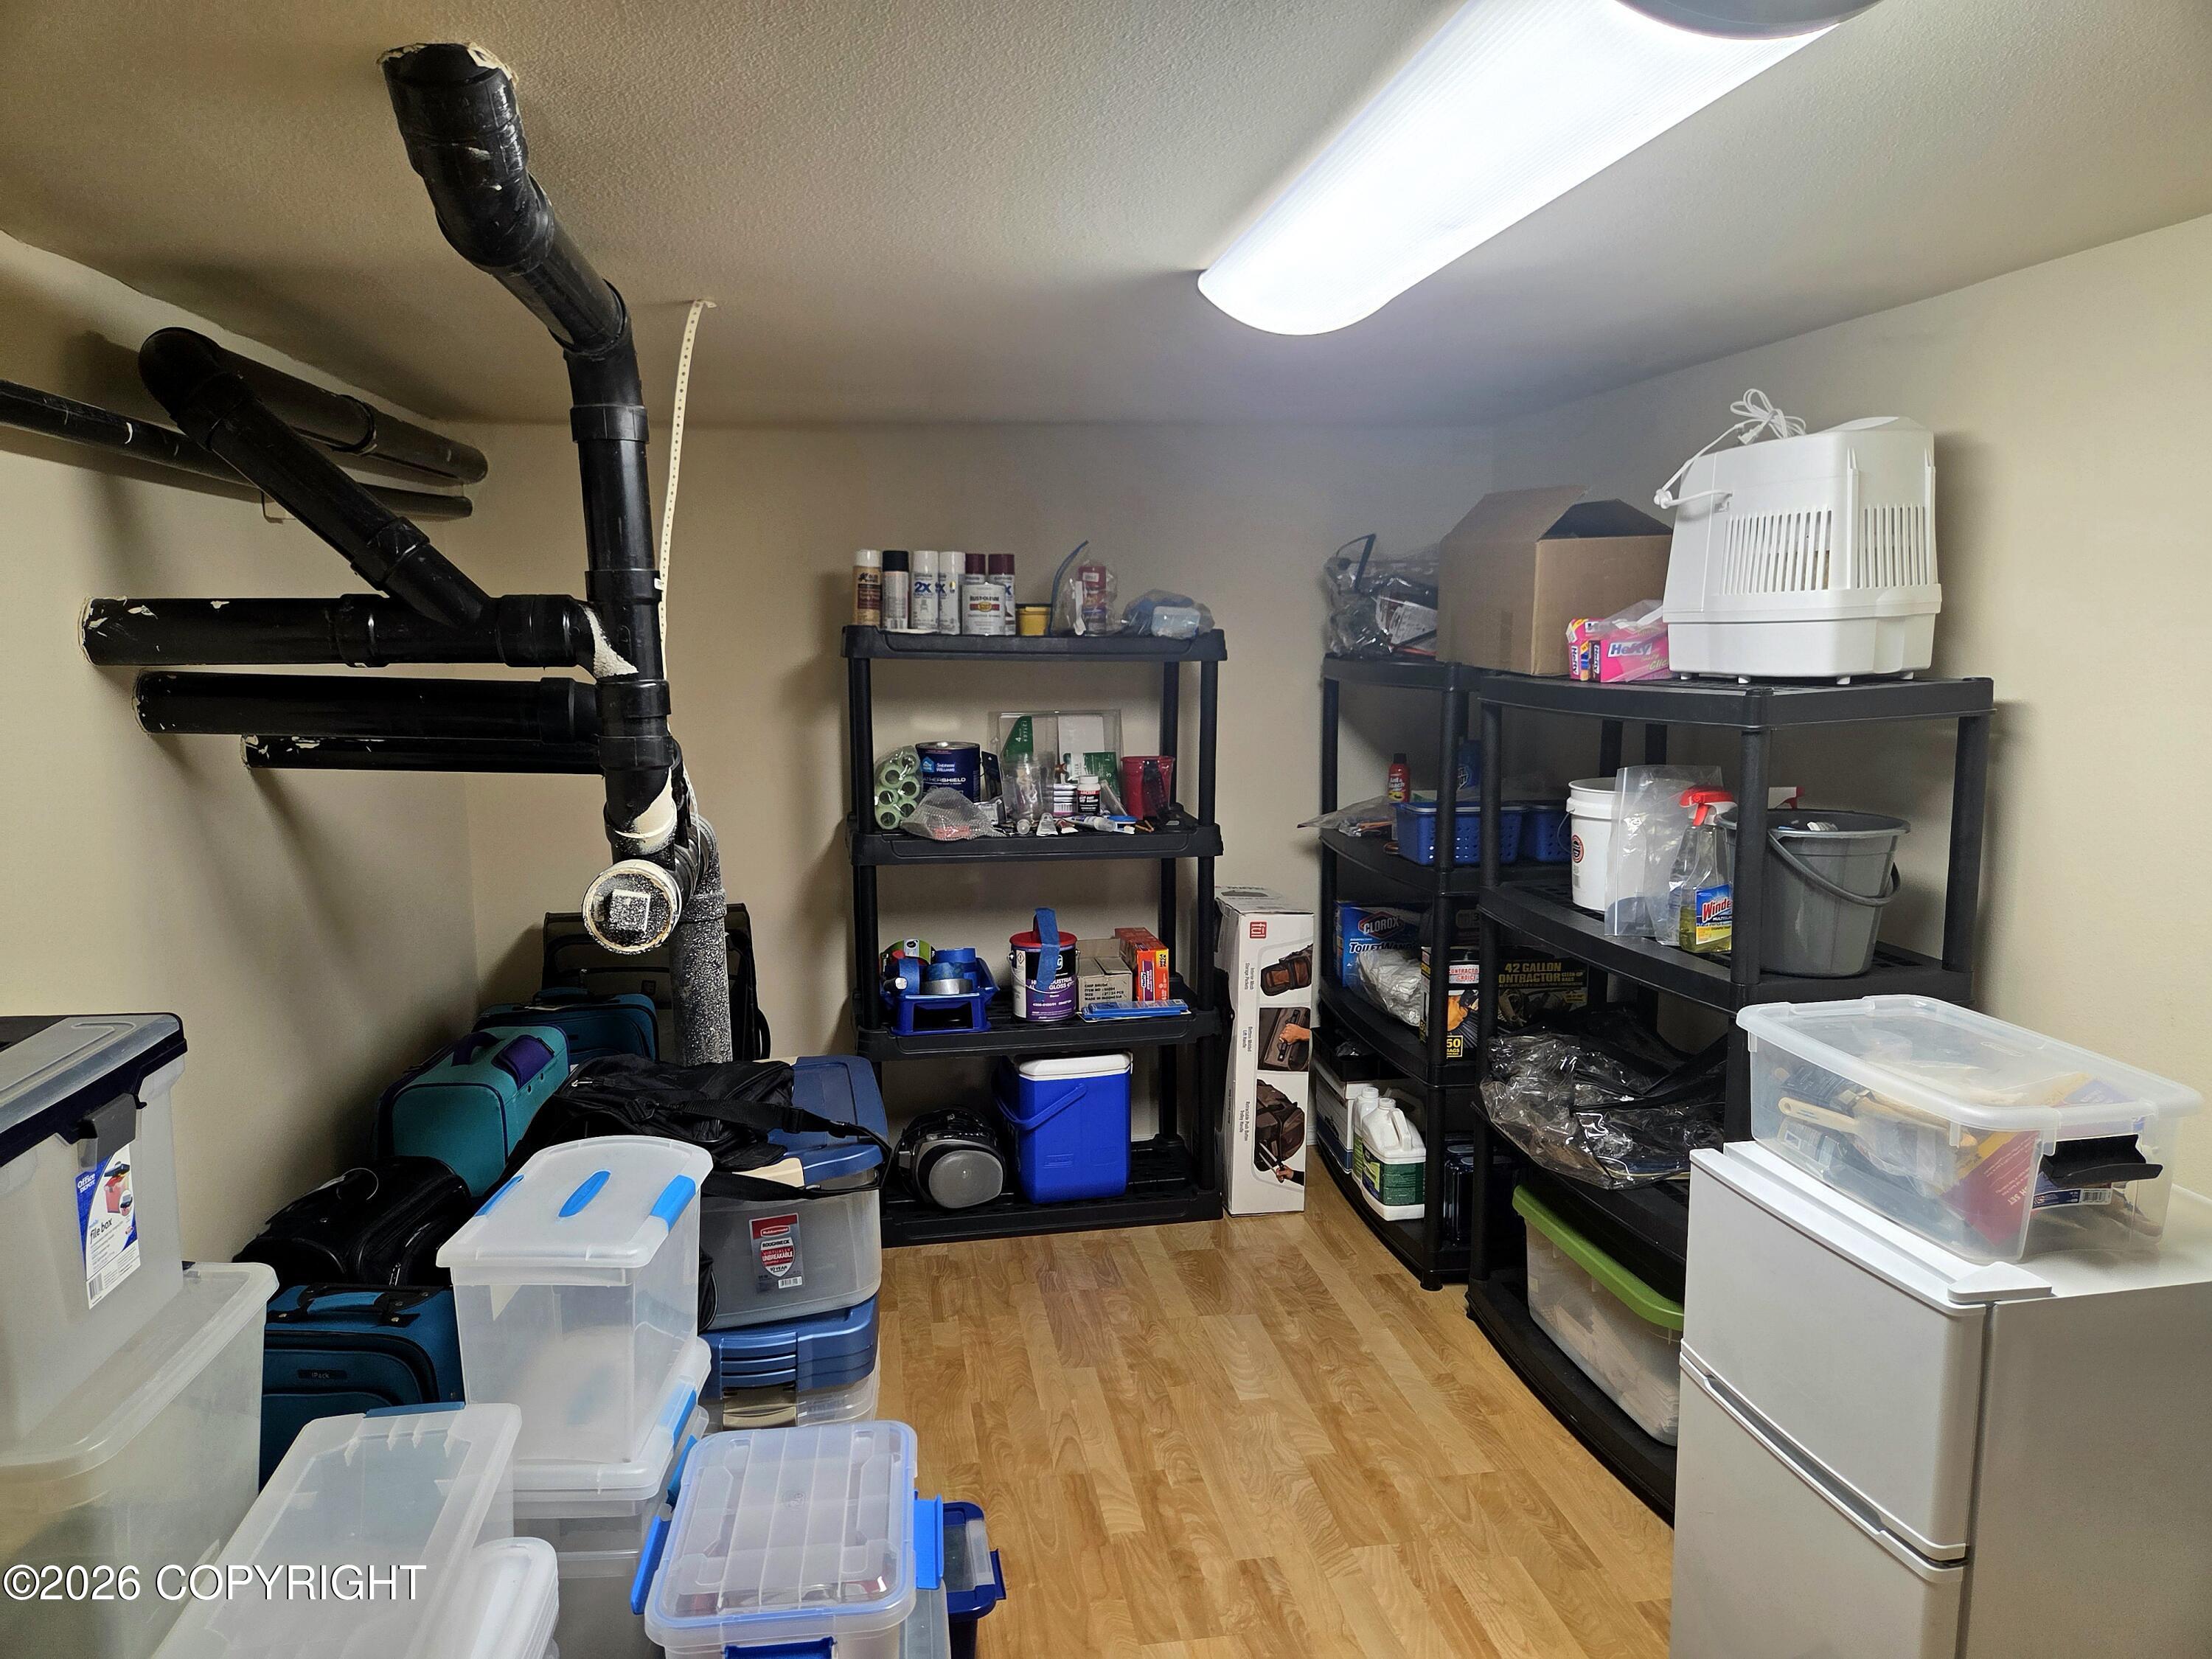
  • other interior Features Basement, BR/BA on Main Level, Ceiling Fan(s), Vaulted Ceiling(s), Solid Surface Counter

Area & Lot

  • Status Sold
  • Living Area2,556 Sq.Ft.
  • Total Area2,556 Sq.Ft.
  • MLS® ID26-4082
  • TypeTownhouse
  • YEAR BUILT2003
  • NeighborhoodAnchorage
  • View DescriptionMountain(s), Partial
  • Elementary SchoolBTV-Undiscl by LL
  • Middle SchoolBTV-Undiscl by LL
  • High SchoolBTV-Undiscl by LL

Exterior

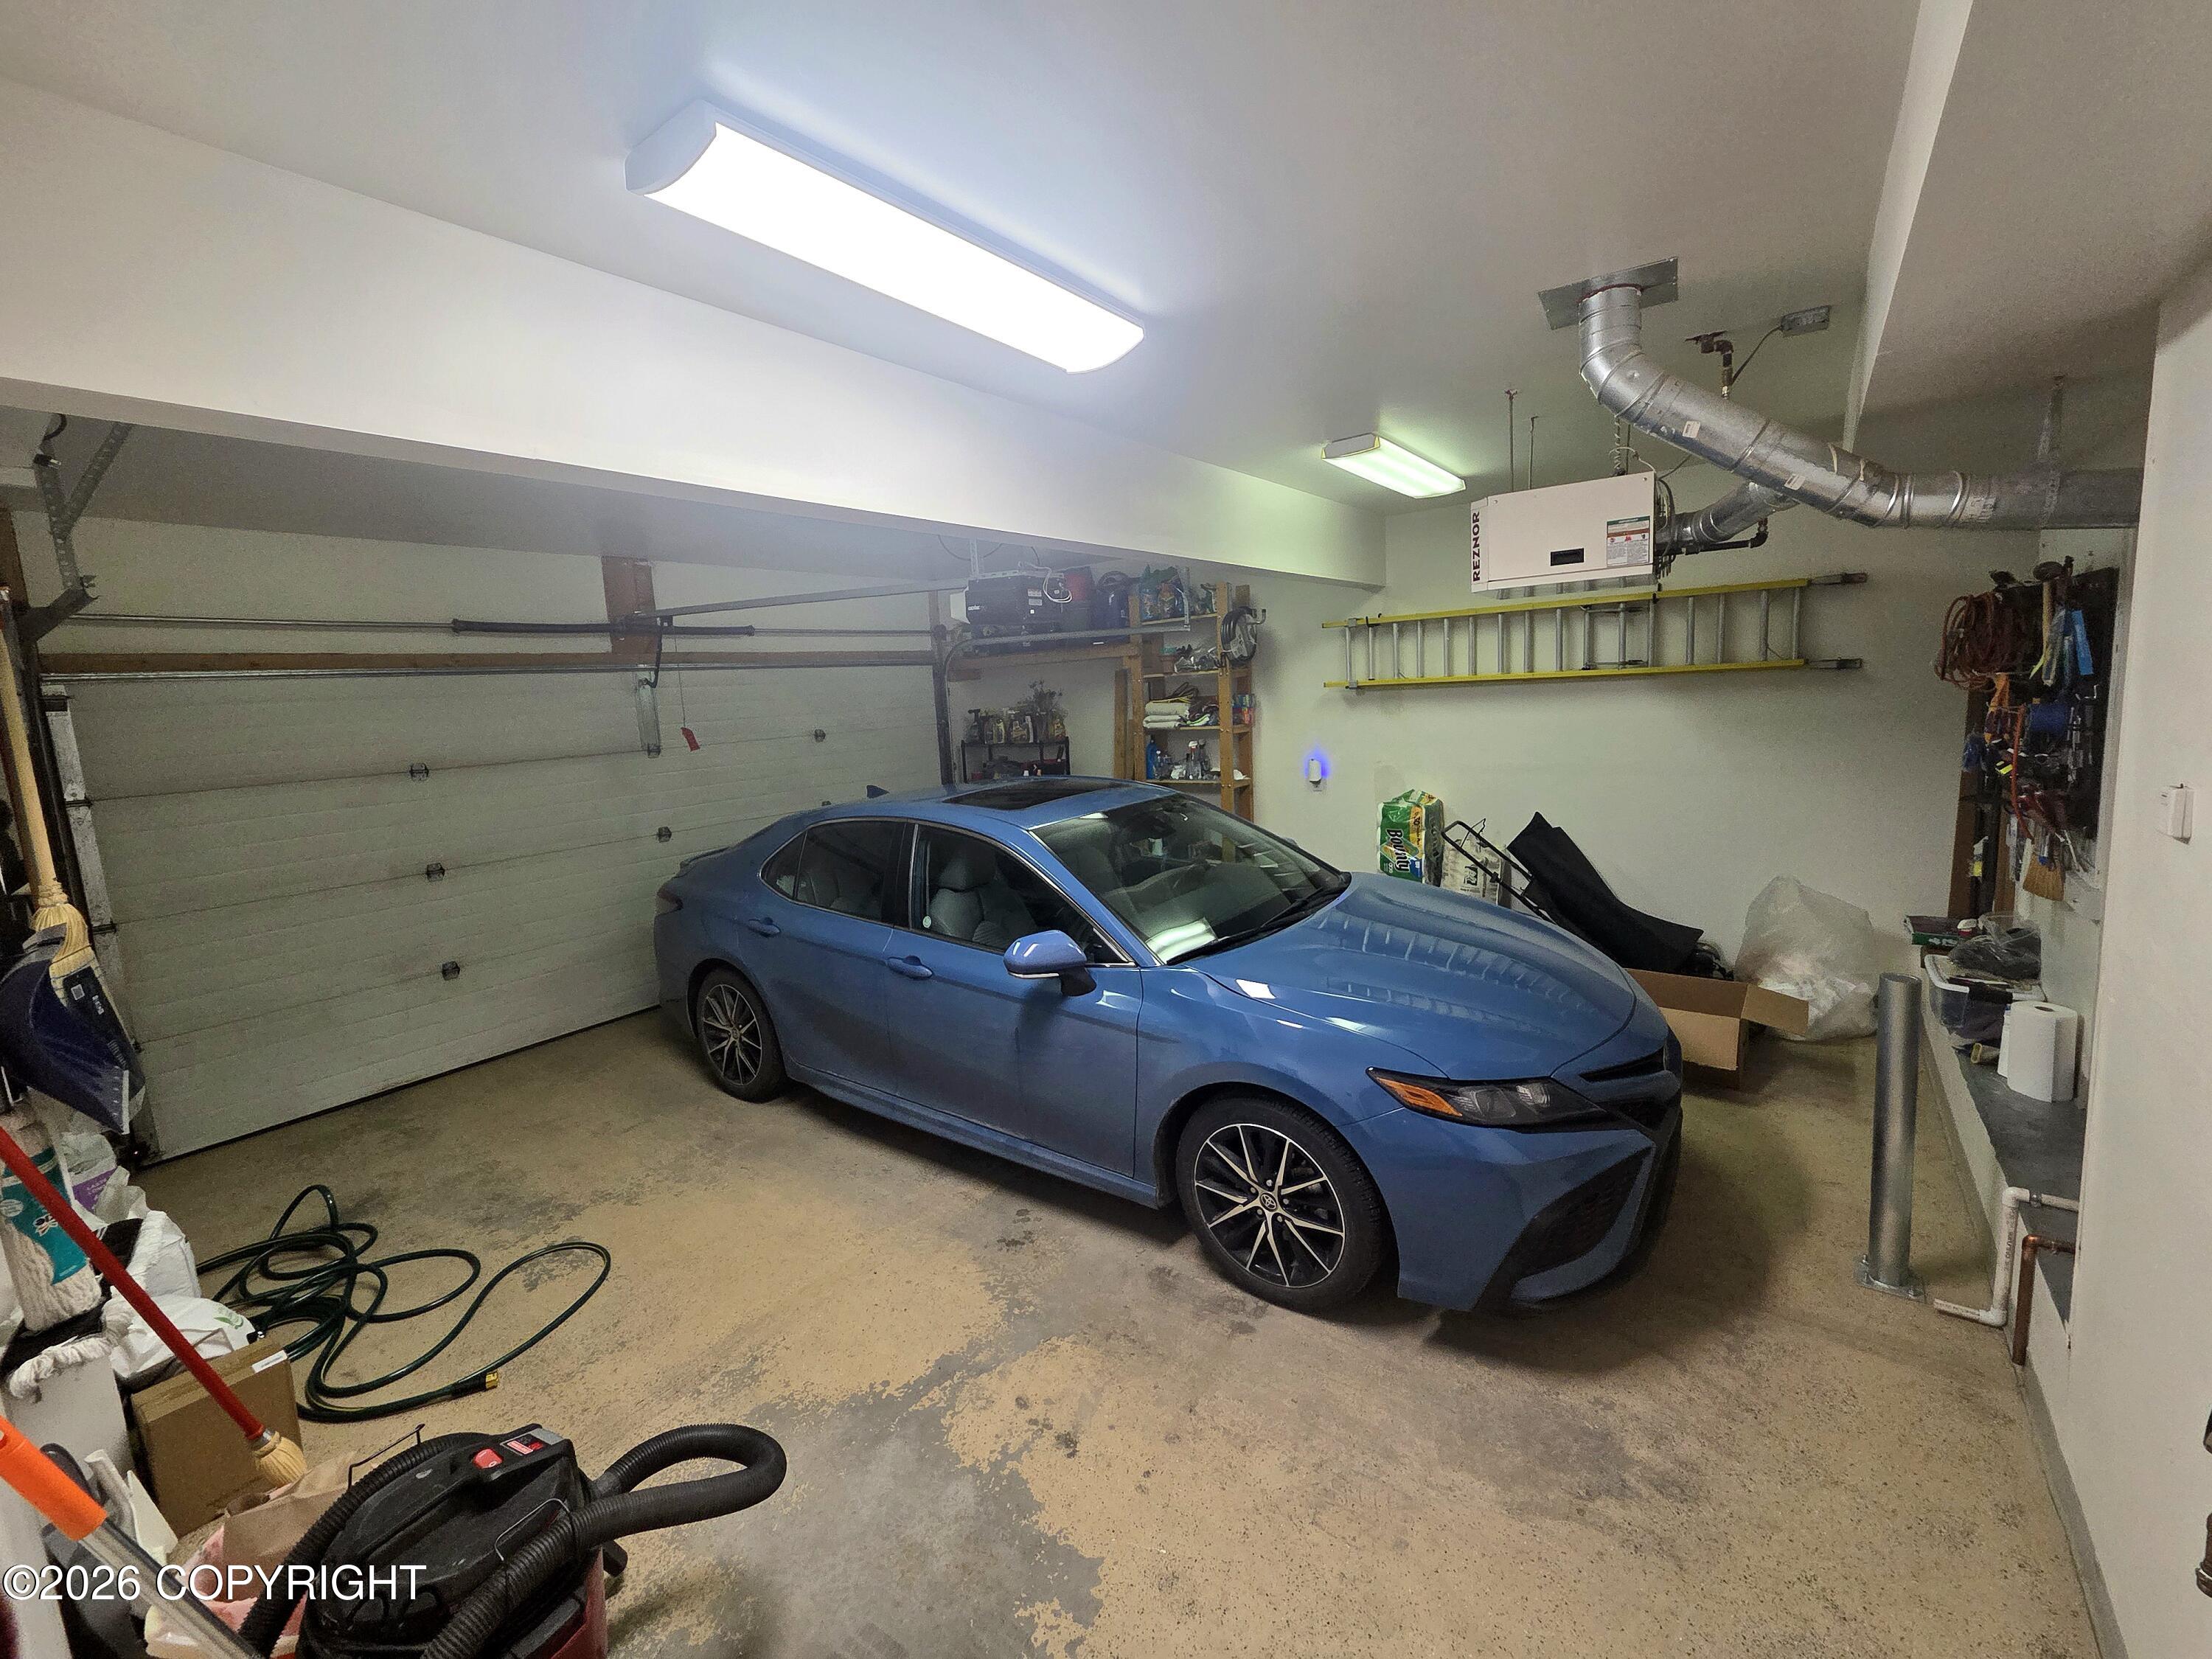
  • Garage Space2.0
  • utilitiesElectric
  • roofAsphalt
  • lot featuresGently Rolling, Fire Service Area, Road Service Area, City Lot
  • parkingAttached
  • AIR CONDITIONINGCooling System
  • sewerPublic Sewer

Financial

  • Price Upon Request
  • Zoning R2M - Multi Family Residential

Anchorage

Explore

Work With Us

We consistently empower the RE/MAX team with the tools needed to ensure every client receives the highest level of service. Find the REALTOR® who’s right for you, or call us to schedule an appointment.

Follow Me On Instagram