8715 Turlock Drive
8715 Turlock Drive
8715 Turlock Drive
8715 Turlock Drive
8715 Turlock Drive
8715 Turlock Drive
8715 Turlock Drive
8715 Turlock Drive
8715 Turlock Drive
8715 Turlock Drive
8715 Turlock Drive
8715 Turlock Drive
8715 Turlock Drive
8715 Turlock Drive
8715 Turlock Drive
8715 Turlock Drive
8715 Turlock Drive
8715 Turlock Drive
8715 Turlock Drive
8715 Turlock Drive
8715 Turlock Drive
8715 Turlock Drive
8715 Turlock Drive
8715 Turlock Drive
8715 Turlock Drive
8715 Turlock Drive
8715 Turlock Drive
8715 Turlock Drive
8715 Turlock Drive
8715 Turlock Drive
8715 Turlock Drive
SEE ALL PHOTOS
8715 Turlock Drive
8715 Turlock Drive
8715 Turlock Drive
8715 Turlock Drive
8715 Turlock Drive
8715 Turlock Drive
8715 Turlock Drive
8715 Turlock Drive
8715 Turlock Drive
8715 Turlock Drive
8715 Turlock Drive
8715 Turlock Drive
8715 Turlock Drive
8715 Turlock Drive
8715 Turlock Drive
8715 Turlock Drive
8715 Turlock Drive
8715 Turlock Drive
8715 Turlock Drive
8715 Turlock Drive
8715 Turlock Drive
8715 Turlock Drive
8715 Turlock Drive
8715 Turlock Drive
8715 Turlock Drive
8715 Turlock Drive
8715 Turlock Drive
8715 Turlock Drive
8715 Turlock Drive
8715 Turlock Drive
8715 Turlock Drive
Listed by Morgan B Michelsohn with RE/MAX Dynamic Properties
Coming Soon

8715 Turlock Drive

8715 Turlock Drive, Eagle River, AK 99577

$699,000
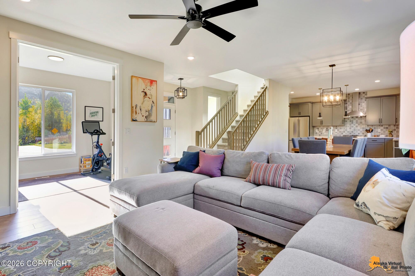
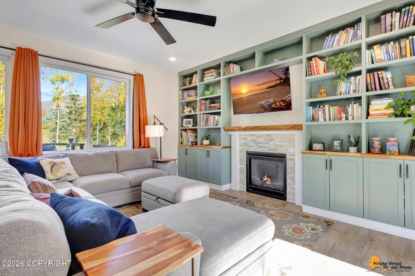
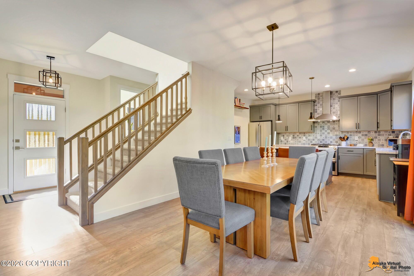
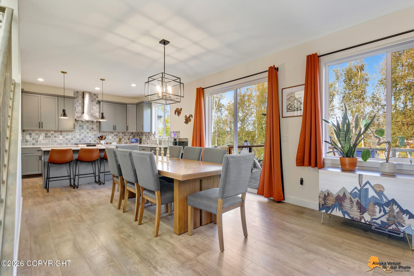
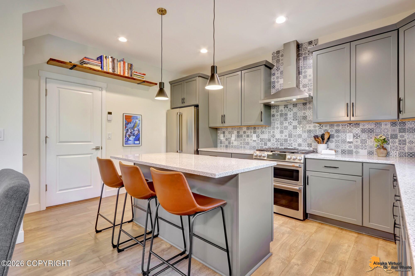
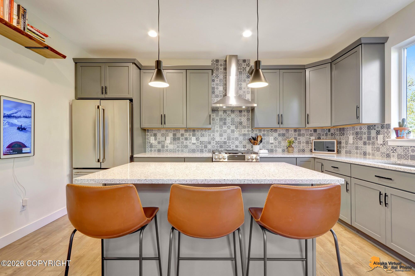
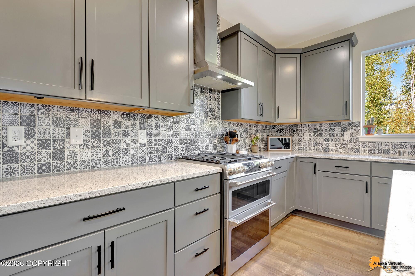
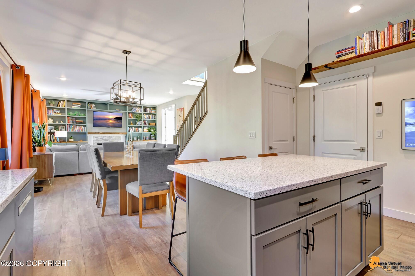
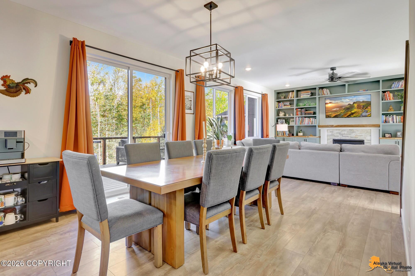
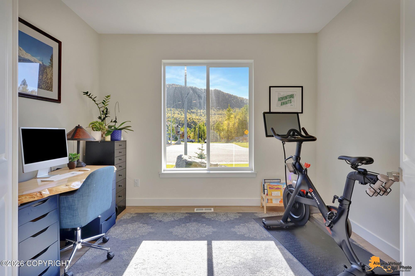
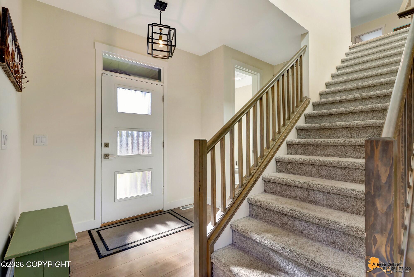
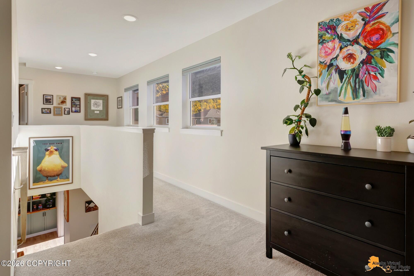
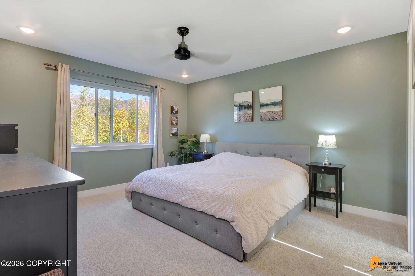
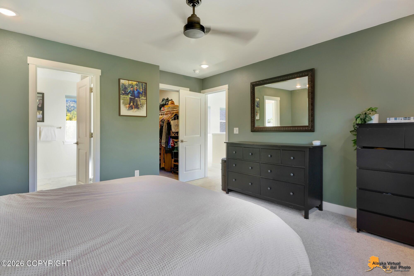
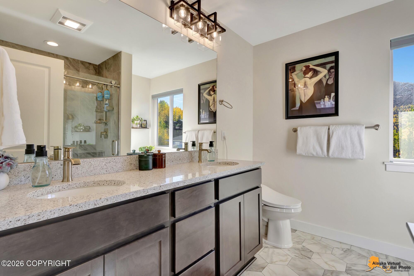
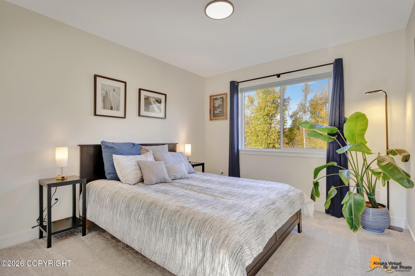
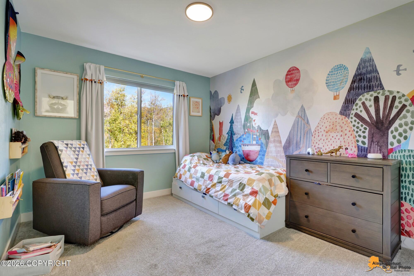
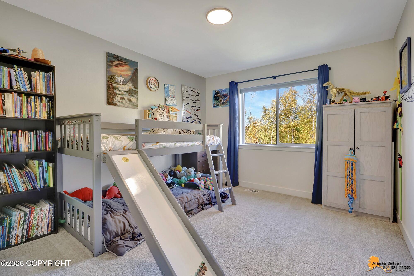
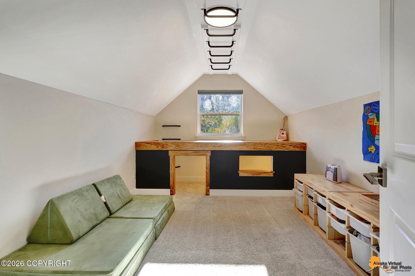
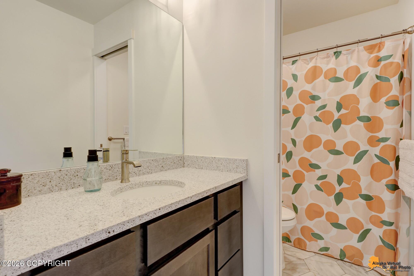
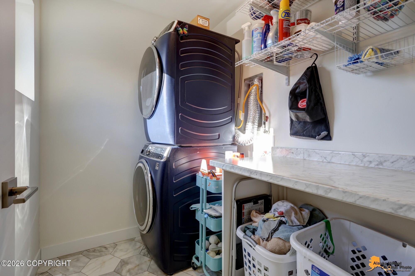
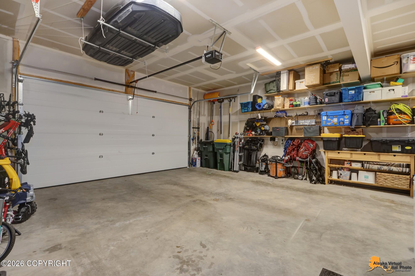
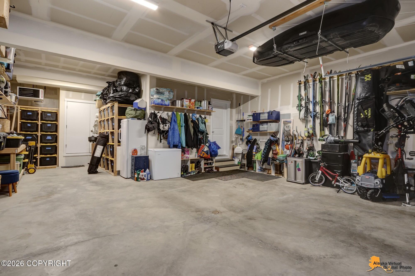
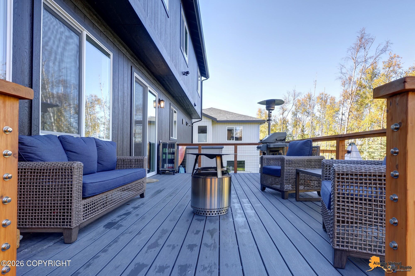
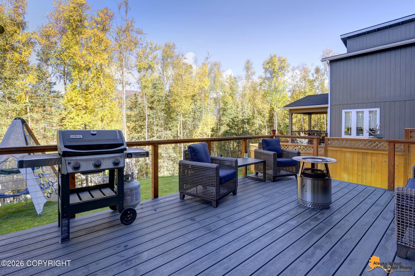
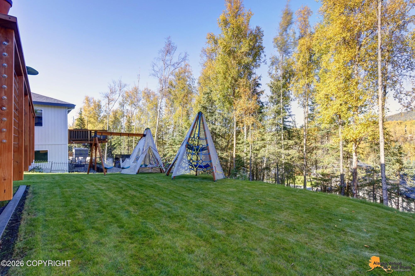
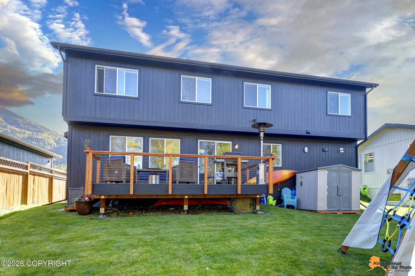
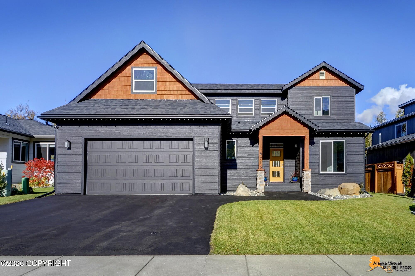
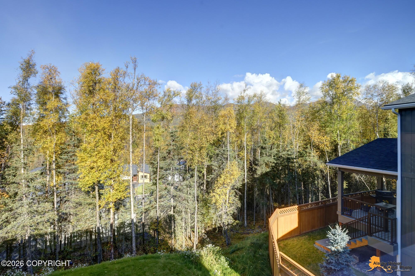
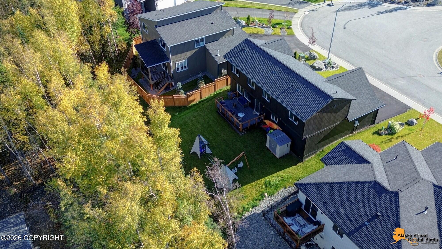
Beautiful newer construction tucked into a quiet cul-de-sac with mountain views and a highly functional, thoughtfully designed floor plan. The spacious open-concept living area is filled with natural light from the floor to ceiling windows throughout, while the cook's kitchen offers high-end appliances and tons of storage. All bedrooms are upstairs alongside the convenient laundry room, with a bonus room and dedicated, main floor, office providing flexible living space. Enjoy custom built-in bookshelves, a huge back deck, an extra-deep garage, a walkable neighborhood with easy highway access.

4
beds

3
baths

2,231 Sq.Ft. LIVING AREA

7,405.2 Sq.Ft. lot

Morgan Michelsohn

Morgan Michelsohn

Teresa Bell

Teresa Bell

Features & Amenities

Interior

  • total bedrooms4
  • Total bathrooms3
  • full bathroom1
  • three quarter bathroom1
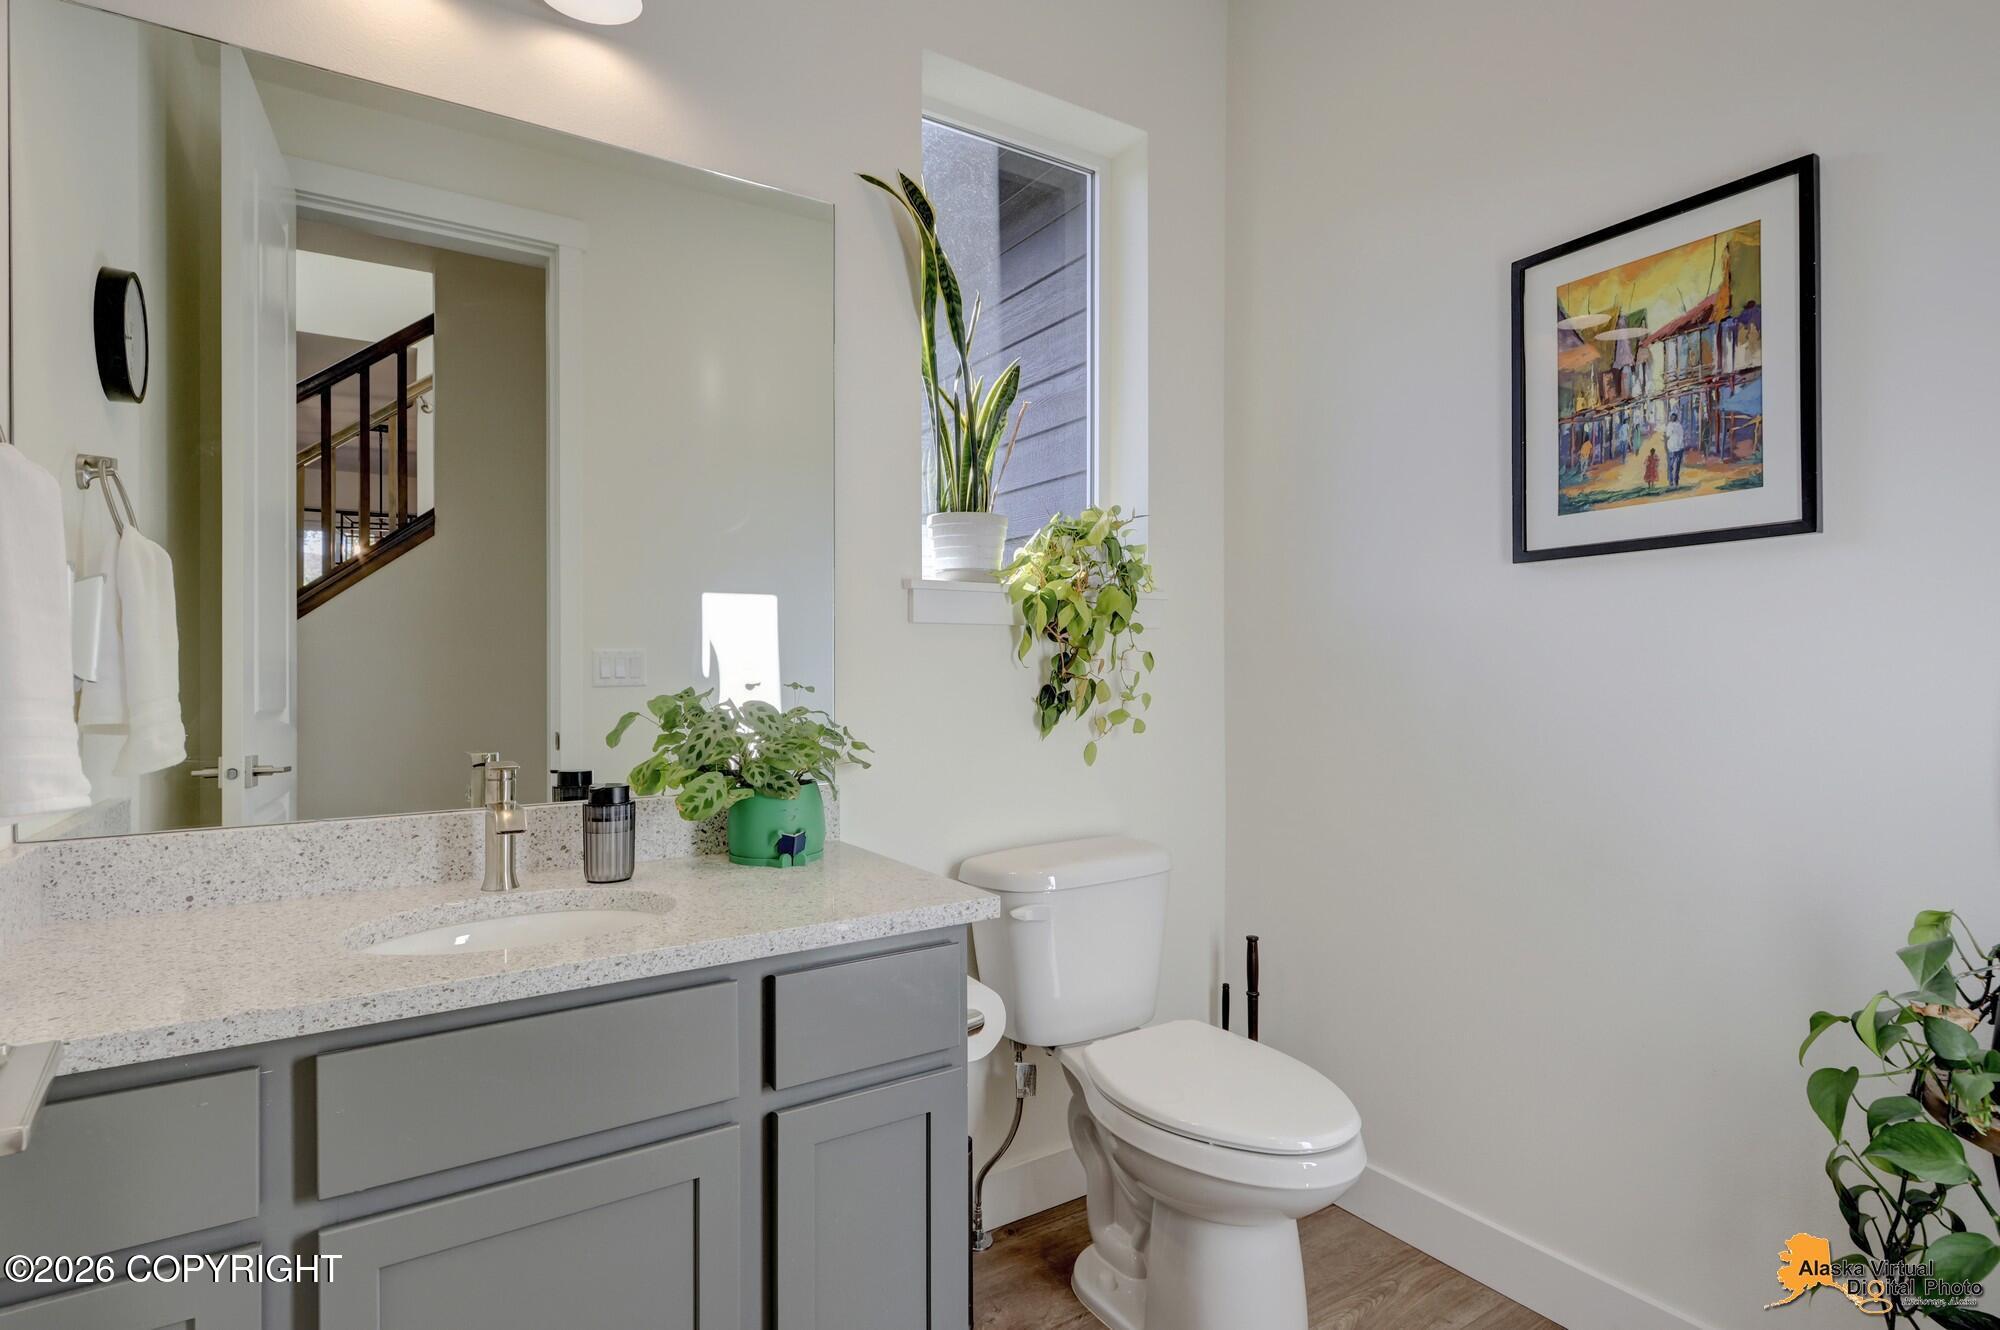
  • half bathroom1
  • Laundry room Washer /Or Dryer Hookup
  • Flooring Luxury Vinyl
  • APPLIANCES Dishwasher, Disposal, Refrigerator
  • other interior Features Ceiling Fan(s), Vaulted Ceiling(s), Quartz Counters, Pantry

Area & Lot

  • Status Coming Soon
  • Living Area2,231 Sq.Ft.
  • Total Area2,231 Sq.Ft.
  • Lot Area7,405.2 Sq.Ft.
  • MLS® ID26-12409
  • TypeResidential
  • YEAR BUILT2023
  • NeighborhoodEagle River
  • Architecture StylesTraditional
  • View DescriptionMountain(s)
  • Elementary SchoolHomestead
  • Middle SchoolGruening
  • High SchoolEagle River

Exterior

  • Garage Space2.0
  • utilitiesPhone Connected, Cable Available, Cable Connected
  • roofAsphalt
  • lot featuresLevel, Covenant/Restriction, Fire Service Area, Road Service Area, City Lot
  • parkingAttached, Heated Garage
  • sewerPublic Sewer
  • SubstructureBlock
  • other exterior FeaturesPrivate Yard

Financial

  • Sales Price$699,000
  • HOA $250/yr
  • Zoning CE-R-10 Low Density Residential, Alpine/Slope

Mortgage Calculator

Estimate your monthly mortgage payment, including the principal and interest, property taxes, and HOA. Adjust the values to generate a more accurate rate.

All estimates are provided for informational purposes only. Actual amounts may vary.
$0,000 Your Payment 20 15 65
$0,000 Your Payment

Eagle River

Explore

Work With Us

We consistently empower the RE/MAX team with the tools needed to ensure every client receives the highest level of service. Find the REALTOR® who’s right for you, or call us to schedule an appointment.

Follow Me On Instagram