9703 NEWHAVEN Loop
9703 NEWHAVEN Loop
9703 NEWHAVEN Loop
9703 NEWHAVEN Loop
9703 NEWHAVEN Loop
9703 NEWHAVEN Loop
9703 NEWHAVEN Loop
9703 NEWHAVEN Loop
9703 NEWHAVEN Loop
9703 NEWHAVEN Loop
9703 NEWHAVEN Loop
9703 NEWHAVEN Loop
9703 NEWHAVEN Loop
9703 NEWHAVEN Loop
9703 NEWHAVEN Loop
9703 NEWHAVEN Loop
9703 NEWHAVEN Loop
9703 NEWHAVEN Loop
9703 NEWHAVEN Loop
9703 NEWHAVEN Loop
9703 NEWHAVEN Loop
9703 NEWHAVEN Loop
9703 NEWHAVEN Loop
9703 NEWHAVEN Loop
9703 NEWHAVEN Loop
9703 NEWHAVEN Loop
9703 NEWHAVEN Loop
9703 NEWHAVEN Loop
9703 NEWHAVEN Loop
9703 NEWHAVEN Loop
9703 NEWHAVEN Loop
9703 NEWHAVEN Loop
SEE ALL PHOTOS
9703 NEWHAVEN Loop
9703 NEWHAVEN Loop
9703 NEWHAVEN Loop
9703 NEWHAVEN Loop
9703 NEWHAVEN Loop
9703 NEWHAVEN Loop
9703 NEWHAVEN Loop
9703 NEWHAVEN Loop
9703 NEWHAVEN Loop
9703 NEWHAVEN Loop
9703 NEWHAVEN Loop
9703 NEWHAVEN Loop
9703 NEWHAVEN Loop
9703 NEWHAVEN Loop
9703 NEWHAVEN Loop
9703 NEWHAVEN Loop
9703 NEWHAVEN Loop
9703 NEWHAVEN Loop
9703 NEWHAVEN Loop
9703 NEWHAVEN Loop
9703 NEWHAVEN Loop
9703 NEWHAVEN Loop
9703 NEWHAVEN Loop
9703 NEWHAVEN Loop
9703 NEWHAVEN Loop
9703 NEWHAVEN Loop
9703 NEWHAVEN Loop
9703 NEWHAVEN Loop
9703 NEWHAVEN Loop
9703 NEWHAVEN Loop
9703 NEWHAVEN Loop
9703 NEWHAVEN Loop
Listed by Debraly Gamache with RE/MAX Dynamic Properties
For Sale

9703 NEWHAVEN Loop

9703 Newhaven Loop, Anchorage, AK 99507

$342,500
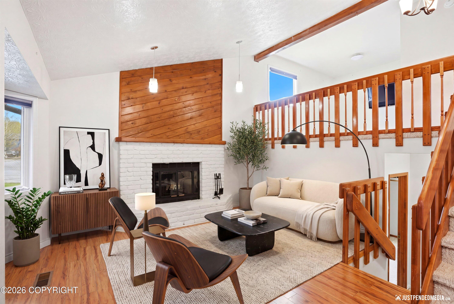
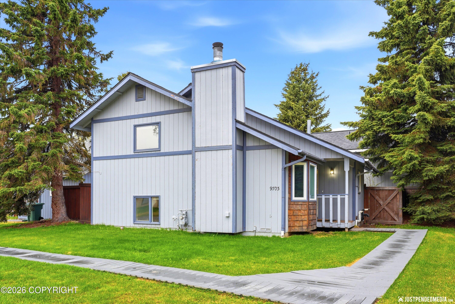
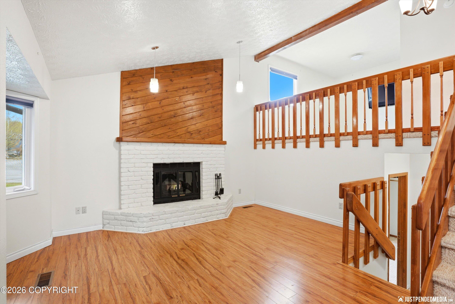
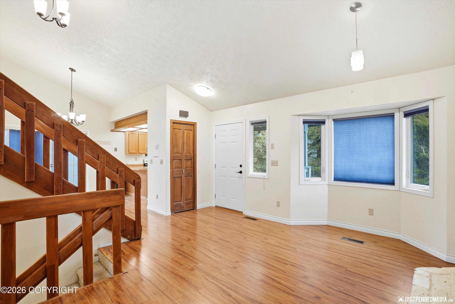
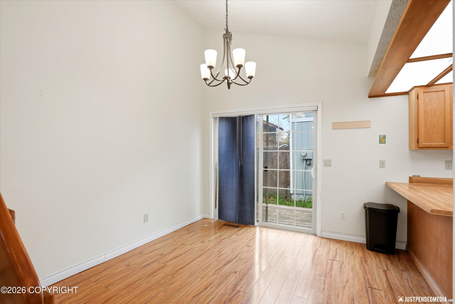
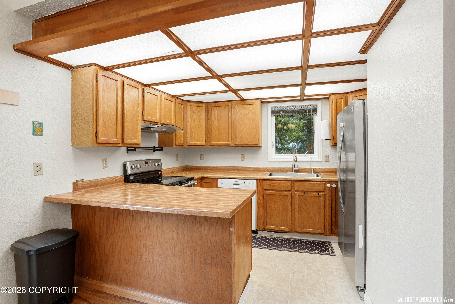
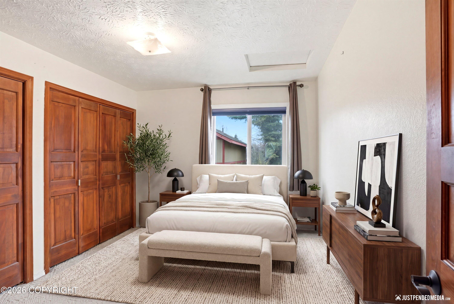
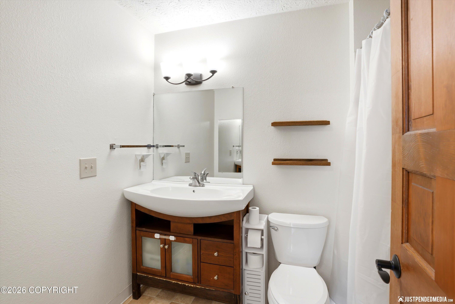
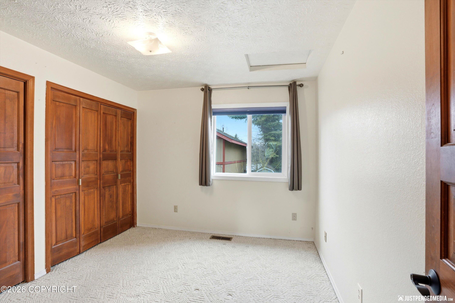
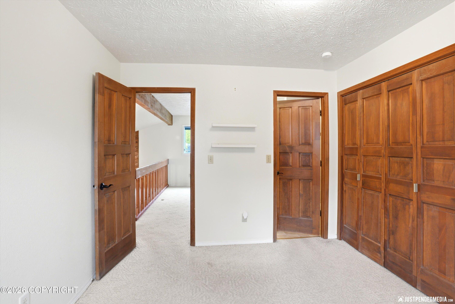
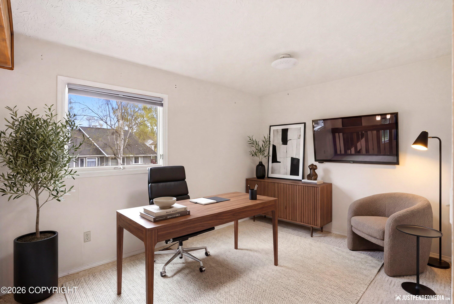
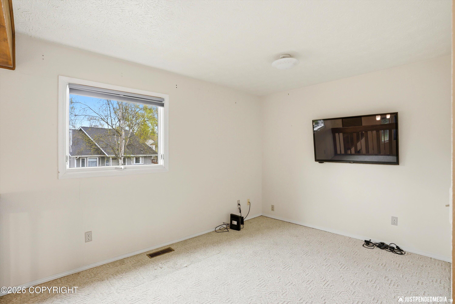
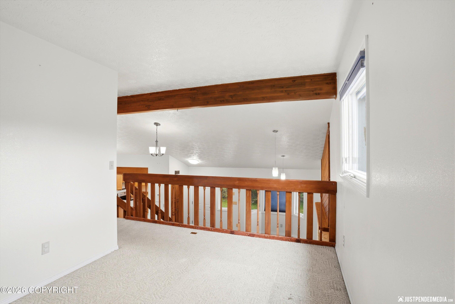
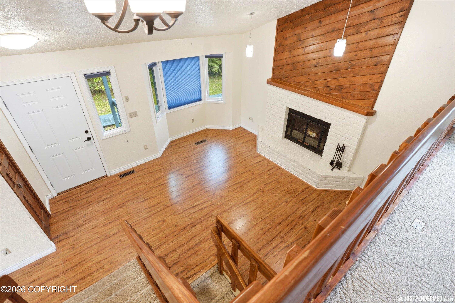
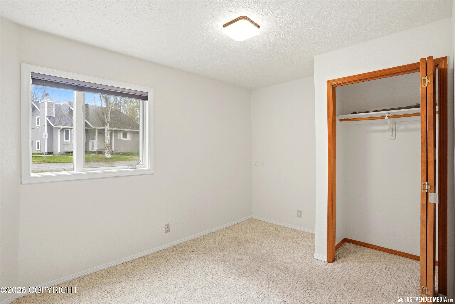
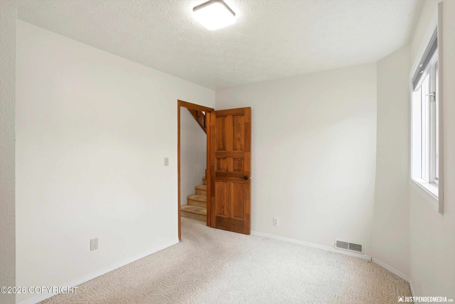
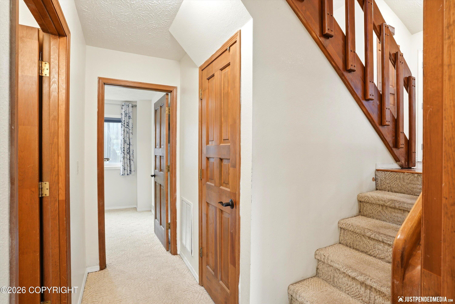
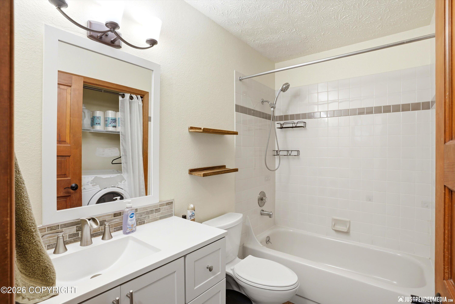
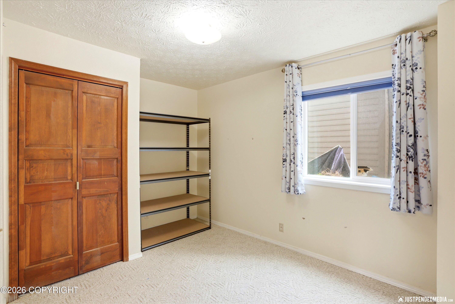
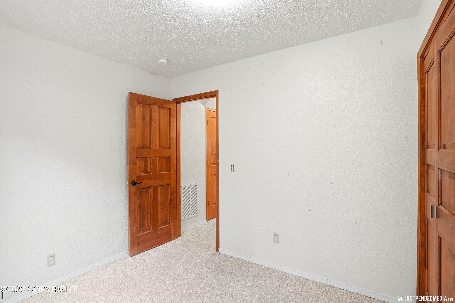
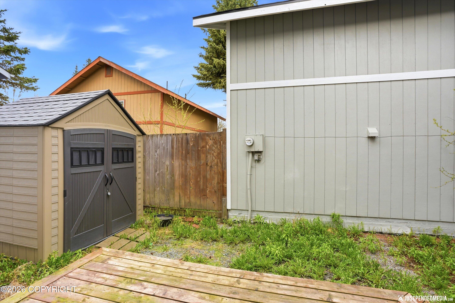
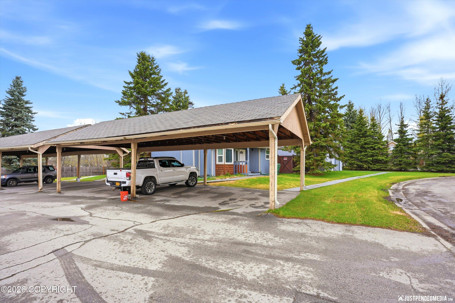
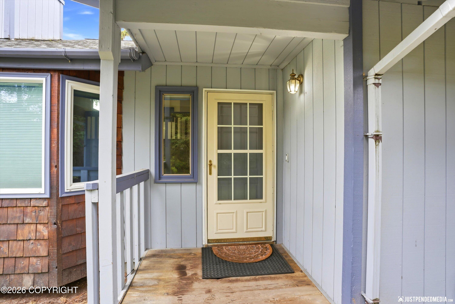
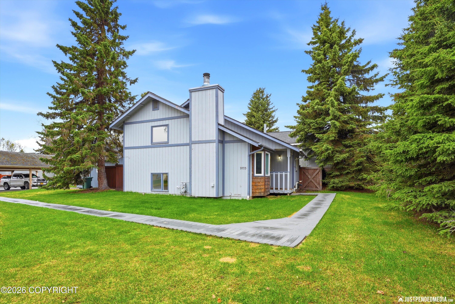
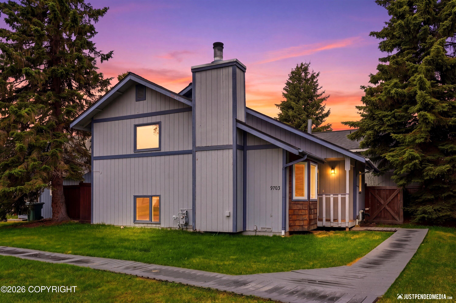
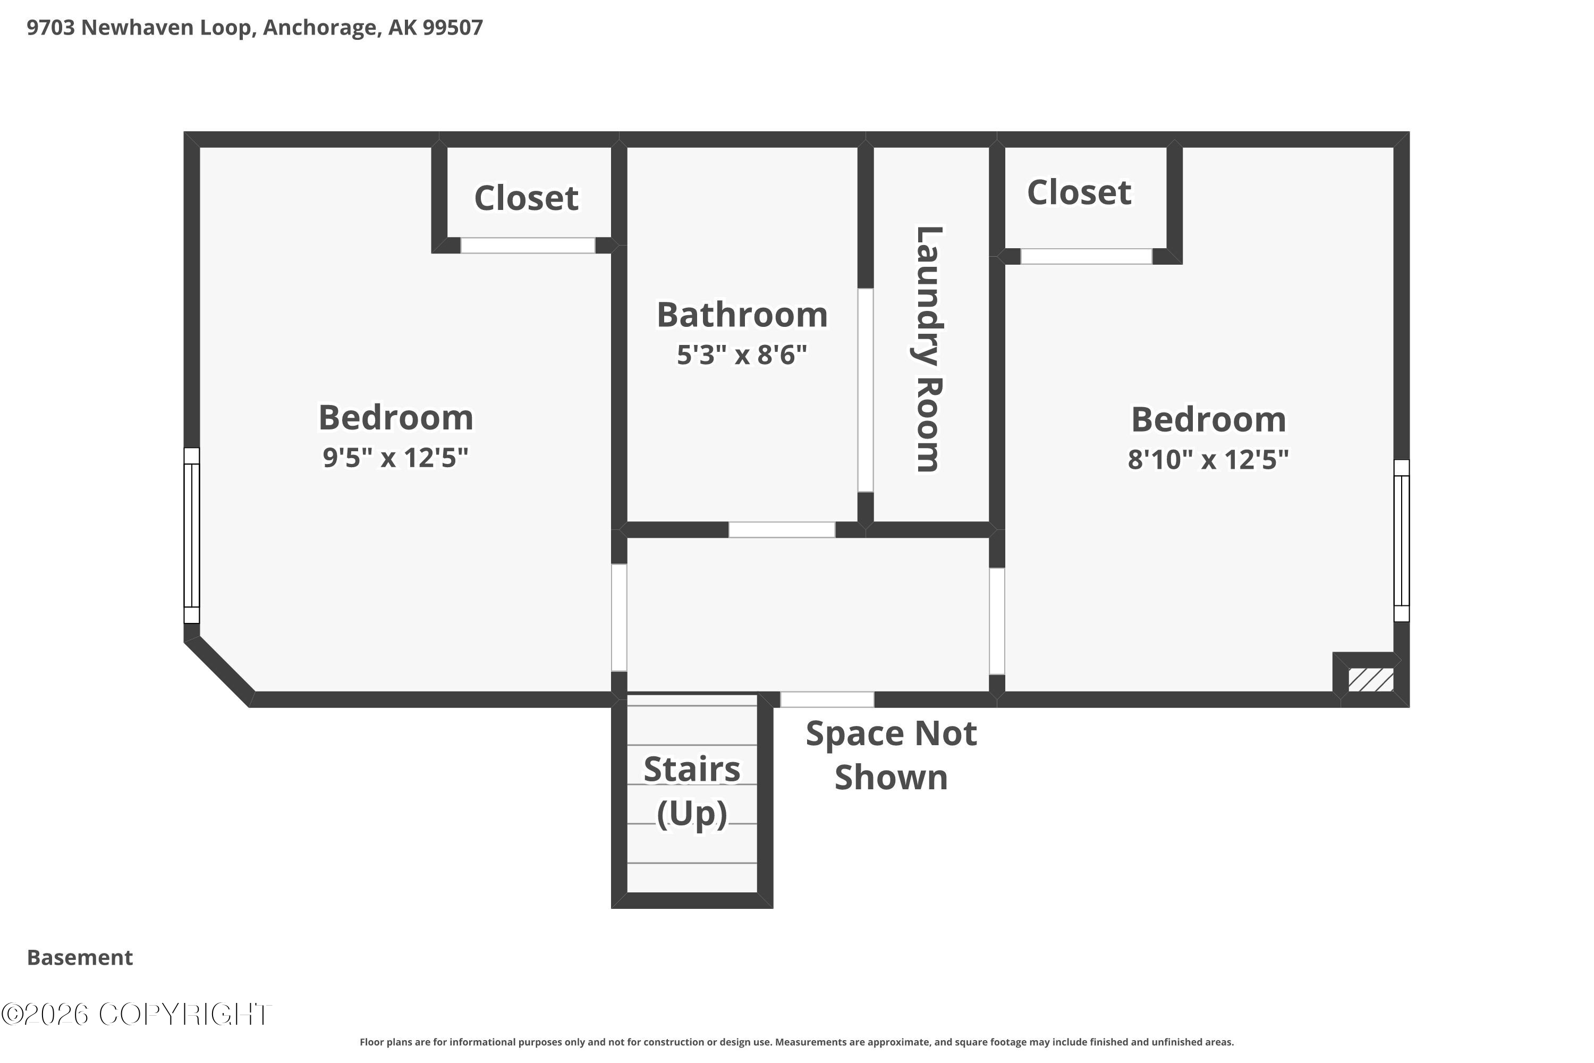
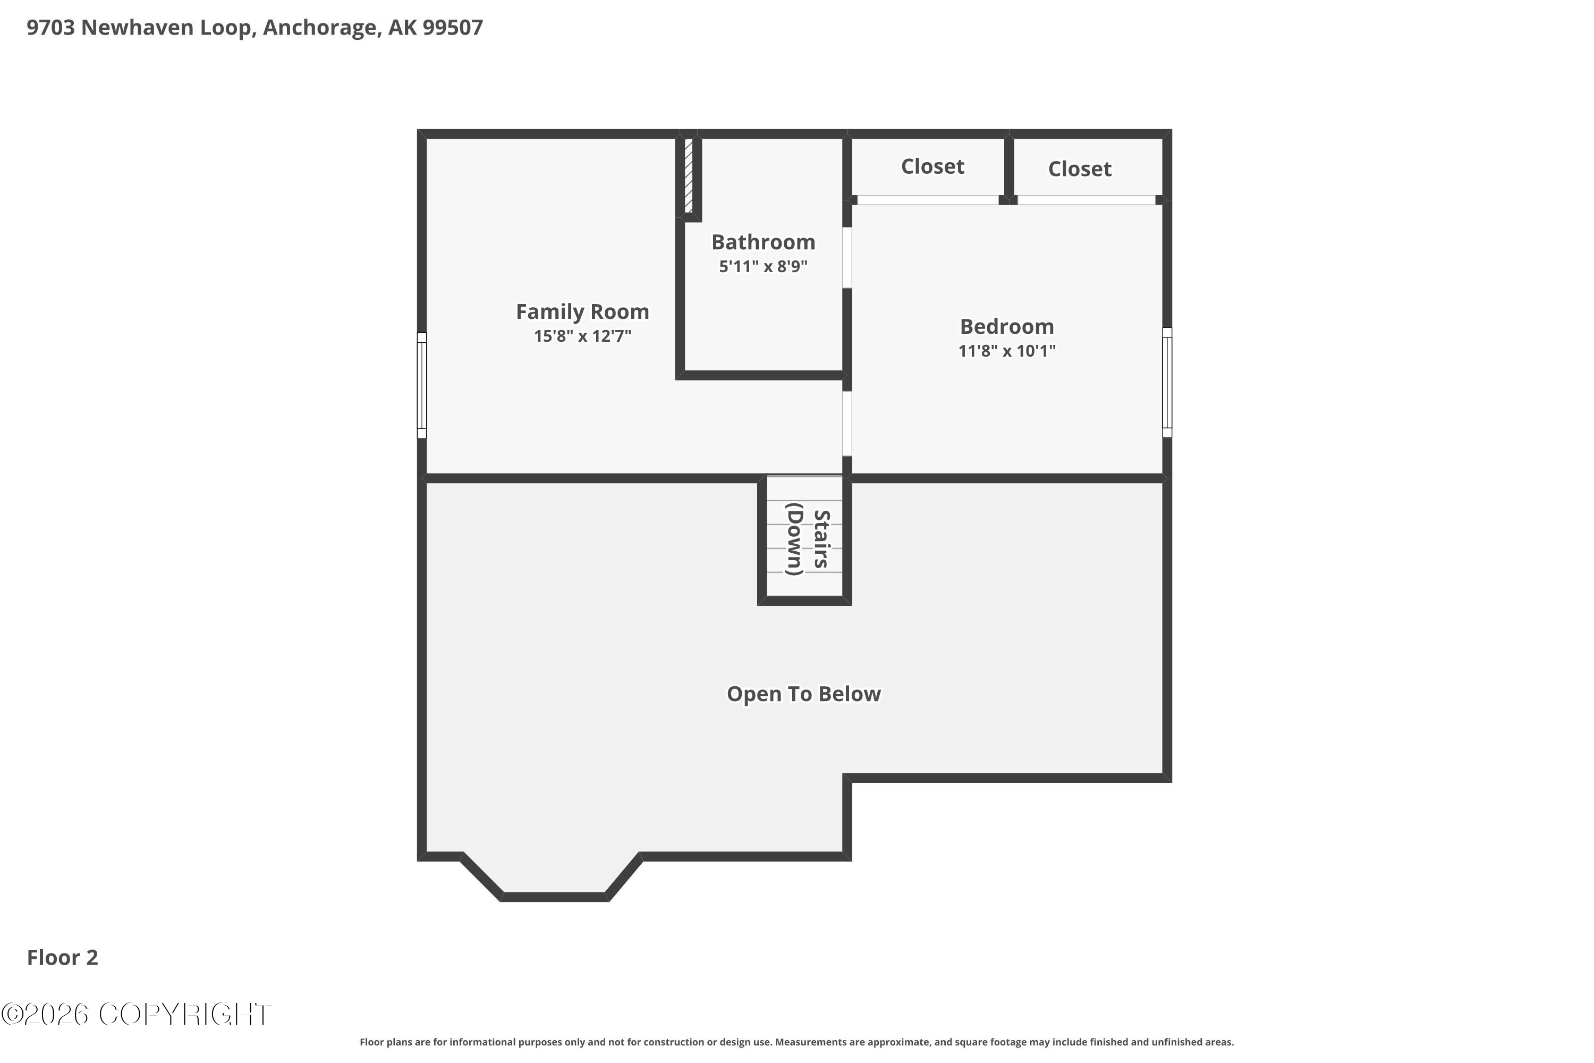
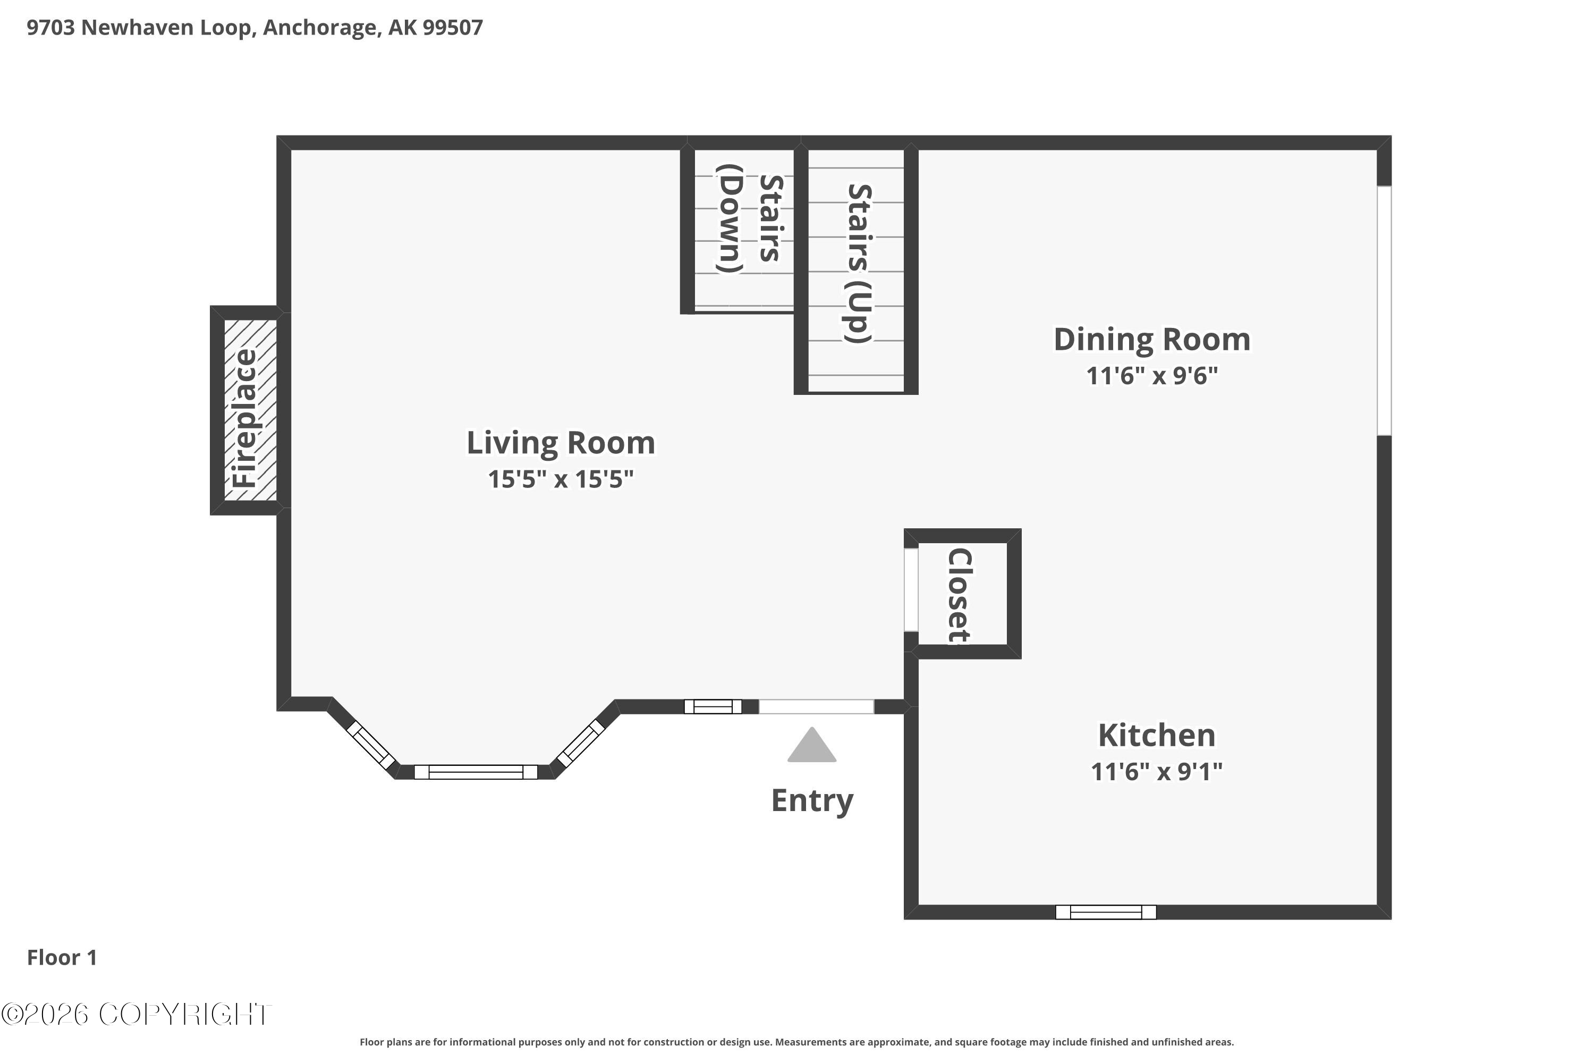
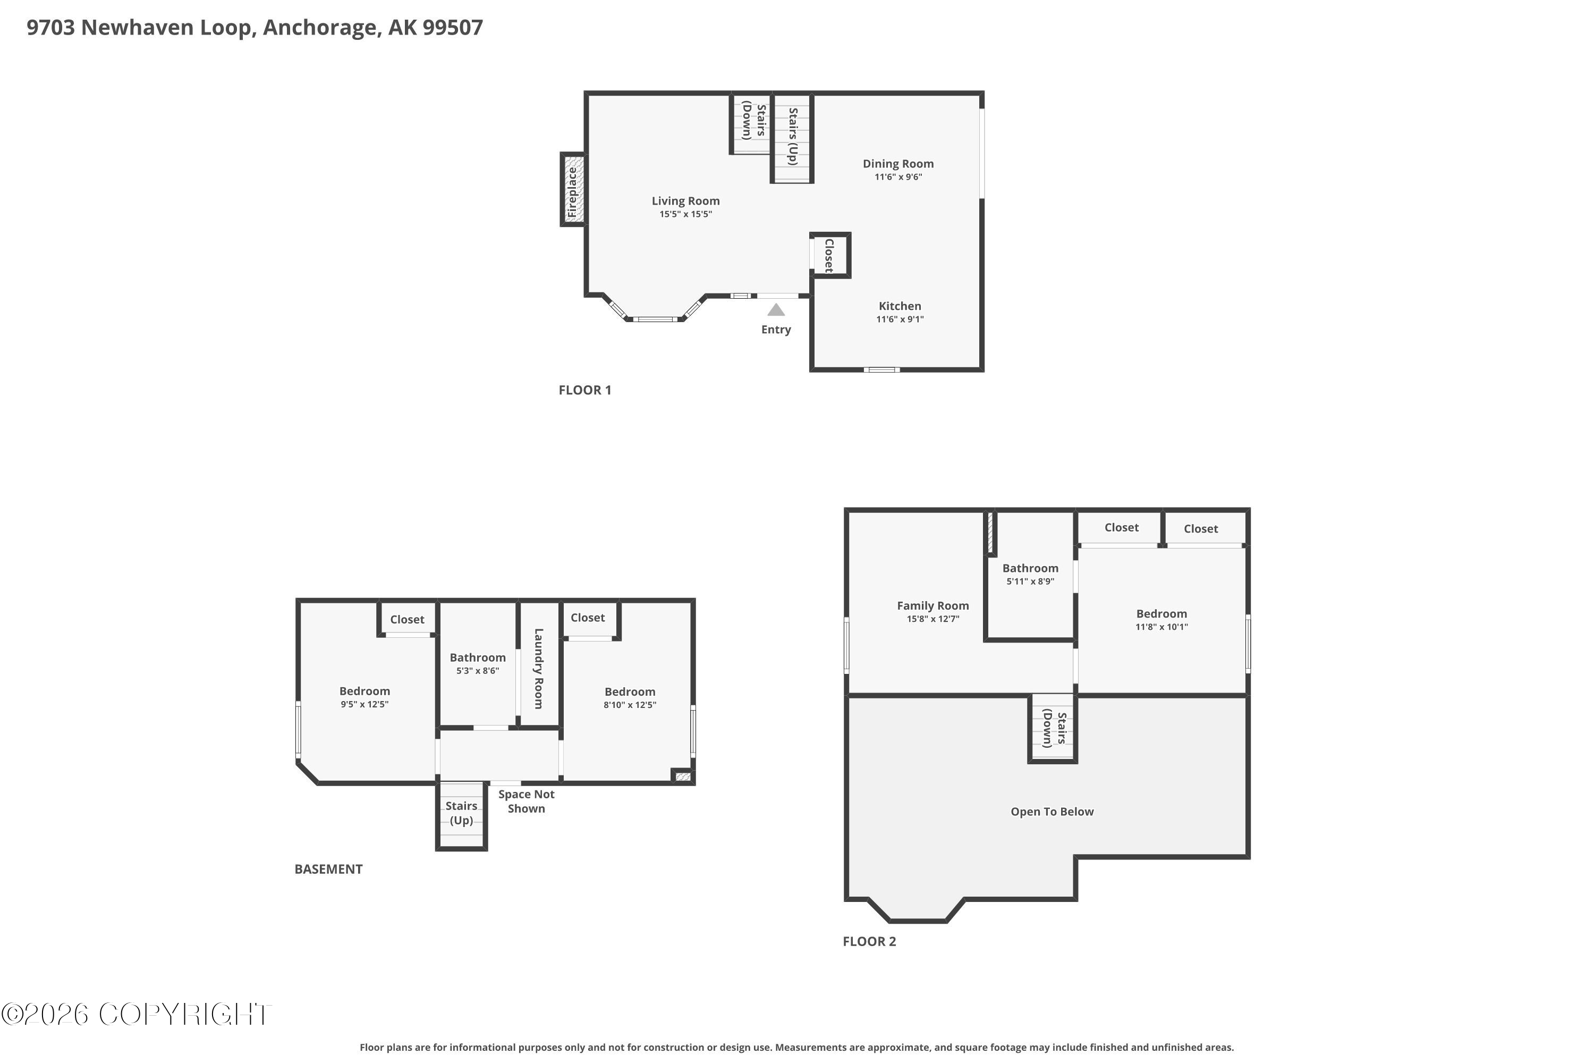
Whether you're looking for more space or ready to simplify, this thoughtfully designed trilevel home offers comfort, charm, and versatility. A private primary suite occupies the top floor and features a cozy bonus nook overlooking the living area below, perfect for a reading space, office, or retreat. Two other bedrooms and a shared full bath provide comfortable accommodations for family or guests The inviting living room is centered around a warm fireplace, creating the ideal gathering space year-round. Just beyond, the spacious dining area opens to an exceptionally private deck and fully fenced backyard, perfect for entertaining, relaxing, or enjoying peaceful outdoor living. Situated on a corner lot surrounded by mature trees, this home offers a rare sense of privacy and a serene setting.

3
beds

2
baths

1,192 Sq.Ft. LIVING AREA

2,178 Sq.Ft. lot

Debraly Gamache

Debraly Gamache

Features & Amenities

Interior

  • total bedrooms3
  • Total bathrooms2
  • full bathrooms2
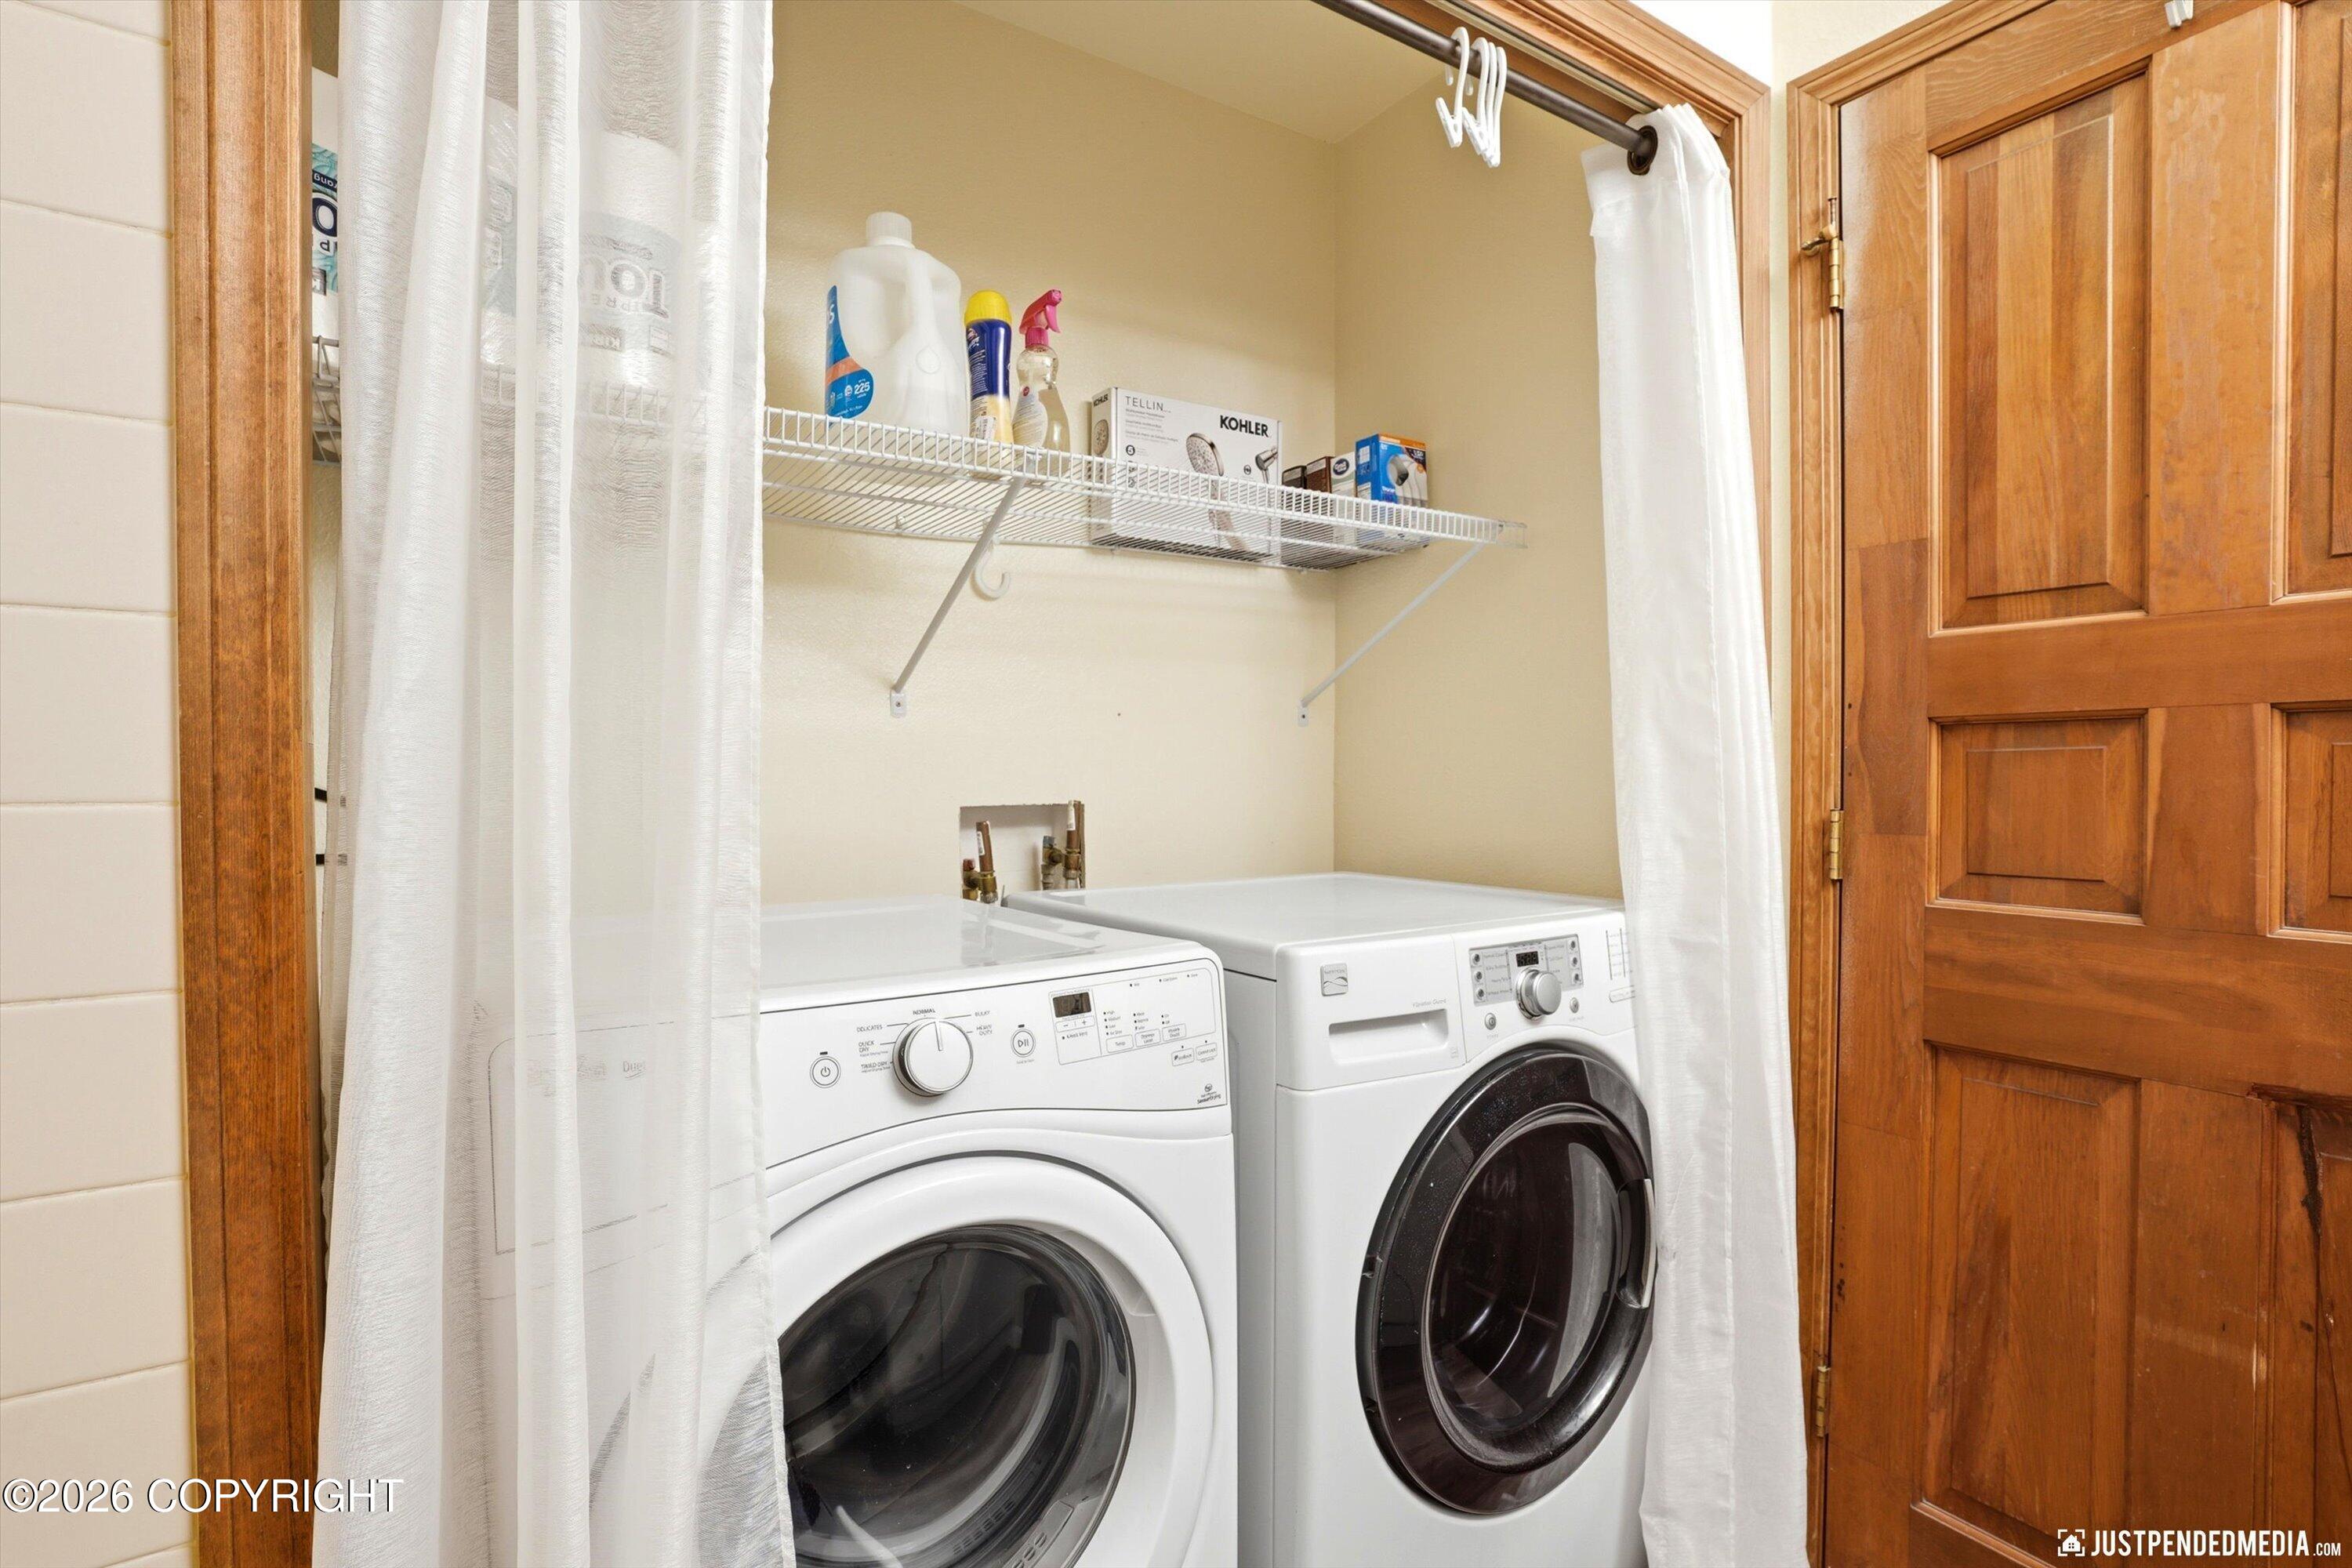
  • Laundry room Washer /Or Dryer Hookup
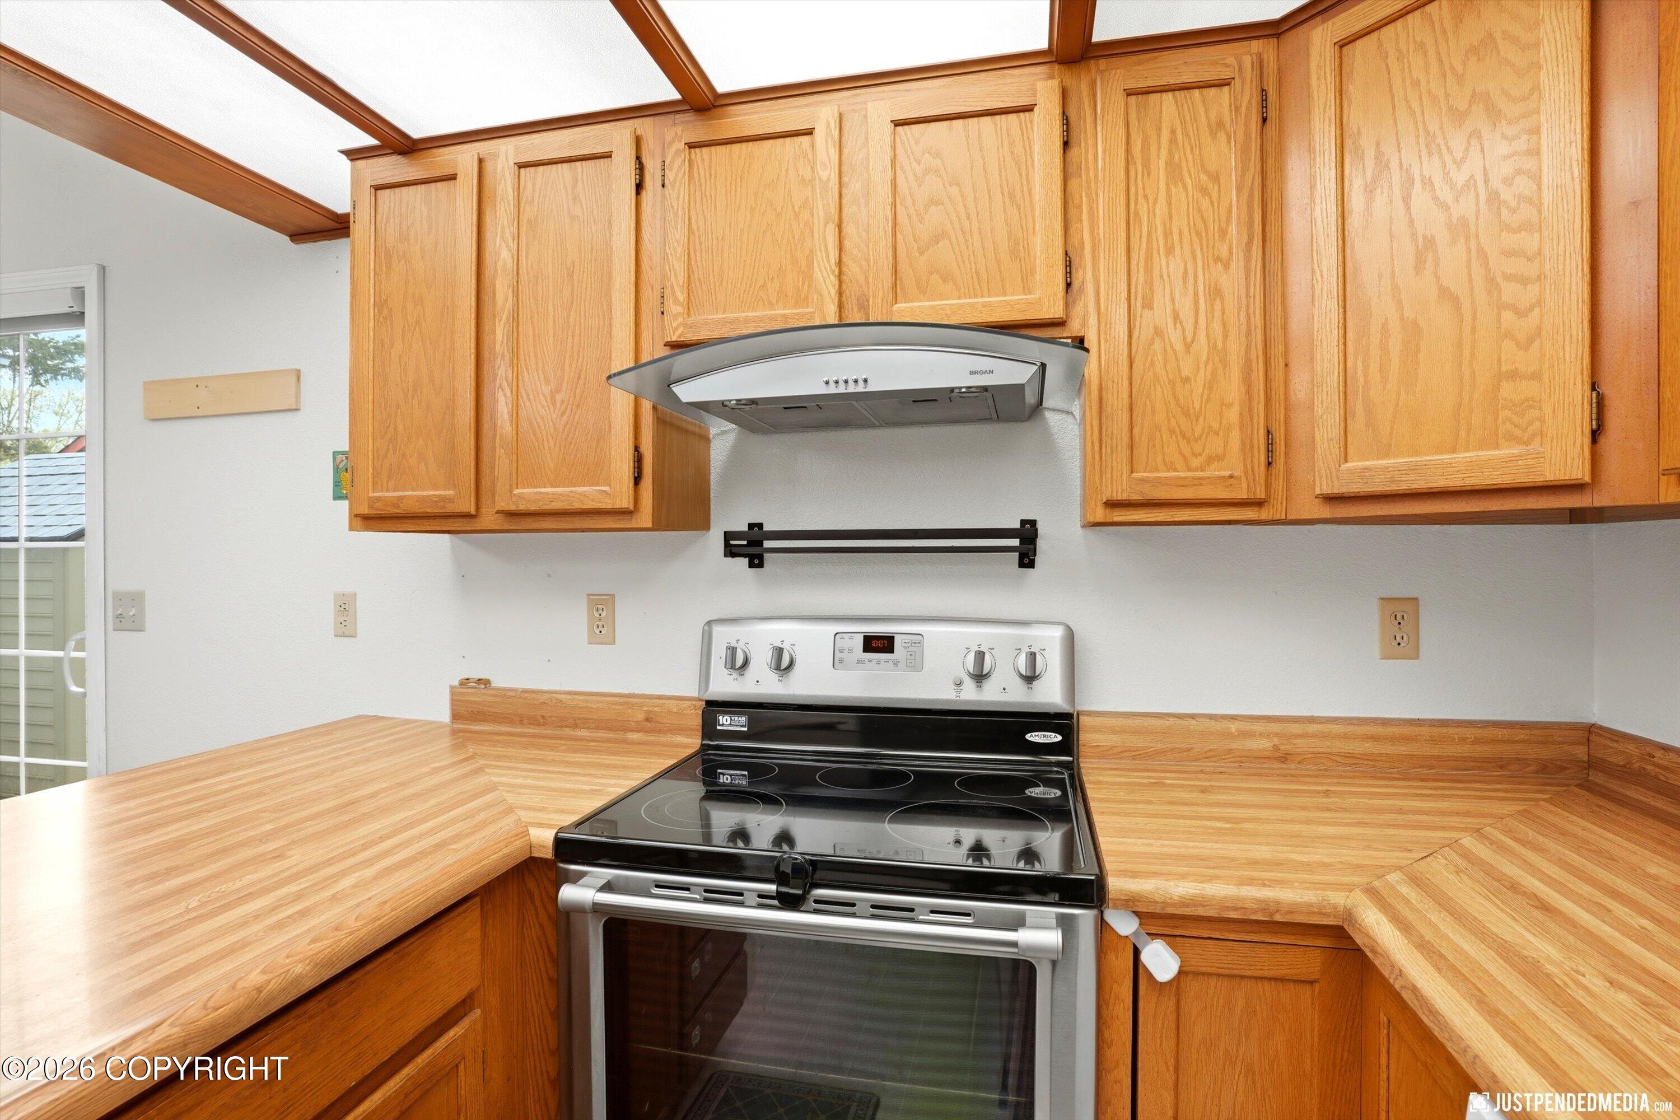
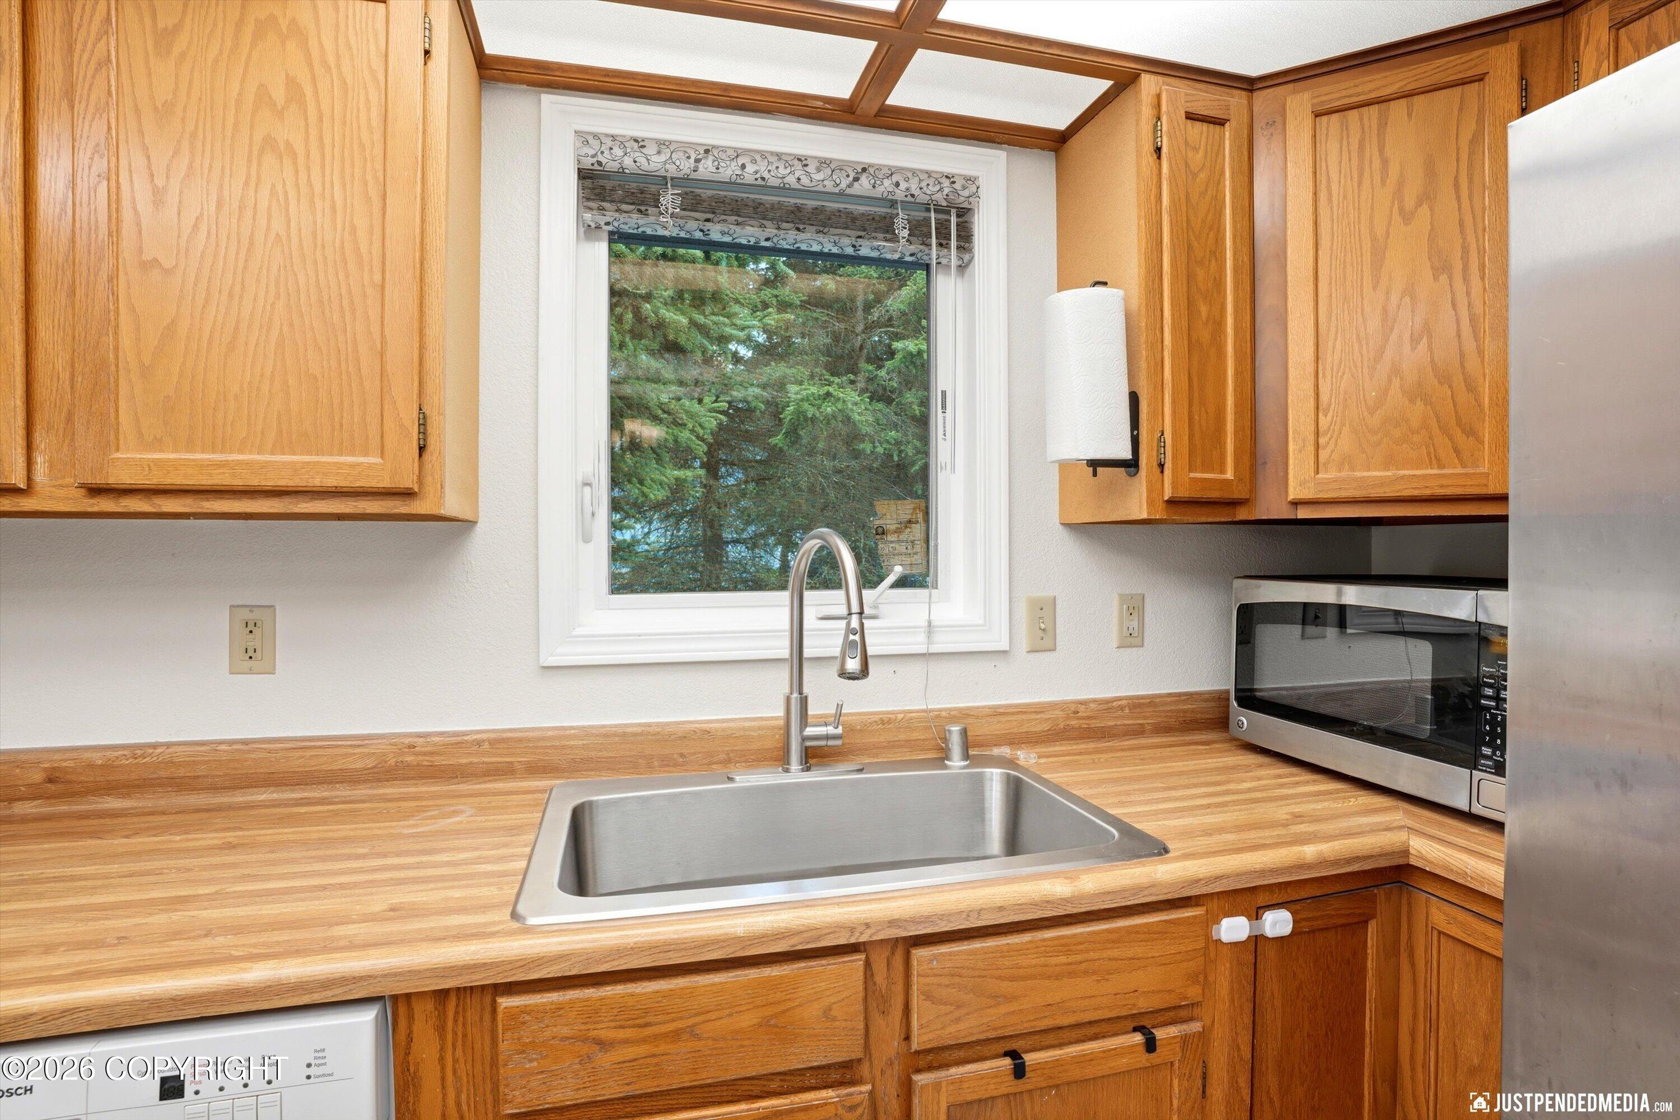
  • APPLIANCES Dishwasher, Disposal, Refrigerator
  • other interior Features Fireplace

Area & Lot

  • Status For Sale
  • Living Area1,192 Sq.Ft.
  • Total Area1,192 Sq.Ft.
  • Lot Area2,178 Sq.Ft.
  • MLS® ID26-5772
  • TypeResidential
  • YEAR BUILT1983
  • NeighborhoodHillside
  • Elementary SchoolSpring Hill
  • Middle SchoolHanshew
  • High SchoolService

Exterior

  • STORIES3
  • utilitiesCable Available
  • roofAsphalt, Shingle
  • lot featuresLevel, City Lot
  • parkingNone
  • sewerPublic Sewer
  • SubstructureBlock
  • other exterior FeaturesPrivate Yard

Financial

  • Sales Price$342,500
  • Real Estate Tax $3,209/yr
  • HOA $125
  • Zoning R1 - Single Family Residential
View Virtual Tour
image

Schedule a Showing

We would love to show you our beautiful property. Please select your preferred date and time below. An agent will be in touch shortly to confirm your appointment.

Schedule a Showing

We would love to show you our beautiful property. Please select your preferred date and time below. An agent will be in touch shortly to confirm your appointment.

Thank you for your interest in 9703 Newhaven Loop, Anchorage, AK 99507. We are reviewing your request and will be in touch shortly!

Mortgage Calculator

Estimate your monthly mortgage payment, including the principal and interest, property taxes, and HOA. Adjust the values to generate a more accurate rate.

All estimates are provided for informational purposes only. Actual amounts may vary.
$0,000 Your Payment 20 15 65
$0,000 Your Payment

Hillside

Explore

Work With Us

We consistently empower the RE/MAX team with the tools needed to ensure every client receives the highest level of service. Find the REALTOR® who’s right for you, or call us to schedule an appointment.

Follow Me On Instagram